
Acadian homes are associated with the building traditions that developed among Acadian communities in Louisiana and other parts of the Gulf South. The name may refer to historic cottages shaped by regional materials and climate, later houses influenced by those cottages, or contemporary homes marketed as Acadian style. These categories overlap, but they are not interchangeable.
For homeowners, the label is most useful when it leads to better questions about the house itself: how the roof sheds water, how the foundation handles moisture, whether the porch is structurally sound, which features are original, and how later renovations have affected comfort and performance.
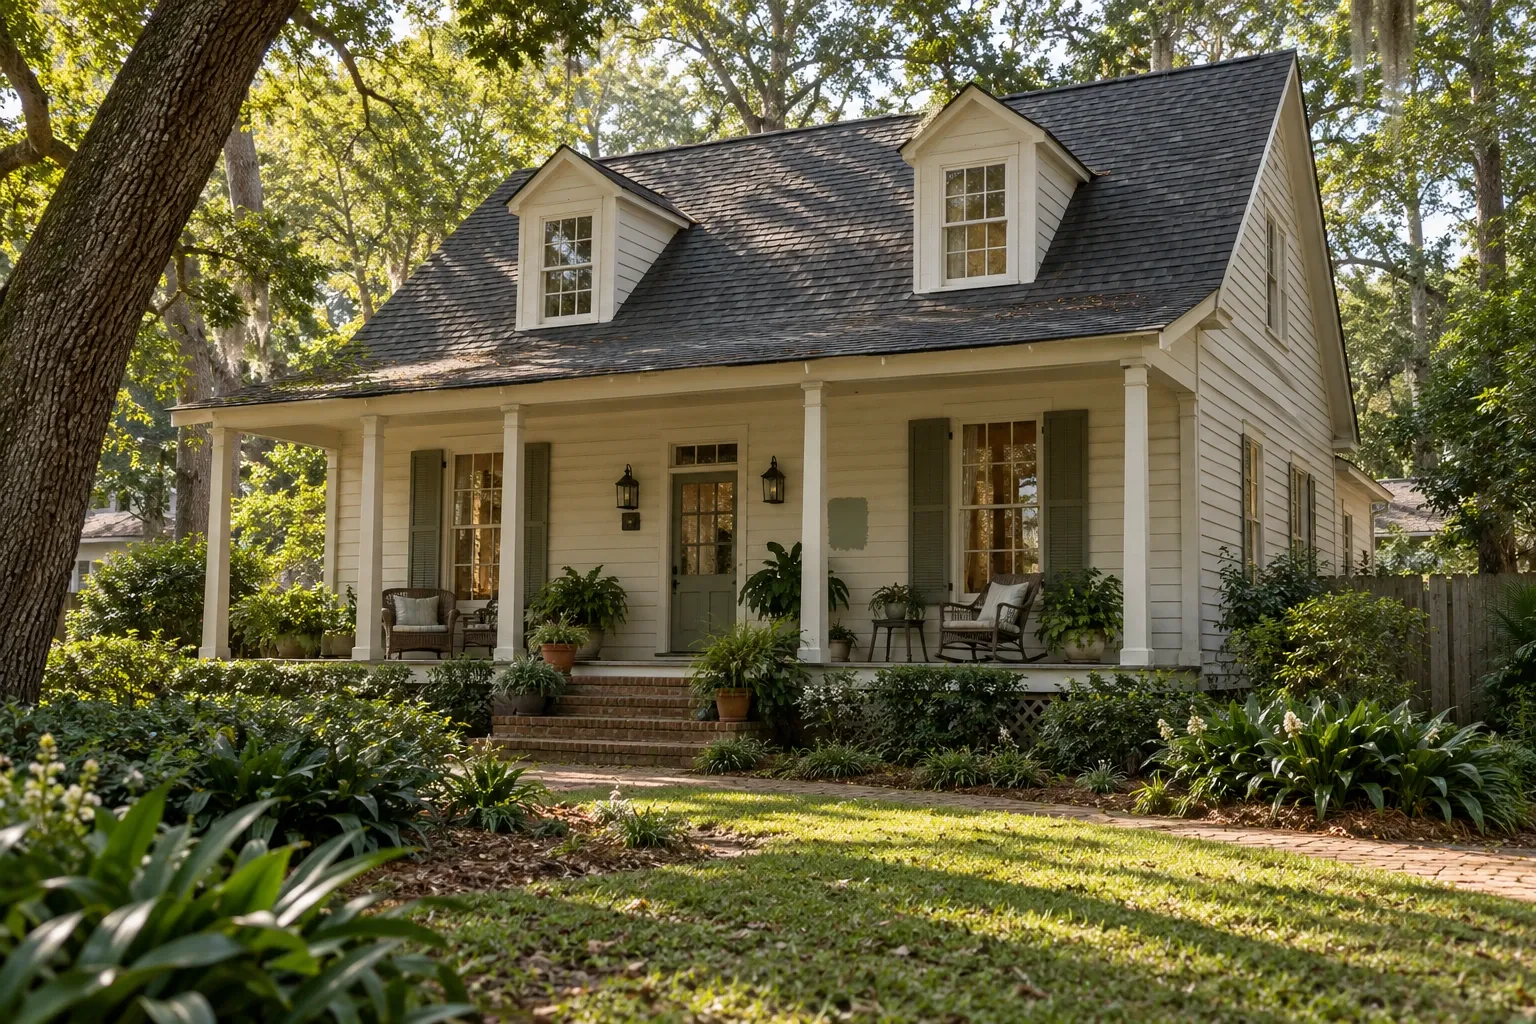
What is an Acadian home?
An Acadian home is generally understood as a house connected to, or influenced by, the domestic architecture of Acadian settlers in Louisiana. Acadians were French-speaking people whose communities originated in the Maritime regions of present-day Canada. After their forced displacement beginning in the 18th century, some settled in Louisiana and adapted familiar building practices to a warmer, wetter environment.
The resulting houses were not produced from one fixed plan. They reflected changing combinations of cultural knowledge, available materials, household needs, local craftsmanship, and environmental conditions. French, Caribbean, Spanish, Indigenous, African, and other regional influences also contributed to Louisiana’s broader architectural landscape.
Today, “Acadian” may describe several different things:
A historic house built within an Acadian community
A traditional Louisiana cottage with Acadian associations
An Acadian Revival house inspired by earlier regional forms
A contemporary house plan using selected features such as a steep roof and full-width front porch
A real estate or marketing label applied to a home with a general Louisiana appearance
A home does not need every commonly associated feature to have an Acadian connection. Conversely, a steep roof and front porch alone do not establish a particular history. Construction records, physical evidence, local research, and the building’s location may provide more reliable information than its listing description.
Common characteristics of Acadian homes
Acadian homes vary by period and location, but several characteristics appear repeatedly. Some were practical responses to climate, while others became visual markers carried into later revival architecture.
Steeply pitched roofs
A steep roof is one of the most recognizable features associated with Acadian houses. It helps move rainwater away from the building and may create usable attic or upper-story space. Historic roofs and modern interpretations can differ considerably in framing, covering material, ventilation, and drainage details.
Many later Acadian-style homes use dormers to bring light into an upper floor or make the roofline more expressive. Dormers are common in revival designs but are not a universal or defining feature of older Acadian cottages.
Broad porches or galleries
A covered front porch, often called a gallery in regional architectural language, provides shade and a transition between the interior and outdoors. Depending on the house, it may extend across the full facade or wrap around more than one side.
The porch may sit beneath an extension of the main roof or have its own roof structure. That distinction matters during inspection because posts, beams, flashing, roof connections, and foundations can fail in different ways.
Raised floors and foundations
Many traditional Louisiana houses were raised above the ground on piers or blocks. Elevation improved airflow beneath the floor and offered some separation from wet soil, pests, and minor surface water. It did not make a house immune to flooding or moisture damage.
Modern Acadian-style homes may instead have a slab, enclosed crawl space, pier-and-beam foundation, or another system. The architectural label does not identify the foundation type or its present condition.
Simple, balanced facades
Traditional examples often have relatively simple rectangular forms and orderly door and window placement. Some contain a central passage or rooms arranged in a compact plan, but layouts changed as households expanded and additions were constructed.
Modern plans may be much larger and more complex while retaining a symmetrical front elevation, prominent porch, dormers, shutters, and a steep roof. These features can communicate an Acadian influence without reproducing a historic floor plan.
Regional materials
Historic houses were built with the materials, labor, and techniques available in their place and period. Timber framing, wood siding, cypress components, brick, and earthen infill systems can appear in older Louisiana buildings. Materials vary, and later repairs may conceal or replace original construction.
Contemporary Acadian-style houses may use fiber-cement siding, brick veneer, engineered lumber, modern insulation, asphalt shingles, or metal roofing. Appearance should not be treated as evidence of what lies inside a wall or beneath a finish.
Traditional, revival, and regional variations
The term “Acadian home” becomes clearer when the house is considered in its historical and regional context.
Traditional Acadian cottages
Traditional cottages were generally modest houses shaped by household needs and local conditions rather than a formal style guide. Their proportions, framing, porch configuration, and room arrangement may provide clues to their origins, but careful examination is usually needed before assigning a specific label.
Acadian Revival homes
Acadian Revival architecture draws from older Louisiana forms while adapting them to newer construction methods and expectations. These houses may have larger rooms, attached garages, modern kitchens, multiple bathrooms, and extensive mechanical systems. Their rooflines and porches may be visually traditional even when the underlying structure is contemporary.
Related Louisiana house types
Acadian houses share features with French Colonial cottages, Creole cottages, raised cottages, Cajun cottages, plantation-era buildings, and other Gulf Coast forms. The boundaries between these terms are not always sharp, particularly in everyday real estate language.
For most maintenance decisions, identifying the actual assembly is more important than settling the stylistic label. A homeowner needs to know whether a wall is timber framed, conventionally stud framed, masonry, or a later hybrid—not simply whether the property is described as Acadian.
Maintenance considerations for Acadian homes
The details that give an Acadian home its character can also concentrate maintenance needs. Age, construction type, drainage, exposure, and previous alterations matter more than style alone.
Roofing, dormers, and water drainage
Steep roofs shed water effectively when their coverings, flashing, penetrations, and edges remain intact. Their height and geometry can also make inspection and repair more difficult. Valleys, dormer sidewalls, chimneys, plumbing vents, and porch-roof connections deserve particular attention because they interrupt the main drainage plane.
Look for:
Missing, lifted, cracked, or corroded roofing material
Stains on attic framing or upper-story ceilings
Deteriorated flashing around dormers and penetrations
Water collecting where the porch roof meets the main wall
Gutters that overflow or discharge near piers and foundations
Tree limbs rubbing against or overhanging the roof
A roof’s pitch does not replace the need for correctly installed flashing, underlayment, drainage, and attic ventilation.
Porch structure
Porch columns are sometimes assumed to be decorative, but many support part of the roof. Replacing posts, removing railings, or opening the porch ceiling without understanding the load path can affect structural stability.
Inspect porch floors for soft boards, loose fasteners, peeling finishes, and inadequate slope. Check post bases and beam ends for trapped moisture. If the porch has settled away from the house, the cause may involve its foundation rather than the visible floor alone.
Foundation and crawl-space moisture
Raised homes allow access beneath the floor, but the underfloor area can collect humid air, plumbing leaks, runoff, and organic debris. Persistent moisture may contribute to wood decay, corrosion, mold growth, pest activity, and uneven floors.
Helpful observations include:
Standing water after rainfall
Soft or stained joists and subflooring
Cracked, leaning, or displaced piers
Improvised shims or mismatched supports
Plumbing leaks and uninsulated pipes
Soil or mulch piled against wood components
Floors that slope, bounce, or change noticeably between rooms
Not every uneven floor indicates an active structural problem. Historic framing, long-term settlement, previous repairs, and moisture changes can all contribute. A visual symptom should be treated as an observation until its cause is evaluated.
Siding, trim, windows, and doors
Deep roof overhangs can shelter walls from direct rain, but wind-driven water still reaches siding, windows, doors, and exposed trim. Wood components need particular attention where paint has failed or end grain remains exposed.
Older windows may be important to the home’s character and may be repairable even when they are drafty or difficult to operate. Before replacing them, consider the condition of the sash, frame, sill, glazing, weights, weatherstripping, and surrounding wall. Air leakage may come from gaps around the frame rather than through the window itself.
Wind, storms, and flood exposure
Louisiana and Gulf Coast homes may face high winds, heavy rainfall, tropical storms, flooding, and prolonged humidity. Risk varies substantially by location. An elevated floor can reduce some exposure while leaving stairs, utilities, ductwork, foundations, and lower enclosures vulnerable.
Homeowners may need to investigate roof-to-wall connections, opening protection, drainage routes, utility elevation, flood history, current flood maps, and applicable insurance requirements. These questions depend on the property and local rules; the architectural style alone cannot answer them.
Remodeling an Acadian home
A thoughtful remodel begins by identifying which parts of the house carry structural, historical, practical, or visual significance. Preservation and modernization do not have to be treated as opposing goals, but they can create real tradeoffs.
Document the house before changing it
Photographs, measurements, old permits, property records, visible framing, and previous repair documents can help distinguish original construction from later additions. Differences in floor height, roof framing, siding, trim profiles, and foundation materials may reveal how the building changed over time.
If the property is historically designated or located within a regulated district, exterior work may require review. Requirements vary, so homeowners should confirm the rules that apply to the specific property before assuming a project is unrestricted.
Kitchen and bathroom remodeling
Older Acadian houses were not designed around contemporary kitchens, bathrooms, appliances, and ventilation needs. Remodeling may involve more than finishes. Plumbing routes, electrical capacity, floor framing, wall structure, moisture control, and exhaust ventilation can shape what is practical.
Before removing a wall, determine whether it supports ceiling joists, roof framing, or an upper floor. Traditional-looking interiors can still contain complex load paths, especially where additions have changed the original structure.
Bathrooms and kitchens also introduce concentrated moisture. Exhaust fans should discharge outdoors rather than into an attic, porch ceiling, or crawl space. Plumbing penetrations and wet-area finishes need detailing appropriate to the assembly behind them.
HVAC, insulation, and air sealing
Improving comfort in a raised or traditionally framed home requires attention to heat, air, and moisture together. Adding insulation without understanding drying paths can trap moisture in walls, roof assemblies, or floors.
Common areas to evaluate include:
Air leakage around attic access points, chimneys, wiring, and plumbing
Ductwork running through hot attics or damp crawl spaces
Disconnected, damaged, or poorly sealed ducts
Insulation installed against wet or deteriorated materials
Indoor humidity and equipment sizing
Combustion safety where fuel-burning appliances are present
An HVAC system that is too large may cool the air quickly without removing enough humidity. Equipment selection should reflect the home’s actual enclosure, climate, duct system, and usage rather than square footage alone.
Roof and window changes
Changing roofing material can affect weight, fastening requirements, drainage details, appearance, and storm performance. Similarly, adding or enlarging dormers alters both the roof structure and the water-management system.
Replacement windows should be evaluated in relation to the opening, wall drainage, exterior trim, porch proportions, and interior finish. A technically efficient window can still perform poorly if water is directed behind it or installation gaps remain unsealed.
Additions and enclosed porches
Porches are sometimes enclosed to create living space. This changes an outdoor transitional area into conditioned interior space and can expose problems involving floor insulation, foundation capacity, wall drainage, window performance, HVAC supply, and roof ventilation.
An addition should also be studied where its roof joins the existing house. Low-slope connections, short flashing heights, and complicated valleys can become recurring leak locations even when the new room looks architecturally compatible.
Questions to ask when buying an Acadian home
The word “Acadian” may help describe a house, but it does not establish its age, condition, authenticity, or construction quality. A property-specific inspection and document review provide more useful information.
When was the house built? Ask whether the date is documented or estimated.
Is it historic, revival, or contemporary construction? The answer may affect materials, repair methods, and expectations.
What foundation system is present? Look beyond visible skirting or exterior finishes.
Has the house flooded or experienced storm damage? Request available records and examine repairs carefully.
Were additions and porch enclosures permitted? Confirm that structural and mechanical systems were integrated appropriately.
How old are the roof, electrical, plumbing, HVAC, and drainage systems? Architectural character does not indicate system age.
Are there active moisture or pest conditions? Pay attention to the roof, crawl space, windows, porch, and plumbing areas.
Are exterior changes regulated? Historic districts, local ordinances, easements, and insurance requirements may affect future work.
A general home inspection may identify visible conditions, but specialized evaluation can be appropriate when there are signs of structural movement, extensive moisture damage, unusual historic construction, active wood-destroying organisms, or complicated roofing.
Understand the individual house before acting
Acadian architecture carries a meaningful regional history, but every house has its own construction story. Original materials may sit beside later additions. Traditional forms may contain modern systems. A contemporary home may borrow historic proportions while using entirely different assemblies.
The most reliable approach is to move from label to observation: identify the roof, foundation, walls, windows, porch structure, drainage, and mechanical systems that are actually present. From there, homeowners can make decisions grounded in the condition and needs of the house rather than assumptions attached to its style.


