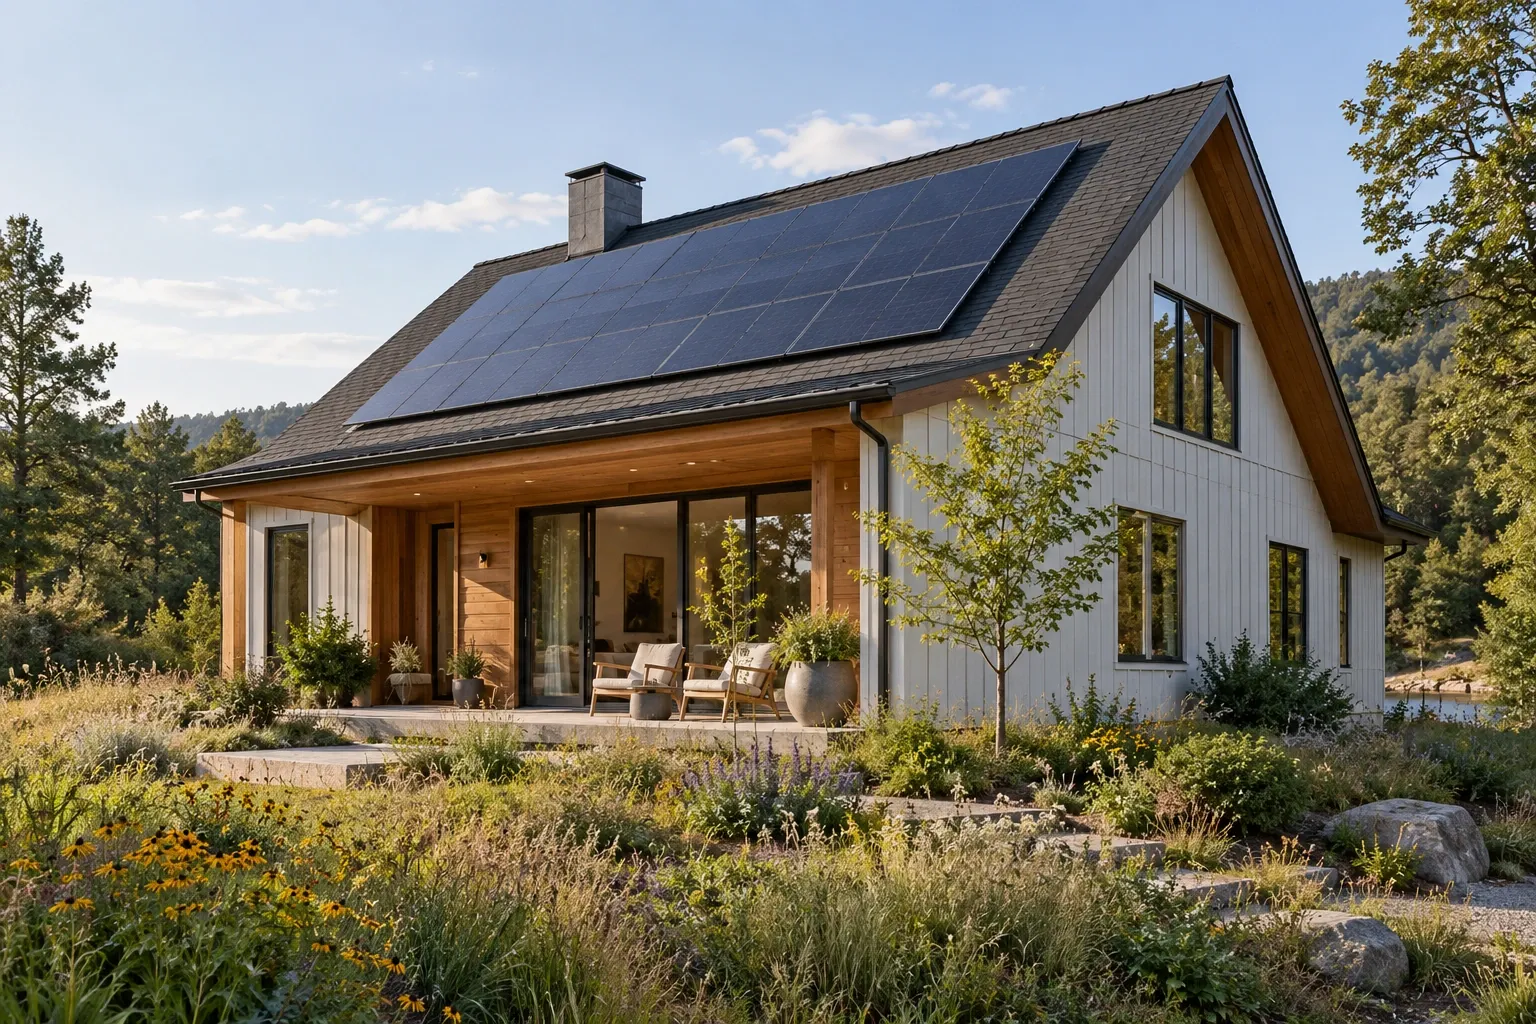
An ohana home is a secondary living space designed to keep family members close while providing some degree of privacy and independence. Depending on the property and local regulations, it may be a detached backyard dwelling, an attached addition, a converted garage, or a private suite within the main house.
The term is often used conversationally rather than as a formal building classification. Local authorities may instead describe the space as an accessory dwelling unit, in-law suite, secondary dwelling, guest house, or another defined residential use. Understanding that distinction is important before planning a remodel or new structure.

What an ohana home means
ʻOhana is a Hawaiian word associated with family and extended family relationships. In housing conversations, “ohana home” generally refers to a dwelling or private residential area intended for relatives, although usage varies by region.
In Hawaiʻi, the term may appear in local real estate and housing discussions, but the legal status of a particular space still depends on county zoning, permitting, building codes, and approved use. Elsewhere in the United States, “ohana home” is usually an informal description rather than an official regulatory term.
An ohana arrangement commonly includes:
A sleeping area or bedroom
A bathroom
Living space
A private or shared entrance
Kitchen facilities when local rules allow them
Safe access between the secondary space and the primary household
Not every family suite is a separate dwelling. A bedroom and bathroom addition may remain fully integrated with the main home, while a unit with its own kitchen, entrance, utilities, and living areas may be regulated as an independent residence.
Common types of ohana living spaces
The physical form of an ohana home depends on the existing property, household needs, available space, and local development rules.
Detached backyard dwelling
A detached unit is a separate structure located on the same property as the primary home. It can provide substantial privacy, but it may also require new utility connections, foundation work, site access, drainage planning, and compliance with setback or lot-coverage requirements.
Attached addition
An attached addition expands the main house with a private suite or secondary living area. This approach can make caregiving and shared daily life easier while preserving separation through thoughtful placement of doors, hallways, and common spaces.
Garage conversion
An existing garage may appear to offer a convenient shell, but conversion involves more than adding walls and flooring. Ceiling height, insulation, moisture protection, fire separation, emergency escape, ventilation, parking requirements, and the existing slab all need evaluation.
Basement or lower-level suite
A basement can sometimes become a comfortable family living area if it has adequate ceiling height, safe exits, natural light, moisture control, heating, cooling, and code-compliant access. Below-grade spaces require particular attention to drainage and indoor air quality.
Interior in-law suite
An interior suite may be created by reorganizing bedrooms, bathrooms, and underused rooms within the existing footprint. It may not qualify as a separate dwelling, but it can still support privacy and multigenerational living when circulation and sound control are planned carefully.
Is an ohana home the same as an accessory dwelling unit?
Sometimes, but not always. An accessory dwelling unit, commonly called an ADU, is usually a legally defined secondary housing unit on a property with a primary residence. A qualifying ADU generally provides the facilities needed for independent living, including areas for sleeping, sanitation, and food preparation.
“Ohana home” describes the family-centered purpose of the space. “ADU” more often describes its legal or planning classification. A detached ohana home with a full kitchen may be treated as an ADU, while an attached bedroom and bathroom suite may remain part of the primary residence.
Other terms can create additional ambiguity:
In-law suite: Usually a private area within or attached to the primary home, with or without a kitchen.
Guest house: A separate or attached space intended for temporary guests; permanent occupancy may be restricted.
Duplex: A building containing two primary dwelling units, often regulated differently from a house with an accessory unit.
Junior ADU: A smaller secondary unit recognized under certain state or local rules.
The name used in a listing, plan, or conversation does not determine what is legally permitted. The approved plans and local code classification do.
What to consider before building or remodeling
Early planning should begin with the property and its governing rules rather than with finishes or floor plans. Requirements differ significantly among states, counties, municipalities, subdivisions, and utility providers.
Zoning and land-use rules
Zoning may determine whether a second living unit is allowed, where it can be placed, how large it can be, and whether owner occupancy or additional parking is required. Properties governed by a homeowners association may also have private restrictions beyond public zoning rules.
Permits and existing conditions
New construction and conversions commonly require building permits and trade permits for electrical, plumbing, mechanical, or gas work. If an existing room or outbuilding was created without permits, its current condition may need to be documented and corrected before it can become approved living space.
Utilities and household capacity
Additional residents can place new demands on electrical service, water supply, sewer lines, septic systems, heating, cooling, and hot water equipment. A detached unit may need separate utility runs even when services remain on shared meters.
Fire and life safety
Safe exits, smoke alarms, carbon monoxide alarms, fire-resistant assemblies, bedroom egress, stair geometry, and separation from garages or utility areas are central parts of the design. Requirements depend on the building type and local code.
Insurance, taxes, and financing
Adding living area or a second dwelling can affect insurance coverage, assessed value, property taxes, appraisal, and financing. These questions are best reviewed with the appropriate local professionals before construction begins.
Rental and occupancy rules
A unit approved for family occupancy is not automatically approved as a long-term or short-term rental. Rental licensing, occupancy limits, address assignment, and local lodging rules may apply separately.
Designing for privacy, connection, and accessibility
A successful ohana home supports both togetherness and personal autonomy. The best balance depends on who will use the space now and how the household may change over time.
Plan a clear threshold
A recognizable entrance helps the secondary space feel like a home rather than an improvised spare room. In attached suites, a small transition area can create privacy without isolating the household member from the rest of the family.
Control sound between living areas
Bedrooms, televisions, kitchens, laundry equipment, plumbing walls, and exterior mechanical systems can transmit noise. Wall assemblies, door selection, floor construction, and room placement often matter more than decorative acoustic products.
Provide useful daylight and ventilation
Windows contribute to comfort, orientation, ventilation, and emergency escape. Their placement should account for privacy, neighboring properties, solar exposure, furniture arrangements, and any applicable egress requirements.
Consider aging in place
If the space may serve an older adult or a person with limited mobility, aging-in-place design can be incorporated before it becomes necessary. Useful features may include:
A step-free entrance where the site allows
Wider, uncluttered circulation paths
Lever-style door hardware
A curbless or low-threshold shower
Reinforcement for future bathroom grab bars
Comfortable lighting with simple controls
Slip-resistant flooring
Accessible storage and work surfaces
Accessibility is easier to integrate during initial planning than to retrofit after walls, plumbing, and doorways are in place.
Preserve flexibility
Family needs change. A suite used by a parent today might later serve an adult child, caregiver, long-term guest, or home office. A straightforward room layout and adaptable storage can help the space remain useful without assuming that every future use will be legally interchangeable.
How families use ohana homes
Ohana homes are closely associated with multigenerational living, but the reasons for creating one are varied.
Older relatives: Family can remain nearby while the resident retains a private routine and personal space.
Adult children: A secondary living area can support changing work, education, caregiving, or housing circumstances.
Family members with disabilities: A carefully designed suite may improve accessibility while keeping support close.
Caregivers: A private space can accommodate a relative or professional caregiver when permitted.
Long-term guests: Visitors can have a more functional place to stay without displacing the primary household.
The design should follow the intended use rather than a generic image of a “mother-in-law suite.” Household relationships, privacy expectations, cooking habits, accessibility needs, and caregiving responsibilities all influence what the space should contain.
Questions to ask before moving forward
A preliminary conversation with the local planning and building departments can clarify whether the idea is feasible before detailed design work begins. Useful questions include:
How does the jurisdiction classify the proposed living space?
Is an attached or detached accessory dwelling allowed on this parcel?
What setbacks, height limits, size limits, and lot-coverage rules apply?
Are additional parking spaces required?
Can the space include a full kitchen?
Will the project require a separate address or utility connections?
Is the existing electrical, plumbing, sewer, or septic capacity sufficient?
What permits and inspections will be required?
Are there deed restrictions or homeowners association rules?
How might the change affect insurance and property taxes?
Will the planned entrance, bathroom, and circulation remain practical if mobility needs change?
Clear answers at this stage help align the design with the property, the household, and the rules that govern the work.
A family-centered space still requires property-specific planning
An ohana home can make multigenerational living more comfortable by creating a thoughtful balance between connection and independence. Its success depends on more than the number of rooms. Legal classification, safe construction, utility capacity, accessibility, privacy, and the household’s long-term needs all shape the result.
Because terminology and requirements vary, the most reliable starting point is to describe the intended use clearly and verify how the local jurisdiction classifies it. From there, the space can be planned around the people who will actually call it home.