Texas Home Remodeling: A Regional Guide for Durable, Comfortable Homes
By: Abode Editorial Team
Local GuideTexas

Plan your kitchen remodel with practical guidance on layout, cabinets, appliances, materials, timelines, and comparing proposals to create a kitchen that fits your household and the way you cook.
 vettedInsuredlocally operatedLicensed
 Highly rated
Sources: Zonda/JLC, 2025 Cost vs. Value Report; National Association of Realtors, 2025 Remodeling Impact Report.
Updated October 2026.
Get matched
Better Abode is a modern marketplace that connects homeowners with trusted local contractors for HVAC, roofing, windows, plumbing, kitchen and bath remodeling, and more. Homeowners find vetted pros they can trust, and contractors connect with local homeowners ready for home improvement.
We're not accepting homeowner inquiries just yet, but we will be shortly. If you're a contractor, fill out the short form to stay updated on our official launch.
Contractors and estimates are localized to your area. Start by entering your ZIP.
Browse contractor profiles and connect with experienced pros who serve your area.
Speak with the pros. Review your timeline and budget. Choose the best fit!
THE CONTRACTULATOR
Loading calculator...
Cost
Review national averages and compare against your local market based on quotes you receive. Check the Contractulator too!
| Service type | Timeline | Low | Average | High |
|---|---|---|---|---|
| Kitchen Backsplash Installation30 sq ft, ceramic or porcelain subway or mosaic tile | 2–3 days | $600 | $1,200 | $2,500 |
| Kitchen Countertop Replacement35 sq ft of quartz or granite, including tear-out, template and sink cutout | 1–2 days | $1,500 | $3,200 | $6,000 |
| Kitchen Cabinet PaintingAverage kitchen, ~30 doors and drawers sprayed, boxes kept | 3–5 days | $1,800 | $3,500 | $6,500 |
| Kitchen Island InstallationNew fixed island with cabinet base and stone top, no appliances | 2–4 days | $1,500 | $4,500 | $9,000 |
| Kitchen Cabinet Refacing25–30 linear ft: new doors, drawer fronts and veneer over existing boxes | 3–5 days | $4,000 | $8,000 | $14,000 |
| Kitchen Cabinet ReplacementFull tear-out, new stock or semi-custom boxes, countertops excluded | 1–2 weeks | $5,000 | $10,000 | $20,000 |
| Minor Kitchen RemodelCosmetic scope, same layout, no structural or plumbing moves | 2–4 weeks | $8,000 | $18,000 | $30,000 |
| Full Kitchen Remodel120–200 sq ft gut remodel with new cabinets, counters, appliances and lighting | 6–10 weeks | $22,000 | $38,000 | $80,000 |
National averages, updated September 2026. Actual costs vary by market, home size, materials and scope.
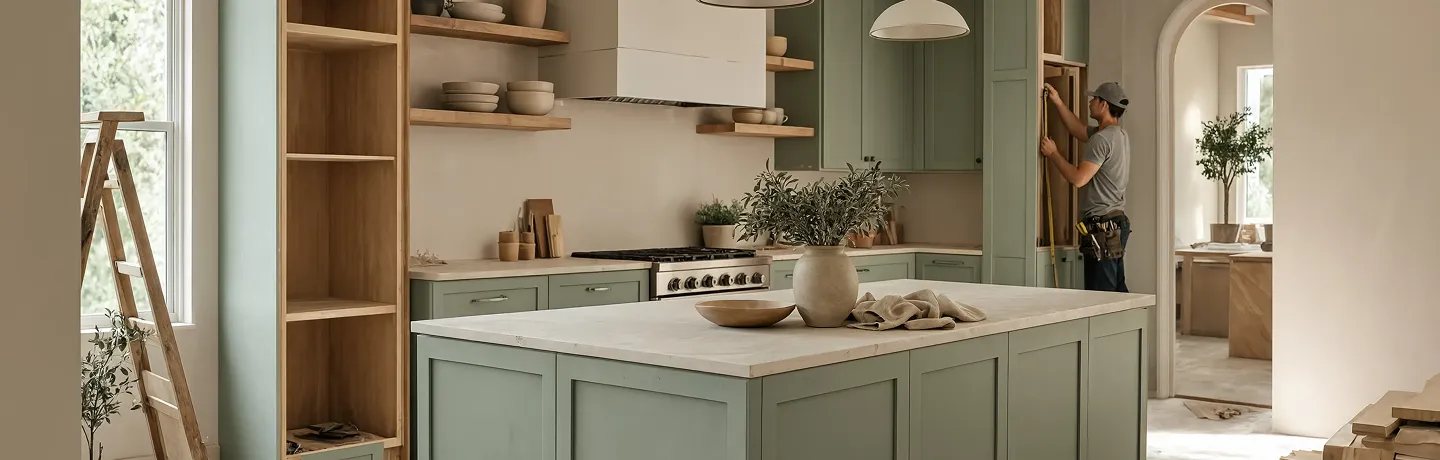
Start with what happens in your kitchen each day: preparing meals, unloading groceries, washing dishes, and sharing space with other people. Identify where storage is inconvenient, counters feel crowded, or open doors interrupt movement. Discuss appliance clearances, preparation areas, lighting, and access to frequently used items before choosing finishes. Ask your designer or contractor to walk through the proposed layout with you using those routines. A useful plan should explain how the changes will improve the way your household uses the room.
Ask which decisions must be finalized before ordering materials or starting demolition. Cabinets, appliances, countertops, sinks, and fixtures need to fit together, so confirm exact models and dimensions with the people responsible for installation. Clarify who checks compatibility and approves substitutions if a product becomes unavailable. Discuss delivery timing, countertop measurement, and any installation steps that depend on earlier work. Keeping an agreed selection record helps everyone work from the same information and makes changes easier to evaluate before they affect the project.
Look for a clear description of demolition, installation, and any changes to plumbing, electrical work, ventilation, or the room’s layout. Identify the cabinets, surfaces, fixtures, and appliances included, along with any allowances for products you haven’t selected. Ask what those allowances cover and how differences will affect the price. Clarify exclusions, cleanup, and responsibility for required approvals. The proposal should explain how concealed conditions and requested changes will be documented, priced, and approved before additional work proceeds.
Ask when the sink, cooking appliances, and refrigerator will become unavailable and whether the work can preserve access to any of them. Plan a temporary place for food storage, simple meal preparation, and washing up. Discuss dust protection, delivery routes, work hours, and where cabinets or appliances will be stored. Confirm which belongings you need to pack and when. Build your household plan around the expected stages of work, and agree on how schedule changes will be communicated.
Articles
Practical guides on hiring, costs and getting projects right.

By: Abode Editorial Team

By: Abode Editorial Team
By: Abode Editorial Team
Better Abode offers practical guidance on kitchen layouts, cabinets, appliances, materials, and questions to ask contractors. Use these resources to clarify how you want the room to function, coordinate key selections, and compare the work included in different remodeling proposals.
Gather photos, approximate room dimensions, and a list of what works well and what you want to change. Share appliance preferences, storage needs, and any layout ideas, along with your budget range and preferred timing. Identify which selections are settled and where you would welcome guidance.
THE CONTRACTULATOR
This estimate is based off of localized pricing information and proprietary data.