
Regional conditions across Florida
Florida is often discussed as a single climate region, but its residential construction conditions are more varied than that description suggests. Latitude, distance from the coast, elevation, development density, and local soil and water conditions all influence remodeling decisions.
Florida Panhandle and North Florida
Homes in the Panhandle and northern counties may experience stronger seasonal temperature changes than homes farther south. Tropical systems remain a concern, but homeowners may also need to account for cooler winters, tree exposure, wind-driven rain, and periodic freeze conditions. Roofing, attic insulation, drainage, and exterior material durability are common planning priorities.
Central Florida
Central Florida’s long cooling season, frequent thunderstorms, high humidity, and sandy soils can place sustained demands on HVAC systems, roofing assemblies, foundations, and site drainage. Inland location does not eliminate hurricane risk. Wind, falling branches, power interruptions, and intense rainfall can affect homes far from either coast.
Gulf Coast
Gulf Coast homes may face humid air, salt exposure, storm surge, wind-driven rain, and low-lying site conditions. Corrosion-resistant fasteners and exterior components can be especially important near the water. Homeowners may also need to coordinate remodeling plans with flood-zone requirements and insurance considerations.
Atlantic Coast
Atlantic-facing communities can experience strong coastal winds, salt-laden air, intense sun, and tropical weather. Windows, exterior doors, roofing connections, siding, shutters, and water-management details often require careful evaluation. Exposure can vary even within the same community depending on the home’s orientation and distance from open water.
South Florida and the Keys
South Florida has a very long cooling season, high humidity, strong solar exposure, and significant tropical-storm risk. Some areas are subject to specialized wind-related construction requirements. In the Keys and other highly exposed coastal locations, salt corrosion, limited site access, flood elevation, and material transportation can also affect project design and cost.
Barrier islands and waterfront properties
Barrier-island and waterfront homes may require particularly careful planning. Salt air can shorten the service life of unprotected metal components, while wind and flood exposure can shape decisions about utilities, ground-level enclosures, exterior finishes, and mechanical equipment. These projects often benefit from early coordination among the contractor, designer, engineer, local building department, and insurance provider.
Planning priorities for Florida homes
A remodeling project should begin with the systems that keep water out, move water away, control indoor humidity, and maintain structural stability. Cosmetic work may still be important, but finishes cannot compensate for an unresolved roof leak, drainage problem, air-conditioning issue, or damaged wall assembly.
Useful early questions include:
- Is water entering through the roof, windows, doors, walls, or foundation?
- Does rainwater drain away from the home?
- Are indoor humidity levels consistently high?
- Is the HVAC system appropriately sized and functioning as intended?
- Are exterior materials compatible with salt, sun, and moisture exposure?
- Has previous storm or termite damage been fully evaluated?
- Will the project affect structural walls, plumbing, wiring, or mechanical systems?
- Is the property in a mapped flood hazard area?
- Do current insurance requirements influence the proposed materials or documentation?
These questions help distinguish visible symptoms from underlying causes. Stained drywall, for example, may indicate a roof leak, plumbing leak, failed window flashing, condensation, or an earlier problem that has already been repaired. The correct remodeling response depends on identifying the source.
Exterior remodeling and weather protection
Roofing
A Florida roof must manage intense sunlight, heavy rainfall, wind, heat, and airborne debris. Material selection matters, but installation details and the condition of the roof deck are equally important. Flashing, underlayment, penetrations, edge conditions, attic ventilation, and roof-to-wall connections all contribute to performance.
When planning roof replacement, homeowners should ask whether the existing deck shows deterioration, whether ventilation is balanced, and whether related components should be repaired while the assembly is open. Current product approvals, installation requirements, warranties, and insurance documentation should be reviewed before work begins.
Windows and exterior doors
Replacement windows can improve water resistance, comfort, energy performance, and storm protection when they are selected and installed for the home’s exposure. Impact-resistant products are one option, but they are not the only form of opening protection. Approved shutters or other locally accepted systems may also be appropriate.
The surrounding wall opening deserves as much attention as the glass. Improper flashing, sealant failure, or damage around the frame can allow water intrusion even when the window itself is relatively new.
Siding and exterior wall finishes
Florida siding and wall systems need to tolerate heat, moisture, ultraviolet exposure, insects, and wind. Material options may include fiber cement, stucco, vinyl, engineered products, masonry finishes, and other regionally appropriate assemblies.
No exterior finish works independently. Wall drainage, flashing, sealants, fasteners, paint or coating systems, and clearances near grade all influence service life. Near the coast, corrosion resistance becomes especially important for fasteners, connectors, trim, and mounted equipment.
Gutters, grading, and site drainage
Gutters are not necessary for every roof and site, but they can help manage concentrated runoff when properly sized and directed. Downspouts should discharge where water can move away from the house without eroding soil, saturating the foundation area, or creating hazards on walkways.
Drainage planning may involve gutters, downspout extensions, swales, permeable surfaces, site grading, or professionally designed drainage systems. In low-lying or flood-prone areas, local restrictions and surrounding water patterns should be considered before changing the site.
Outdoor living areas
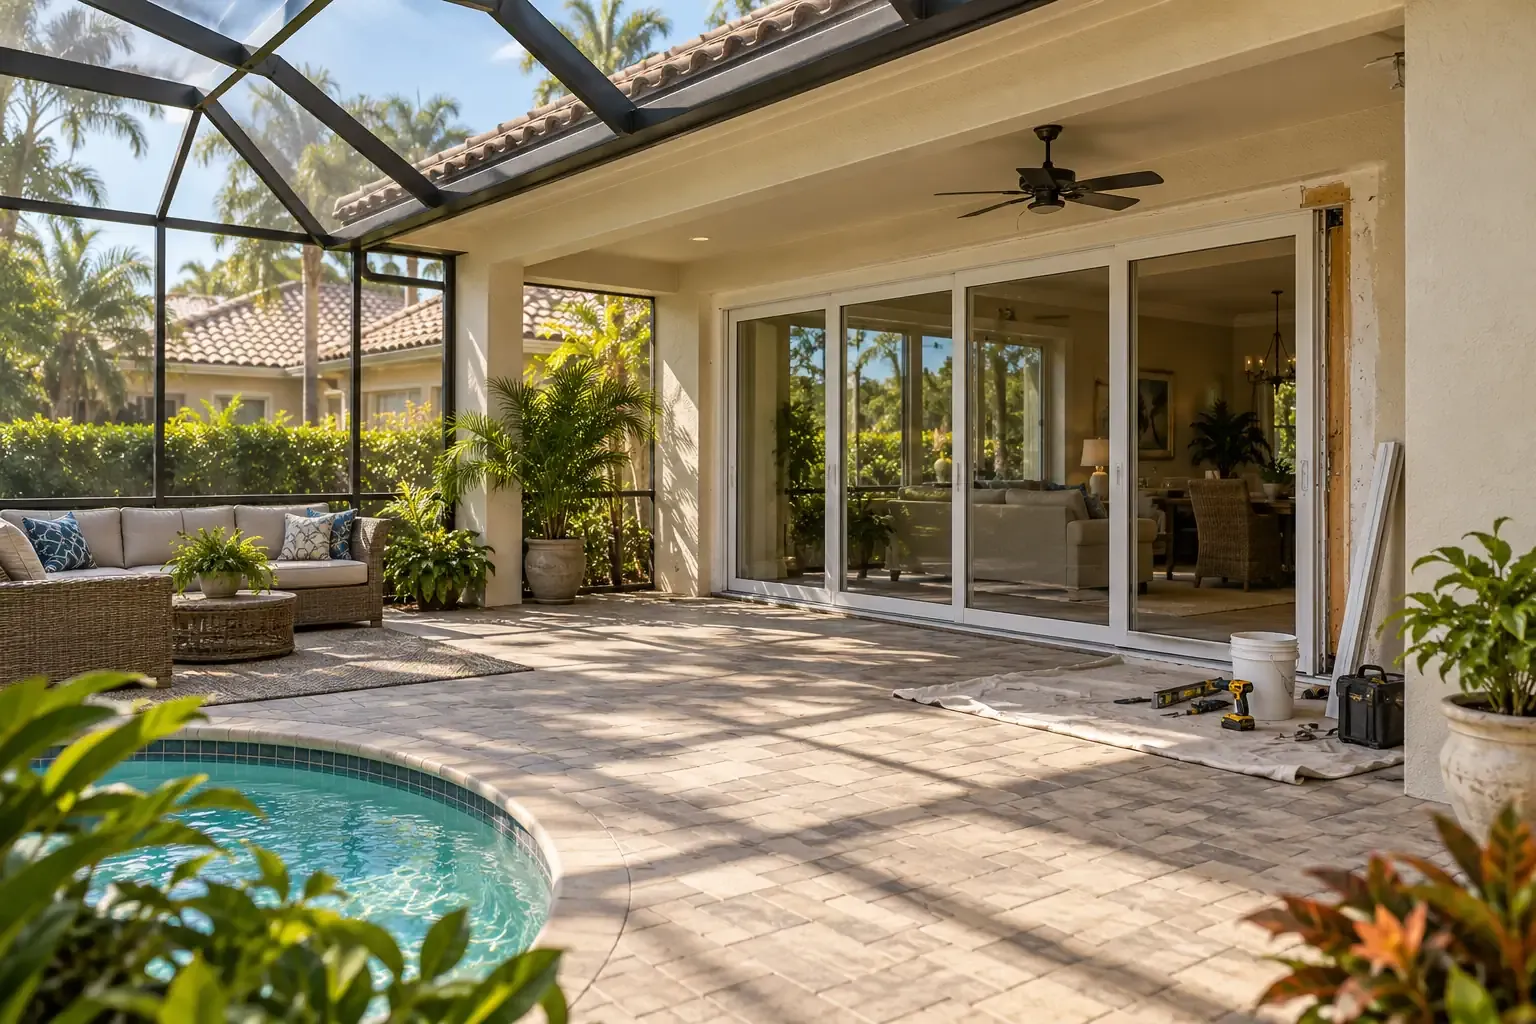
Covered patios, lanais, screened enclosures, and outdoor kitchens are common Florida improvements because they extend the usable living area. These spaces still require weather-conscious planning. Roof attachment, wind exposure, drainage, electrical protection, appliance clearances, ventilation, and corrosion-resistant materials should be addressed as part of the design.
Kitchen, bathroom, and flooring projects
Kitchen remodeling
A Florida kitchen remodel may involve cabinetry, counters, flooring, lighting, plumbing, ventilation, appliances, and changes to the floor plan. Before removing walls or relocating utilities, determine whether the work affects structural components, electrical service, plumbing routes, or HVAC distribution.
Materials should be selected for the room’s actual conditions. Cabinetry near exterior walls or plumbing should not conceal active moisture problems. Exhaust systems should move cooking contaminants as intended, and appliance replacement should account for electrical, gas, ventilation, and clearance requirements.
Bathroom remodeling
Bathrooms combine water, humidity, plumbing penetrations, and finish materials within a small area. Effective waterproofing is therefore more important than surface appearance alone. Shower assemblies, wall transitions, drains, valves, and floor penetrations need compatible materials and careful installation.
Bathroom ventilation should also be evaluated. An exhaust fan is useful only when it is appropriately selected, correctly ducted, and used long enough to remove moisture. Venting humid air into an attic or enclosed cavity can transfer the problem rather than solve it.
Flooring
Florida flooring decisions often depend on slab moisture, flood exposure, indoor humidity, pets, sand, and transitions between conditioned and outdoor spaces. Tile, terrazzo, polished concrete, resilient flooring, engineered wood, and other products can all be suitable in the right assembly.
Before installation, the subfloor or slab should be evaluated for moisture, flatness, cracks, movement, and adhesive compatibility. In flood-prone settings, homeowners may prefer materials that are easier to clean, dry, or replace after water exposure.
Older homes and concealed materials
Older Florida homes may contain outdated wiring, aging plumbing, previous termite damage, unpermitted alterations, or materials that require controlled handling. Paint in homes built before 1978 may contain lead, and some older construction products may contain asbestos. Suspect materials should be evaluated before demolition rather than disturbed without a plan.
HVAC, insulation, and indoor comfort
Florida air-conditioning systems do more than lower temperature. They also help remove moisture from indoor air. A system that is oversized, poorly maintained, incorrectly ducted, or operating in a leaky building may cool rooms without providing adequate humidity control.
HVAC planning
When replacing or modifying an HVAC system, equipment size should be based on the home’s current characteristics rather than simply matching the old unit. Window upgrades, additions, insulation changes, air sealing, duct repairs, and altered floor plans can change heating and cooling loads.
Ductwork in hot attics or other unconditioned spaces can lose energy and draw humid air through leaks. Accessible ducts should be evaluated for damaged insulation, disconnected sections, restricted airflow, and leakage at joints and equipment connections.
Insulation and air sealing
Insulation slows heat transfer, while air sealing reduces uncontrolled air movement. They are related but not interchangeable. Adding insulation without addressing major air leaks may provide less benefit than expected.
Florida assemblies must also be allowed to manage moisture. Air sealing should be coordinated with ventilation, combustion safety where applicable, attic conditions, and the way the wall or roof assembly is designed to dry. Broad recommendations that work in a cold climate may not transfer directly to a hot-humid environment.
Indoor air quality
Persistent odors, condensation, visible microbial growth, or recurring high humidity should be investigated rather than covered with coatings or fragrance. Potential causes include plumbing leaks, roof leaks, duct leakage, unvented moisture sources, inadequate exhaust, or HVAC operation problems.
Repairs should address the moisture source first. Damaged materials can then be cleaned or removed according to the extent and type of contamination.
Foundations, drainage, and structural concerns
Florida homes may be built on slabs, crawlspaces, piers, piles, or other foundation systems. Sandy soils, organic soils, groundwater, erosion, plumbing leaks, tree roots, and past site work can affect performance. Cracks do not all mean the same thing: location, width, direction, movement, and surrounding conditions matter.
Signs that may justify professional evaluation include:
- Cracks that are widening or recurring after repair
- Doors and windows that become difficult to operate
- Noticeably sloped or uneven floors
- Separation between walls, ceilings, or exterior finishes
- Soil erosion or persistent standing water near the home
- Damage to piles, piers, beams, or crawlspace components
- Wall movement following a storm or impact
Structural repairs should be based on a diagnosis rather than appearance alone. Depending on the condition, input from a structural engineer, geotechnical professional, drainage specialist, or licensed contractor may be appropriate.
Storm resilience and recovery planning
No remodeling project can make a home immune to hurricanes or flooding. However, coordinated improvements may reduce certain vulnerabilities and make recovery more manageable.
Potential resilience measures include:
- Maintaining the roof and repairing vulnerable flashing or deck areas
- Using approved protection for windows and exterior doors
- Improving water management around openings and wall penetrations
- Securing exterior equipment and removing hazardous loose items
- Using corrosion-resistant components where salt exposure is significant
- Locating vulnerable utilities or equipment with flood exposure in mind
- Selecting cleanable or replaceable finishes for flood-prone lower levels
- Keeping permits, warranties, product approvals, photographs, and receipts together
Flood resistance and wind resistance are related but distinct concerns. Impact-resistant windows, for example, may help with windborne debris but do not make a structure floodproof. Homeowners can use the FEMA Flood Map Service Center as a starting point for mapped flood information, while recognizing that site-specific conditions may require additional review.
After a major storm, temporary repairs should prioritize safety and prevent additional water entry where possible. Structural instability, electrical hazards, gas leaks, standing water, and contaminated materials require particular care. Damage should be documented before cleanup when it is safe to do so and when documentation does not delay necessary emergency action.
How to sequence a Florida remodeling project
A logical project sequence reduces the chance that finished work will need to be removed later. The exact order varies, but many Florida remodeling plans benefit from the following progression:
-
Evaluate active hazards and water intrusion.
Address unsafe conditions, roof leaks, plumbing failures, drainage problems, and structural concerns before installing new finishes.
-
Define the scope.
Separate necessary repairs from optional improvements and identify which systems will be affected.
-
Investigate concealed conditions.
Review accessible framing, utilities, moisture patterns, previous alterations, and potentially hazardous materials.
-
Complete design and engineering where needed.
Structural changes, additions, flood-related work, and significant building-envelope modifications may require professional plans.
-
Confirm permits and product requirements.
Requirements vary by project and jurisdiction. Confirmation should occur before materials are ordered or demolition begins.
-
Repair the structure and exterior enclosure.
Roofing, framing, windows, doors, siding, flashing, and drainage generally take priority over vulnerable interior finishes.
-
Coordinate mechanical, electrical, and plumbing work.
Rough-in work should reflect the final layout and be inspected at the appropriate stages.
-
Install insulation, wall finishes, cabinetry, and flooring.
Finish materials should follow successful completion of concealed work and required inspections.
-
Test and document the completed work.
Operate windows, doors, plumbing fixtures, exhaust fans, appliances, HVAC equipment, and drainage components. Retain project records for future maintenance, resale, and insurance needs.
Contractors, permits, and documentation
Florida has a statewide building code, but permitting, plan review, inspection procedures, and local requirements can vary by jurisdiction and project type. Coastal location, flood zone, building type, and the extent of structural or mechanical work may all affect the review process. Current information should be confirmed with the local building department and the Florida Building Commission.
Before work begins, homeowners should understand:
- Who is responsible for obtaining permits
- Which licenses are required for each part of the work
- Whether engineering or architectural documents are needed
- Which products require approval or supporting documentation
- When inspections will occur
- How changes to the scope will be documented and priced
- What warranties apply to labor, materials, and equipment
- How the property will be protected from rain during construction
- How debris, dust, and potentially hazardous materials will be managed
A written scope should describe more than the finished appearance. It should identify materials, preparation, removal and disposal, installation responsibilities, exclusions, allowances, and procedures for concealed damage. This creates a clearer basis for comparing proposals and evaluating completed work.
Project records may be valuable long after construction ends. Keep contracts, approved plans, permits, inspection results, product information, paid invoices, warranties, photographs, and maintenance instructions in an organized location.
Balancing cost, durability, and long-term maintenance
Florida remodeling costs vary with location, access, material availability, labor conditions, storm activity, permit requirements, insurance, and concealed damage. Coastal transportation, high-rise access, occupied-home protection, and specialized wind or flood requirements can add complexity.
The lowest initial price is not always the lowest long-term cost. Material compatibility, installation quality, maintenance needs, repairability, and exposure should be considered together. A less expensive exterior component may be reasonable in a protected inland location but perform poorly where salt and wind exposure are severe.
It is also useful to distinguish between improvements that address building performance and those that primarily change appearance. Both can be worthwhile, but unresolved water, structural, electrical, or HVAC problems usually deserve earlier attention.
A durable approach to Florida remodeling
Florida homes perform best when remodeling decisions reflect the relationship between climate, materials, water, structure, and mechanical systems. Regional conditions matter, but so do the details of the individual property.
A useful plan begins by identifying the home’s actual vulnerabilities, resolving active damage, and coordinating improvements in a sensible order. This approach supports more durable roofing, windows, siding, interiors, HVAC systems, foundations, and outdoor spaces without treating any single product as a complete solution.


