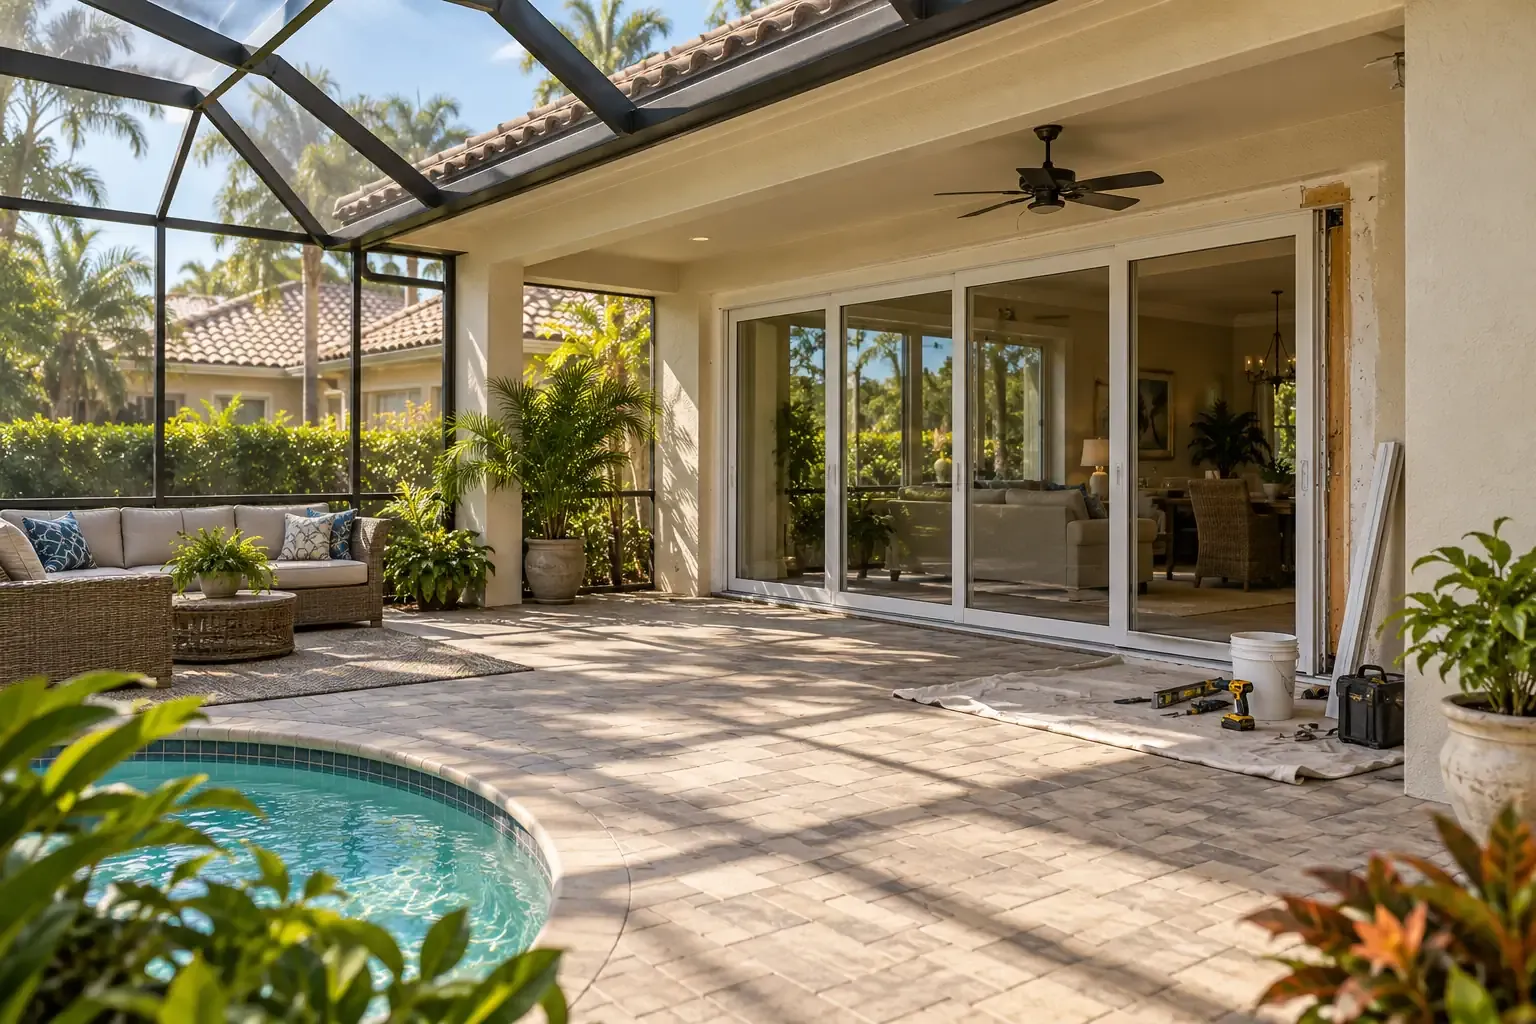
How Texas regions influence home remodeling
Texas does not have a single remodeling climate. Elevation, rainfall, soil composition, humidity, temperature, and storm exposure change considerably across the state. Even properties within the same metropolitan area can have different drainage patterns, soil behavior, and exposure to wind or sun.
Gulf Coast and Southeast Texas
Homes near Houston, Galveston, Corpus Christi, Beaumont, and other coastal communities contend with high humidity, heavy rain, wind-driven water, tropical storms, and salt-laden air. These conditions place particular importance on roofing attachment, flashing, exterior drainage, corrosion resistance, and moisture management.
Remodeling priorities may include:
Wind- and impact-conscious roofing assemblies
Carefully installed flashing around roof and wall penetrations
Moisture-resistant siding and exterior trim
Corrosion-resistant fasteners and hardware
Impact-resistant windows or approved opening protection where appropriate
Drainage improvements that move water away from the structure
Balanced air conditioning and indoor humidity control
Flood exposure is highly site-specific. Homeowners considering substantial improvements should review the property’s flood history, current flood information, elevation, and local requirements before finalizing the design. The FEMA Flood Map Service Center is one starting point, but it does not replace a site evaluation or local guidance.
North Texas and the Dallas–Fort Worth region
North Texas homes commonly encounter intense summer heat, severe thunderstorms, hail, strong winds, and expansive clay soils. Seasonal changes in soil moisture can contribute to movement around slabs, piers, walkways, plumbing lines, and exterior drainage systems.
Common remodeling considerations include impact-resistant roofing, foundation assessment, controlled roof runoff, energy-efficient windows, attic air sealing, and appropriately sized cooling equipment. Exterior materials should also be evaluated for direct sun exposure and repeated temperature swings.
Central Texas and the Hill Country
Austin, San Antonio, the I-35 corridor, and the surrounding Hill Country include a mix of clay, limestone, rocky terrain, steep grades, and rapidly changing drainage conditions. Homes may experience intense heat, short periods of heavy rainfall, flash-flood exposure, drought, and occasional winter freezes.
Site planning is especially important on sloped or rocky properties. Roof runoff, retaining structures, patios, outdoor kitchens, and additions should be designed so they do not redirect water toward the foundation or neighboring property. In drier and more vegetated locations, homeowners may also consider ignition-resistant exterior materials and defensible space as part of a broader wildfire-aware plan.
East Texas
East Texas receives more rainfall and supports denser vegetation than much of the state. Humidity, shade, organic debris, and slower drying can increase the importance of roof ventilation, wall drainage, crawl-space conditions, gutter maintenance, and wood protection.
Exterior remodeling should account for moisture retained around siding, decks, trim, and foundations. Trees can provide welcome shade, but overhanging branches and accumulated leaves may shorten the service life of roofing and drainage systems if they are not managed.
West Texas and the Trans-Pecos
West Texas is generally drier, sunnier, and more exposed than the eastern part of the state. Dust, wind, ultraviolet exposure, large daily temperature changes, and limited water availability can influence material selection and landscape planning.
Useful priorities may include reflective roofing, solar-control windows, durable exterior finishes, well-sealed building assemblies, efficient cooling, and water-conscious outdoor spaces. Flat and low-slope roofs require especially careful drainage because even dry regions can receive sudden, intense rain.
The Panhandle and High Plains
Panhandle homes face strong winds, hail, temperature extremes, blowing dust, and more persistent winter exposure than many southern Texas communities. Roofing edges, exterior attachments, insulation, pipe protection, and air sealing deserve careful attention.
Heating performance also matters here. A remodeling plan focused only on summer cooling may leave gaps in winter comfort, particularly around attics, exterior walls, windows, doors, and plumbing located near unconditioned spaces.

Roofing, siding, windows, and gutters in Texas
The exterior enclosure works as a connected system. Roofing, flashing, siding, windows, doors, gutters, and drainage details must collectively limit water intrusion, control unwanted heat gain, and allow assemblies to dry as intended.
Roofing choices
Asphalt shingles remain common throughout Texas, while metal, tile, and other systems may be appropriate for particular homes. The best choice depends on roof slope, structural capacity, wind exposure, hail risk, architectural character, installation quality, maintenance expectations, and budget.
Important roofing considerations include:
Wind resistance: Product ratings matter, but correct fastening, edge details, flashing, and underlayment are equally important.
Hail exposure: Impact-resistant products may reduce damage in some storms, although no roof is hail-proof.
Solar heat: Roof color, reflectance, attic design, insulation, and ventilation can all affect heat transfer.
Roof geometry: Valleys, low slopes, penetrations, and roof-to-wall intersections require careful water management.
Existing structure: Heavy materials such as some tile systems may require verification that the roof framing can support them.
Replacing shingles without correcting damaged decking, failed flashing, poor drainage, or inadequate penetrations can preserve the underlying problem beneath a new surface.
Siding and exterior finishes
Texas homes use brick veneer, stucco, fiber-cement products, engineered wood, vinyl, metal, stone, and traditional wood siding. Each material handles heat, moisture, movement, and maintenance differently.
The visible cladding is only one layer. Water-resistive barriers, flashing, drainage gaps, sealant joints, and transitions around windows and doors help determine how the wall performs. This is particularly important where brick, siding, stucco, roofing, and masonry meet.
Window replacement
Window performance in Texas often centers on controlling solar heat while preserving daylight and views. Low-emissivity glass, frame construction, air leakage, solar heat gain, orientation, shading, and installation quality all contribute to performance.
A west-facing window in Austin may need a different glazing and shading strategy than a shaded north-facing window in East Texas. Replacement windows should therefore be evaluated by location and orientation rather than selected from a single whole-house assumption.
Windows cannot correct every comfort problem. Attic bypasses, duct leakage, insufficient insulation, oversized HVAC equipment, and direct solar exposure may contribute as much as the window itself. A broader home energy assessment can help identify which improvements are likely to matter most.
Gutters and roof drainage
Gutters are not installed on every Texas home, but controlled roof drainage can be valuable where runoff contributes to erosion, foundation moisture changes, staining, landscape damage, or water accumulation near entries.
A complete drainage plan considers:
Roof area and rainfall intensity
Gutter capacity and slope
Downspout quantity and placement
Safe discharge points
Soil grade around the building
Walkways, patios, retaining walls, and neighboring properties
Moving water out of a gutter is only the first step. It must also be carried to a location where it can drain without returning to the house or creating another problem.
Texas foundations, expansive soils, and water management
Foundation concerns are common in parts of Texas, but a crack or sticking door does not establish a diagnosis by itself. Concrete shrinkage, framing movement, plumbing leaks, drainage problems, soil changes, thermal movement, and structural settlement can produce overlapping symptoms.
Why expansive soil matters
Many Texas soils contain clay that expands as it absorbs moisture and contracts as it dries. The amount and uniformity of that movement depend on soil composition, weather, vegetation, grading, irrigation, plumbing, and foundation design.
Potential warning signs include:
New or widening cracks in walls, masonry, or slabs
Doors and windows that begin binding
Noticeably sloped or uneven floors
Separation at trim, cabinets, or wall intersections
Recurring plumbing problems beneath or near the foundation
Water collecting against the house
These signs should be interpreted together and over time. When structural movement is suspected, an evaluation by a qualified independent structural engineer can help distinguish cosmetic movement from conditions requiring repair.
Drainage before structural intervention
Foundation repair should not be treated in isolation from drainage. Correcting movement without addressing concentrated runoff, negative grading, leaking plumbing, failed drainage components, or nearby erosion may leave an important cause unresolved.
At the same time, aggressive watering is not a universal foundation solution. Soil conditions and foundation systems differ, and excess water can create its own risks. Site-specific professional guidance is more reliable than a fixed watering rule applied across the state.
Additions and structural alterations
Room additions, garage conversions, enlarged wall openings, and second-story work can change how loads move through a house. Planning should account for existing framing, foundation capacity, roof geometry, drainage, utilities, and the connection between old and new construction.
Structural review is particularly important when removing walls, changing rooflines, adding masonry, installing heavy countertops or tile assemblies, or constructing on soils known for movement.
HVAC, insulation, and energy performance
Texas cooling demands can be substantial, but larger equipment is not automatically better. An oversized air conditioner may cool the air quickly while running for shorter cycles, potentially reducing humidity control and creating uneven temperatures.
HVAC planning
Heating and cooling equipment should be selected using the house’s actual characteristics, including floor area, orientation, insulation, window performance, air leakage, duct condition, occupancy, and local climate. A room-by-room load calculation provides a stronger basis than replacing old equipment solely by matching its previous capacity.
Remodeling may also change the load. New windows, added insulation, air sealing, an enclosed patio, a kitchen expansion, or converted attic space can alter what the HVAC system must handle.
Ductwork and air distribution
Ducts located in hot attics can lose substantial energy through leakage or inadequate insulation. Airflow problems may also leave some rooms uncomfortable even when the central equipment is operating normally.
A comfort-focused assessment may include:
Duct leakage and insulation
Supply and return-air balance
Filter size and airflow restriction
Room pressure differences when doors are closed
Thermostat location
Indoor humidity
Equipment sizing and condition
Insulation and air sealing
Insulation slows heat flow, while air sealing limits uncontrolled movement through gaps and penetrations. The two measures work together but are not interchangeable.
Common leakage areas include attic access panels, plumbing and electrical penetrations, recessed fixtures, wall top plates, dropped ceilings, and transitions between attached garages and living spaces. Combustion safety, ventilation, and moisture behavior should be considered before making a building substantially tighter.
Attic insulation levels, ventilation strategies, radiant barriers, and roof assemblies should be evaluated as parts of one system. Adding one component without understanding the others may provide limited benefit or create unintended moisture and temperature conditions.
Backup power and mechanical resilience
Some homeowners consider standby generators, battery systems, surge protection, or dedicated circuits for essential equipment. These systems require appropriate electrical design, safe equipment placement, ventilation, fuel planning where applicable, and careful coordination with local utility and permitting requirements.
Kitchen, bathroom, and flooring remodeling
Interior projects are affected by the same structural and environmental conditions as the exterior. A kitchen or bathroom remodel may uncover plumbing deterioration, uneven slabs, moisture damage, inadequate ventilation, or previous alterations that should be resolved before finishes are installed.
Kitchen remodeling
A durable kitchen plan balances layout, storage, lighting, ventilation, appliance requirements, plumbing, electrical capacity, and accessible movement. Before cabinetry is ordered, wall dimensions and floor conditions should be verified in the actual space.
Texas kitchen projects may also include connections to patios, pools, and outdoor cooking areas. Outdoor kitchens need weather-resistant materials, suitable appliance clearances, safe fuel and electrical connections, drainage, and protection from direct sun and wind-driven rain.
Bathroom remodeling
Bathrooms concentrate water in a small area. Tile and grout are visible finishes, but long-term performance depends heavily on the concealed waterproofing system beneath them.
Planning should address:
Shower and tub waterproofing
Drain placement and floor slope
Exhaust ventilation
Plumbing access and condition
Slip resistance
Lighting and electrical safety
Blocking for future grab bars where useful
Curbless showers and wider clearances can improve accessibility, but they require early coordination of floor height, drainage, waterproofing, and structural conditions.
Flooring for Texas homes
Flooring selection should reflect the room, subfloor, moisture exposure, household needs, and expected temperature changes. Tile performs well in many Texas settings, while engineered wood, luxury vinyl, polished concrete, carpet, and other products each have different requirements.
Concrete slabs should be assessed for moisture and flatness before installing moisture-sensitive materials. Wood products generally need appropriate acclimation, expansion space, and installation methods suited to the substrate and indoor conditions.
A new floor should not be expected to conceal ongoing slab movement, active moisture intrusion, or a poorly prepared surface.
Remodeling for Texas weather and resilience
Resilience does not mean making a home immune to severe weather. It means identifying plausible hazards and improving the parts of the building most likely to reduce damage, protect occupants, or support recovery.
Hurricanes and coastal wind
Coastal improvements may include stronger roof-to-wall connections, protected openings, properly rated exterior doors, reinforced garage doors, improved roof underlayment, and corrosion-resistant hardware. Product approvals and installation requirements can vary by location, so coastal work should be coordinated with current local rules and project-specific wind conditions.
Hurricane shutters and impact-resistant glazing serve related but different roles. Their suitability depends on opening size, building design, maintenance, deployment needs, and applicable requirements.
Hail and thunderstorms
Hail can damage roofing, gutters, vents, skylights, screens, siding, and outdoor equipment. Impact-resistant products may improve performance, but installation details and the severity of a particular storm still matter.
After a storm, a careful inspection is more useful than assuming that all visible marks represent functional damage. Interior ceilings, attic spaces, flashing, penetrations, and drainage components may reveal issues not apparent from the ground.
Extreme heat and drought
Heat-focused improvements may include exterior shading, solar-control glazing, attic air sealing, reflective roof surfaces, efficient HVAC equipment, ceiling fans, and reduced duct leakage. Landscaping can provide shade, but tree placement should also account for foundations, roofs, underground utilities, and wildfire conditions.
Freezing weather
Freezing conditions can occur throughout Texas, including areas where homes and infrastructure are primarily designed around heat. Exposed pipes, plumbing in exterior walls, outdoor equipment, irrigation systems, and poorly insulated spaces may be vulnerable.
During remodeling, pipe routing, insulation, shutoff access, exterior penetrations, and backup heat considerations can be reviewed before walls are closed.
Wildfire-aware remodeling
In areas with grassland, brush, or wooded exposure, wildfire risk may influence roofing, siding, vents, decks, fences, and landscaping. Noncombustible or ignition-resistant materials can form part of a broader strategy, but the relationship between the house and surrounding vegetation remains important.
How to plan a Texas home remodeling project
A well-sequenced project addresses causes before finishes. This is especially important when water, soil movement, roofing failure, plumbing, or structural alterations are involved.
1. Define the purpose of the project
Clarify whether the primary goal is repair, replacement, comfort, accessibility, energy performance, additional space, appearance, or long-term maintenance. A project may serve several purposes, but identifying the central one helps resolve later design choices.
2. Document existing conditions
Photographs, measurements, inspection notes, past repair records, utility information, and observations during rain or extreme temperatures can provide useful context. Conditions hidden behind walls or beneath floors should remain an explicit uncertainty until they can be examined.
3. Investigate connected systems
A roof replacement may involve decking, ventilation, gutters, flashing, and attic insulation. A bathroom may involve framing, plumbing, electrical work, waterproofing, and ventilation. A foundation concern may involve drainage, grading, plumbing, and soil conditions.
Considering these relationships early reduces the chance of completing one improvement only to remove or disturb it during the next.
4. Establish scope and allowances
A useful scope identifies materials, dimensions, preparation, installation details, exclusions, and responsibility for debris removal and finish work. When concealed conditions cannot be known in advance, the plan should explain how discoveries and changes will be documented.
5. Confirm current requirements
Texas construction requirements vary by municipality, county, project type, and property location. Coastal zones, flood-prone sites, historic districts, homeowners associations, utility providers, and unincorporated areas may each introduce different considerations.
Because requirements change, permit, inspection, energy, wind, flood, and trade-specific questions should be verified with the appropriate authority for the property before work begins.
6. Compare proposals by scope, not price alone
Two estimates may describe materially different projects. A comparison should consider preparation, material grade, installation method, flashing or waterproofing details, labor responsibilities, warranties, cleanup, and treatment of concealed damage.
7. Preserve project records
Contracts, drawings, permits, inspection records, product information, finish selections, change orders, photographs, and warranties form a useful maintenance history. These records can help with future repairs, insurance questions, and eventual resale.
A practical order of priority
Address active safety concerns.
Stop water intrusion and uncontrolled drainage.
Evaluate structural or foundation movement.
Resolve plumbing, electrical, and mechanical issues.
Improve the building enclosure and energy performance.
Install interior finishes after underlying conditions are stable.
Building for the Texas region and the individual home
Texas home remodeling works best when regional knowledge is paired with careful observation of the property. Climate provides the broad context, but soil, drainage, orientation, construction history, materials, and maintenance determine how that context affects a particular house.
A durable project does more than replace a visible surface. It considers how materials, dimensions, existing conditions, surrounding systems, and homeowner goals relate to one another. That approach helps improvements remain useful through Texas heat, storms, seasonal movement, and the ordinary changes every home experiences over time.