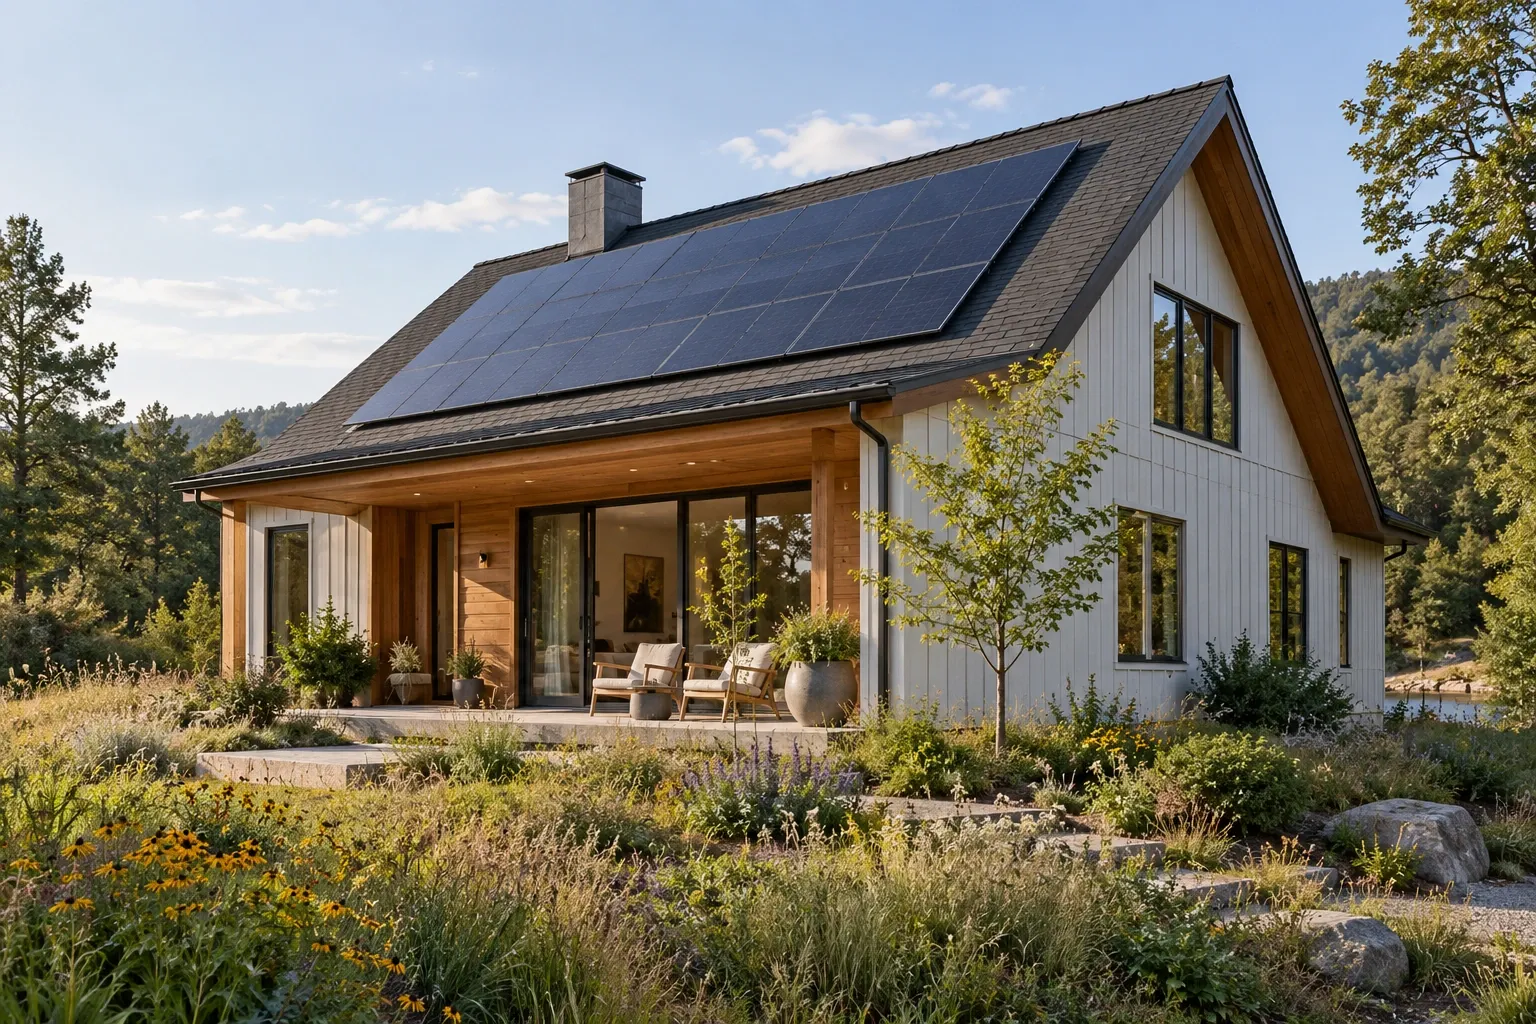
A passive house is designed to maintain comfortable indoor conditions while using very little energy for heating and cooling. It does this primarily through the building itself: a well-insulated enclosure, careful air sealing, high-performance windows and doors, reduced thermal bridging, and controlled ventilation.
The term can describe a general approach to high-performance construction, but Passive House may also refer to a building certified under a specific performance standard. Understanding that distinction is helpful when comparing homes, planning a remodel, or deciding whether formal certification is appropriate.

What is a passive house?
A passive house is a building in which the enclosure performs much of the work normally assigned to heating and cooling equipment. The walls, roof, foundation, windows, doors, and air-control layers are designed as an interconnected system.
Instead of beginning with a large furnace or air conditioner and then trying to reduce its workload, passive house design begins by limiting unwanted heat movement and uncontrolled air leakage. Mechanical systems can then be sized for the building's much lower heating and cooling demand.
A passive house is not necessarily a particular architectural style. It may look traditional, contemporary, rural, or urban. The defining features are found mainly in its performance, enclosure details, mechanical design, and verification process.
Passive house as a concept and as a standard
In everyday language, people may use passive house to describe any highly insulated, airtight, energy-efficient home. Formal certification is more specific. Certification programs establish measurable requirements for energy use, airtightness, comfort, and other aspects of building performance.
Two organizations commonly encountered in North America are the Passive House Institute, which developed the international Passivhaus standard, and Phius, which administers climate-responsive passive building standards in the United States. Their requirements and modeling methods are not identical. A project pursuing certification should follow the current criteria of its selected program from the beginning of design.
How passive house design works
Passive house performance comes from several coordinated principles. No single product creates a passive house, and adding insulation alone is not enough.
1. A continuous thermal enclosure
Insulation slows heat transfer through the roof, walls, and foundation. Passive house assemblies generally use more insulation than conventional construction, but the appropriate amount depends on climate, building geometry, materials, and the chosen performance standard.
Continuity matters as much as thickness. Gaps around framing transitions, roof connections, foundation edges, and openings can weaken an otherwise robust enclosure.
2. A continuous air barrier
Air sealing limits uncontrolled movement through cracks and construction joints. This reduces drafts, energy loss, and the movement of moisture-laden air into wall or roof assemblies.
The air barrier may be formed by membranes, sheathing systems, plaster, concrete, tapes, sealants, or a combination of materials. Its location and continuity should be planned before construction begins. Complicated intersections are difficult to resolve after walls and ceilings have been closed.
3. Reduced thermal bridging
A thermal bridge is a location where heat can bypass the primary insulation layer through a more conductive material or an interruption in the assembly. Common examples include structural connections, balcony attachments, concrete edges, window openings, and framing that extends across insulation layers.
Passive house design does not assume every bridge can disappear. It identifies significant bridges, evaluates their effects, and develops details that reduce unnecessary heat flow while maintaining structural integrity.
4. High-performance windows and doors
Windows and exterior doors are usually less insulating than opaque walls, so their performance and installation details carry considerable weight. Glass type, frame construction, spacer design, orientation, shading, and placement within the wall assembly all affect results.
More glass is not automatically better or worse. South-facing windows may provide useful winter solar gain in some climates, while unshaded east- and west-facing glass can contribute to summer overheating. Energy modeling helps balance daylight, views, comfort, and seasonal performance.
5. Balanced mechanical ventilation
An airtight home needs intentional ventilation. Passive houses commonly use a heat-recovery ventilator or energy-recovery ventilator to remove stale air and supply filtered outdoor air while transferring some heat between the outgoing and incoming air streams.
These systems do not eliminate the need for source control. Effective kitchen exhaust, moisture management, low-emitting materials, filtration, and routine maintenance still influence indoor air quality.
6. Right-sized heating and cooling
Once heating and cooling loads are reduced, smaller mechanical equipment may be appropriate. Equipment should be selected from project-specific load calculations rather than rules of thumb. An oversized system can cycle frequently, operate inefficiently, and provide less consistent humidity control.
Passive house versus passive solar design
Passive house and passive solar design overlap, but they are not interchangeable.
Passive solar design uses building orientation, glazing, shading, and thermal mass to collect, store, and manage solar heat. Passive house design places greater emphasis on measured enclosure performance, airtightness, controlled ventilation, and low heating and cooling demand.
A passive house may use passive solar strategies, but it does not depend on large areas of south-facing glass. In some projects, excessive solar gain can create overheating and make the performance target harder to reach. Climate, lot orientation, trees, neighboring buildings, and occupant needs all shape the appropriate balance.
Benefits and tradeoffs of passive house construction
Potential benefits
- Lower heating and cooling demand: A strong enclosure reduces the amount of energy needed to maintain indoor temperatures.
- More even surface temperatures: Better insulation and glazing can reduce cold interior surfaces and uncomfortable radiant temperature differences.
- Fewer drafts: Careful air sealing limits uncontrolled outdoor air movement.
- Filtered ventilation: A balanced ventilation system can provide regular outdoor air without relying on accidental leakage.
- Quieter interiors: Thick assemblies, airtight construction, and high-performance windows may reduce some outdoor noise.
- Improved resilience: A well-performing enclosure can slow indoor temperature changes during a power interruption, although actual conditions depend on season, climate, occupancy, and the home's design.
Practical tradeoffs
- Detailed planning: Air, water, vapor, and thermal control layers must remain coordinated across many construction details.
- Construction quality: Good drawings cannot compensate for careless installation. Field observation and testing are important.
- Possible initial cost: High-performance windows, additional insulation, specialized detailing, modeling, and verification may add upfront expense.
- Design constraints: Complex shapes, extensive glazing, and numerous enclosure penetrations may make performance targets more difficult or costly to achieve.
- Mechanical maintenance: Ventilation filters need replacement, ducts need proper commissioning, and condensate or frost-control components may require attention.
- Overheating risk: A highly insulated building can retain unwanted heat as effectively as desired heat. Shading, glazing selection, internal loads, and cooling strategy need careful evaluation.
These tradeoffs do not make passive house design impractical. They show why it is best approached as an integrated building process rather than a collection of premium products.
Can an existing home be remodeled to passive house performance?
Some existing homes can be renovated to meet a passive building standard, but the path is usually more constrained than new construction. Existing foundations, roof geometry, wall assemblies, utility routes, porches, chimneys, and property boundaries can limit how insulation and air-control layers are added.
Programs designed for existing-building retrofits may allow different performance thresholds than those used for new buildings. Formal requirements should be confirmed with the selected certifier and project team.
Start with the building's current condition
Before adding insulation or replacing mechanical equipment, the home should be evaluated for bulk-water intrusion, roof or flashing failures, plumbing leaks, unsafe combustion conditions, structural movement, pest damage, and existing moisture problems. Energy improvements should not conceal unresolved defects.
A useful investigation may include:
- an energy assessment and utility-use review;
- blower-door testing to measure air leakage;
- infrared imaging when conditions support meaningful interpretation;
- inspection of accessible wall, attic, crawlspace, and foundation assemblies;
- combustion-safety testing where fuel-burning equipment is present;
- humidity, drainage, and ventilation evaluation; and
- documentation of planned enclosure penetrations.
Develop a whole-house sequence
Retrofit measures affect one another. Replacing windows changes opening details. Exterior insulation changes roof edges, cladding, flashing, and foundation transitions. Air sealing can alter ventilation needs and the operation of combustion appliances.
A phased renovation should therefore have a whole-house plan even when the work will occur over several years. The plan can identify the eventual air barrier, drainage plane, insulation layer, window position, ventilation route, and mechanical strategy before individual projects make later stages harder.
When full certification is not the goal
A homeowner does not need to reach a formal passive house threshold to benefit from its principles. Many homes can become more comfortable and efficient through careful air sealing, attic or roof improvements, foundation insulation, window upgrades at the appropriate time, balanced ventilation, shading, and properly sized mechanical equipment.
The most useful target is one that fits the home, climate, budget, construction sequence, and occupants. A technically ambitious renovation that leaves water damage unresolved or creates moisture risk is not a successful improvement.
Planning, testing, and verification
Passive house projects rely on both predictive modeling and field verification. Modeling estimates how the building will perform based on its geometry, climate, assemblies, windows, ventilation, internal heat gains, and mechanical systems. Testing checks whether important parts of the design were achieved in the completed building.
Blower-door testing
A blower-door test uses a calibrated fan to create a pressure difference across the building enclosure. The test measures overall air leakage and can help crews locate leaks while the relevant materials are still accessible.
Testing early enough to make repairs is generally more useful than waiting until every finish has been installed. Some projects perform multiple tests as construction progresses.
Ventilation commissioning
Ventilation equipment should be commissioned rather than simply switched on. Supply and exhaust airflow need to be measured and balanced. Filters, controls, exterior terminals, noise, condensate management, and access for maintenance should also be reviewed.
Moisture-aware enclosure design
A durable assembly must manage rainwater, groundwater, air-transported moisture, and vapor movement under local conditions. Materials that perform well in one climate or assembly may behave differently in another.
For this reason, passive house planning should not rely on insulation values alone. Hygrothermal analysis or other building-science review may be appropriate for unfamiliar, moisture-sensitive, or highly insulated assemblies.
Questions to ask during planning
- Is the goal general high performance or formal certification?
- Which certification framework and current version will guide the project?
- Where are the air, water, vapor, and thermal control layers?
- How will those layers connect at the roof, foundation, windows, and doors?
- How will penetrations be sealed and documented?
- What ventilation system will be used, and who will commission it?
- How are summer shading, humidity, and overheating being addressed?
- When will enclosure and mechanical testing occur?
- Can filters and equipment be reached easily for maintenance?
A measured, whole-building approach
Passive house design reframes energy efficiency as a property of the entire building rather than a feature supplied by one appliance or material. Insulation, airtightness, windows, shading, ventilation, moisture control, and mechanical systems must work together.
For an existing home, the most durable lesson may be the value of sequencing. Investigate the building first, resolve water and safety concerns, define the long-term enclosure strategy, and test work while corrections remain possible. Whether or not the completed home receives certification, those principles can support better comfort, lower energy demand, and a more understandable building.