
A net-zero home is designed to produce as much renewable energy as it uses over the course of a typical year. Reaching that balance usually begins with reducing the home's energy demand, then meeting the remaining demand with solar panels or another renewable energy source.
The term sounds straightforward, but its meaning can change depending on how energy use is measured. Climate, household behavior, building design, renewable energy capacity, and the standard used for verification can all affect whether a home reaches net zero in practice.
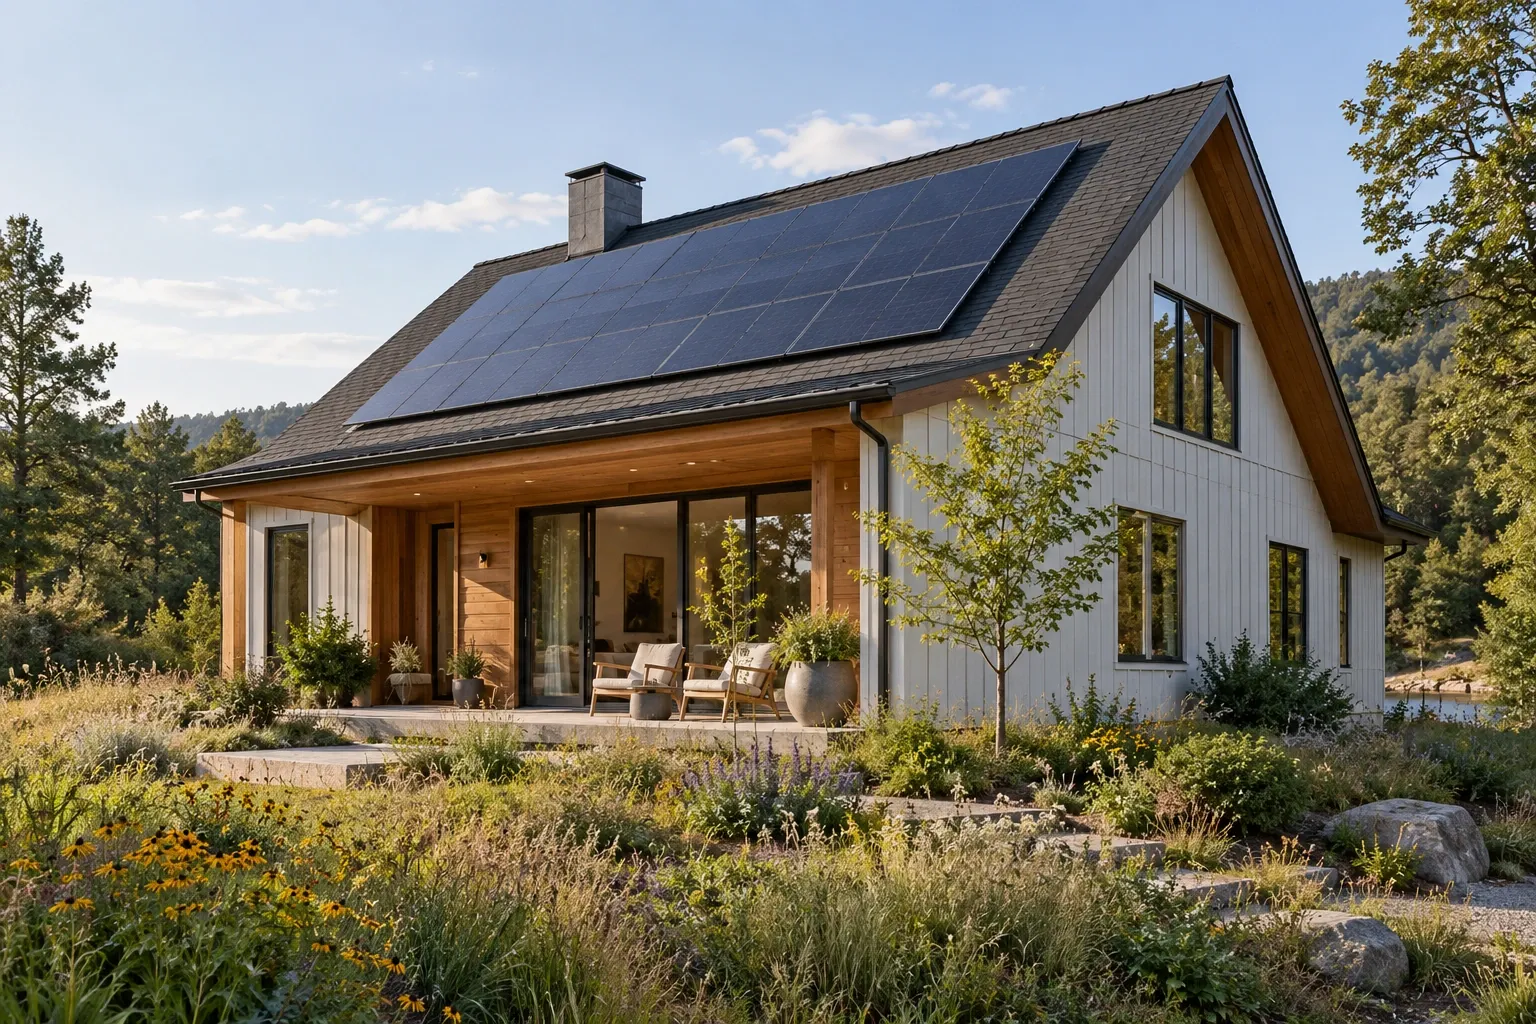
What does net zero mean for a home?
In residential construction, net zero most commonly refers to annual energy balance. Over 12 months, the home generates an amount of renewable energy equal to the energy it consumes. It may produce more energy than it needs on sunny days and draw electricity from the grid at night or during periods of poor weather.
This annual accounting is why a net-zero home does not necessarily operate independently from the electrical grid. The grid often receives excess generation at one time and supplies energy at another.
The boundary used for the calculation matters. A claim may account for electricity used inside the home, all household fuels, electric vehicle charging, or only the systems covered by a particular building standard. Before comparing homes, it helps to ask what was measured and how.
Net-zero energy, emissions, and carbon are not identical
Net-zero energy
The home produces as much renewable energy as it consumes over a defined period, usually one year.Net-zero operational emissions
The home's operation results in no net greenhouse gas emissions under the accounting method being used.Net-zero carbon
This may include operational emissions and, under broader standards, some or all of the embodied carbon associated with materials and construction.
A house can meet an annual energy target without addressing every carbon impact associated with its construction. Clear terminology helps keep energy performance, emissions, and material impacts from being treated as interchangeable.
How net-zero homes work
Most successful net-zero projects follow a simple order: reduce demand first, use efficient systems second, and size renewable energy equipment for the remaining load. This approach is sometimes described as efficiency before generation.
Reduce heating and cooling loads. Insulation, air sealing, thoughtful window selection, shading, and compact design reduce the amount of energy needed to maintain comfortable indoor conditions.
Use efficient equipment. Heat pumps, heat-pump water heaters, efficient appliances, LED lighting, and controlled ventilation can lower ongoing energy use.
Electrify where practical. An all-electric home can consolidate energy demand into a form that may be supplied by on-site renewable electricity.
Add renewable generation. Rooftop or ground-mounted solar panels are commonly used to offset the home's modeled or measured annual consumption.
Monitor actual performance. Utility bills, energy monitors, and equipment data help show whether the home is operating as intended.
Large renewable energy systems can sometimes compensate on paper for an inefficient building, but that approach may require more panels, more roof or land area, and greater equipment cost. Reducing the load generally creates a more durable path to net zero.
Design and construction priorities
A net-zero home is not defined by a single architectural style. It may be contemporary, traditional, modular, or adapted to a regional building tradition. Performance depends more on the interaction among the building enclosure, mechanical systems, renewable energy equipment, and occupants.
A well-defined thermal enclosure
The walls, roof, foundation, windows, and doors form the home's thermal enclosure. Continuity matters: gaps in insulation and air barriers can become thermal bridges or air-leakage paths that undermine otherwise strong assemblies.
Insulation levels should be selected for the local climate and building assembly rather than applied as a universal formula. Moisture movement, drying potential, pest exposure, fire requirements, and material compatibility also need to be considered.
Air sealing and controlled ventilation
Air sealing limits uncontrolled outdoor air entering through cracks and penetrations. Because a tight house still needs fresh air, high-performance homes commonly use balanced or controlled mechanical ventilation. Depending on the climate and project, this may include a heat recovery ventilator or energy recovery ventilator.
Air tightness should be tested rather than assumed. A blower door test can measure leakage and help identify areas needing correction.
Windows, orientation, and shading
Windows influence heat loss, solar gain, daylight, comfort, and cooling demand. Their performance involves more than the number of panes. Frame design, installation quality, U-factor, solar heat gain coefficient, air leakage, orientation, and exterior shading all matter.
Passive solar strategies can be useful when they are adapted to the site and climate. Too much unshaded glass can create overheating, even in an otherwise efficient home.
Efficient heating, cooling, and water heating
Heat pumps are common in net-zero homes because they move heat rather than creating it through electric resistance. Air-source, ductless, and ground-source systems may all be appropriate under different conditions. Equipment should be sized from a project-specific load calculation; oversized systems can reduce comfort and operating efficiency.
Water heating can also represent a meaningful portion of household energy use. Heat-pump water heaters, efficient plumbing layouts, low-flow fixtures, pipe insulation, and reduced hot-water waste can lower that load.
Commissioning and quality control
Good plans do not guarantee good performance. Field verification may include insulation inspection, duct-leakage testing, blower door testing, ventilation balancing, equipment startup checks, and review of control settings. These steps help confirm that the finished home reflects the design assumptions.
Renewable energy and the role of solar power
Solar photovoltaic panels are the most common on-site energy source for net-zero homes. The required system size depends on expected annual electricity use, roof orientation, shading, local weather, panel efficiency, utility rules, and available installation area.
Solar generation changes by season and does not always coincide with household demand. A grid-connected home can export excess electricity and import electricity when production is insufficient. The financial treatment of those exchanges depends on local utility tariffs and net-metering or export-credit policies.
Are batteries required?
No. Battery storage is not normally required to meet an annual net-zero energy definition. Batteries can provide backup power, shift solar energy into evening hours, and reduce reliance on the grid during certain periods, but they add cost, equipment, maintenance considerations, and eventual replacement needs.
A solar array without suitable backup equipment generally shuts down during a grid outage for utility-worker safety. Homeowners interested in outage resilience should discuss critical-load panels, battery capacity, generator integration, and system controls with qualified professionals.
Can an existing home be remodeled to reach net zero?
Some existing homes can reach net zero, although the path is often more constrained than it is with new construction. Roof shape, solar access, existing wall assemblies, electrical service capacity, mechanical systems, moisture conditions, and local climate all affect feasibility.
A staged remodeling plan may be more practical than attempting every improvement at once:
Establish a baseline. Review at least one year of utility use when available and consider an energy assessment.
Address health, safety, and moisture first. Roof leaks, drainage problems, combustion hazards, asbestos, lead, radon, and structural concerns should not be hidden beneath energy upgrades.
Improve the enclosure. Air sealing and insulation may reduce loads, but assemblies should be evaluated for moisture durability before they are altered.
Reduce electrical and hot-water demand. Lighting, appliances, controls, plumbing, and water-heating improvements can contribute without changing the entire building at once.
Replace equipment at planned transition points. A failed furnace, aging air conditioner, or old water heater can create an opportunity to move toward efficient electric systems.
Evaluate electrical capacity. Electrification, vehicle charging, cooking equipment, water heating, and solar installation may require panel, service, or wiring changes.
Size renewable energy after reducing demand. Using updated energy estimates can prevent the solar array from being based on loads that no longer exist.
Not every site can support enough on-site generation to offset all annual energy use. Heavy tree cover, limited roof area, historic preservation requirements, unfavorable orientation, or local utility constraints may create practical limits. In those cases, a deep energy retrofit or net-zero-ready approach can still produce substantial improvements in comfort, durability, and energy use.
Costs and practical tradeoffs
The cost of reaching net zero varies too widely for a single national estimate to be dependable. Climate, labor, building size, design complexity, local codes, material availability, utility rates, incentives, and the starting condition of an existing home all influence the result.
Some measures may have clear energy payback periods. Others provide value through comfort, quieter interiors, indoor air quality, resilience, or reduced exposure to changing energy prices. These benefits are real but should not be compressed into one financial claim.
Common cost categories
Energy modeling, design, engineering, and performance verification
Additional insulation and air-sealing work
High-performance windows and doors
Ventilation and high-efficiency mechanical equipment
Electrical service or panel upgrades
Solar panels, inverters, racking, and interconnection
Optional battery storage or backup systems
Testing, commissioning, monitoring, and maintenance
Simple building forms, moderate floor area, careful window placement, and early coordination can make a performance target easier to reach. Complicated rooflines, extensive glazing, and large conditioned spaces tend to increase both energy demand and construction complexity.
Financial incentives may be available through federal, state, local, or utility programs, but eligibility and funding change. Current program documents and qualified tax guidance are more dependable than older summaries.
Net zero compared with related home standards
Several building terms overlap with net zero without meaning the same thing.
Net-zero-ready home
A highly efficient home designed so that renewable energy can be added later to reach a net-zero target. Definitions vary by program.Passive house
A building designed to meet rigorous limits for heating and cooling demand, air leakage, and energy use under a defined standard. Passive House certification does not automatically mean the building is net zero.Zero Energy Ready Home
A program-defined high-performance home prepared for future renewable energy installation. Program requirements should be reviewed directly because they can evolve.All-electric home
A home that uses electricity rather than on-site fossil-fuel combustion for its major systems. All-electric design can support net-zero goals, but it does not by itself establish an annual energy balance.Off-grid home
A home that operates without a utility-grid connection. It generally requires energy storage, careful load management, and sometimes backup generation. A grid-connected net-zero home is not off-grid.Energy-efficient home
A home that uses less energy than a selected baseline. It may perform well without producing renewable energy or reaching net zero.
Modeled performance and actual household use
Energy models are useful design tools, but they rely on assumptions about weather, occupancy, thermostat settings, appliance use, hot water, and equipment operation. Actual household behavior may differ from those assumptions.
Changes such as adding an electric vehicle, installing a pool, working from home, increasing occupancy, or adjusting thermostat settings can alter annual consumption. Solar output can also vary with weather, shading, dirt, snow, equipment condition, and system downtime.
For that reason, net-zero performance can be described in more than one way:
Modeled net zero is projected from design documents and standardized assumptions.
Verified net zero is demonstrated through measured energy use and renewable production over a defined period.
Both descriptions can be useful when they are clearly labeled. Measured performance provides stronger evidence of how the occupied home actually operates.
Questions to ask before pursuing a net-zero home
Which net-zero definition or certification will guide the project?
Does the energy boundary include all fuels, plug loads, and electric vehicle charging?
Will the claim be based on modeled or measured performance?
What climate data and occupancy assumptions are used in the energy model?
How will air sealing, insulation, ducts, and ventilation be tested?
How will moisture risks be managed within the proposed assemblies?
Is the roof or site suitable for enough renewable energy generation?
What utility interconnection and export-credit rules apply?
Will electrification require electrical service or panel upgrades?
How will the home maintain safe indoor air quality?
Which systems require maintenance, monitoring, or eventual replacement?
Is outage resilience part of the goal, or is the target limited to annual energy balance?
A whole-house performance goal
Net zero is best understood as a measurable relationship between energy demand and renewable energy production, not as a particular style of house or a collection of products. The most durable projects coordinate the enclosure, mechanical systems, electrical systems, ventilation, renewable generation, and occupant needs from the beginning.
For new construction, early design decisions can reduce the difficulty of reaching the target. For an existing home, a careful sequence of assessment, repair, efficiency improvements, electrification, and renewable energy installation can move the building toward net zero without overlooking health or durability.
The final claim is only as clear as its boundary and evidence. Asking what is counted, over what period, and under which standard makes it easier to understand what a particular net-zero home has actually achieved.


