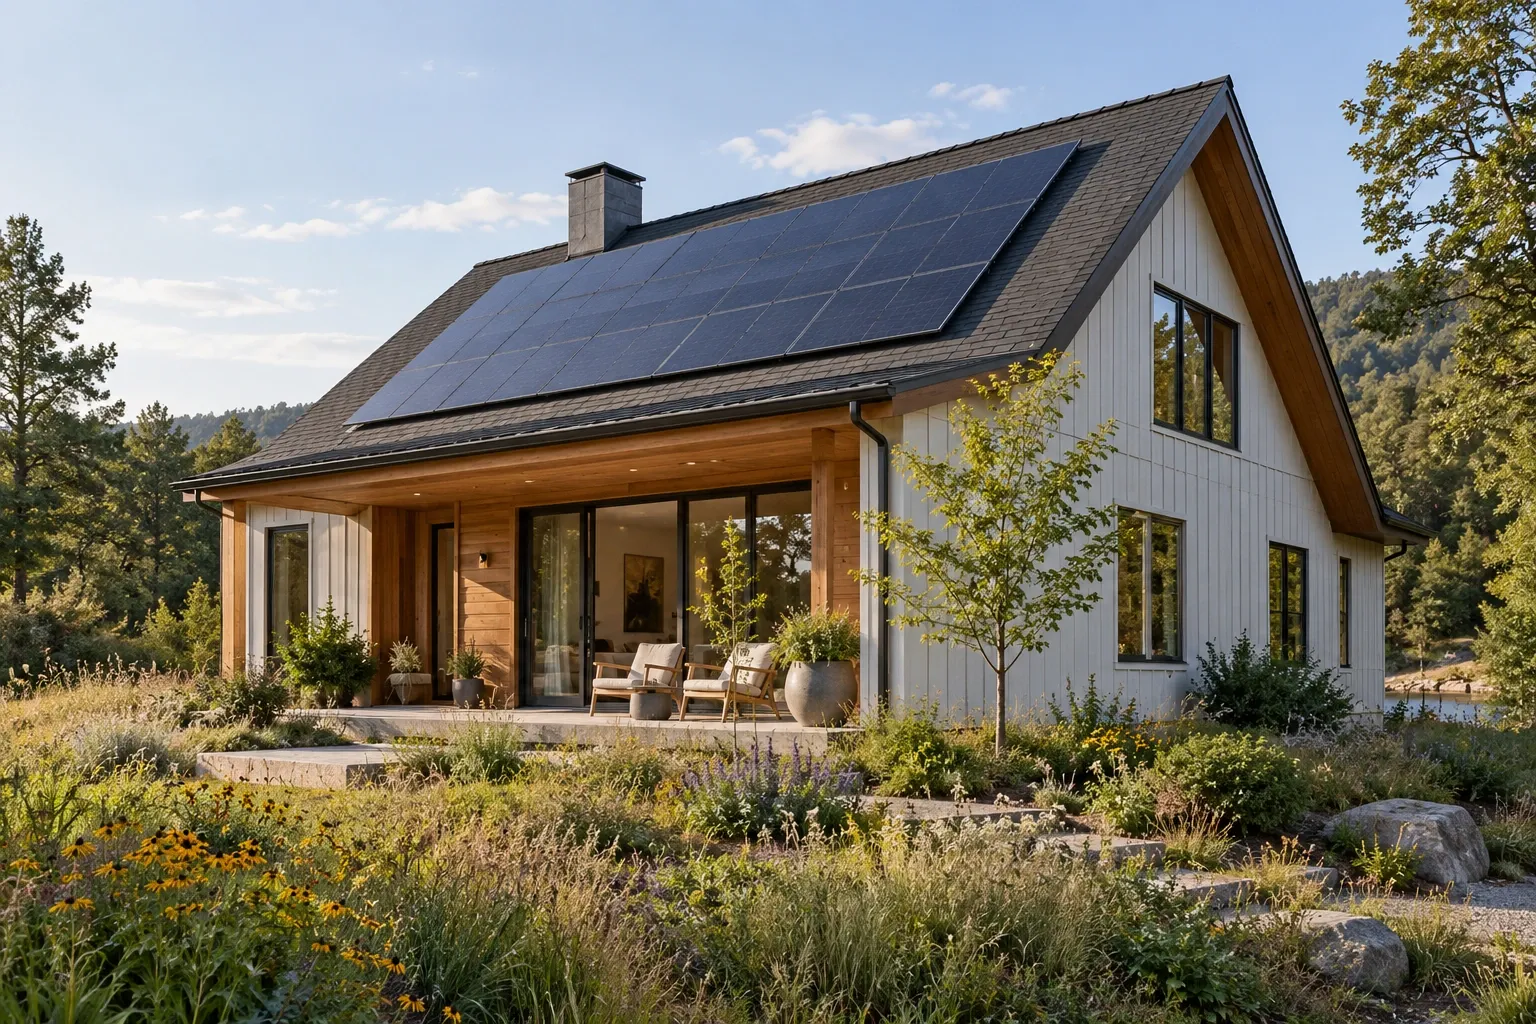
A patio home is generally a smaller, low-maintenance residence built on an individual lot, often within a planned community. The home may sit close to a property line, share certain community amenities, and be governed by a homeowners association. Despite the name, a patio is not the feature that defines this home type.
The meaning of patio home varies by region, builder, and real estate market. Some are detached houses, while others share a wall with a neighboring residence. Ownership boundaries and maintenance responsibilities also differ, so the legal documents for a specific property matter more than the label used in a listing.

What defines a patio home?
There is no single national architectural or legal definition of a patio home. In ordinary real estate use, the term often describes a compact home that combines private ownership with some degree of shared community maintenance.
Common characteristics include:
A detached or semi-detached residence
A relatively small lot
A structure positioned close to one or more lot lines
One-story living, although multistory patio homes also exist
A private outdoor area, courtyard, or patio
Exterior or landscape maintenance provided by an association
Shared amenities such as walking paths, green spaces, or a clubhouse
Some patio homes are described as zero-lot-line homes. This usually means that one side of the structure is built on or very near a property boundary, allowing more usable yard area on the other side. However, not every patio home uses zero-lot-line construction, and not every zero-lot-line house is marketed as a patio home.
Patio homes compared with similar home types
Patio homes can resemble condominiums, townhouses, villas, and conventional single-family houses. The most useful distinctions concern land ownership, shared walls, maintenance duties, and community rules.
Patio home versus condominium
A condominium is primarily a form of legal ownership rather than an architectural style. A condominium owner commonly owns the interior of a unit and shares ownership of exterior structures, land, and common areas through the condominium association.
A patio home owner more often owns both the residence and the lot beneath it, although an association may maintain portions of the exterior or landscape. A detached home can still be legally organized as a condominium, which is why appearance alone does not establish the ownership structure.
Patio home versus townhouse
Townhouses are usually multistory residences arranged in rows with one or two shared side walls. Owners often hold title to the structure and the land beneath it. Patio homes are more likely to be detached, semi-detached, or designed for single-level living, but local terminology can blur this distinction.
Patio home versus villa
Villa is a flexible marketing and architectural term. In some communities, villas and patio homes are effectively the same type of residence. Elsewhere, a villa may be larger, attached, or organized under condominium ownership. Community declarations and property records provide a more reliable explanation than either label.
Patio home versus a conventional single-family home
Both may include private ownership of a house and lot. Patio homes generally occupy smaller sites and may place more maintenance under an association. Conventional single-family homes often provide more separation between structures and give owners broader control over landscaping and exterior changes.
Ownership and maintenance responsibilities
A low-maintenance community does not necessarily mean that every exterior responsibility belongs to the homeowners association. Associations may cover lawn care while leaving roofs, siding, windows, drainage, and structural repairs to individual owners.
Before relying on general descriptions, review the governing documents and determine who is responsible for:
Roof repair and replacement
Siding, masonry, trim, and exterior paint
Windows and exterior doors
Foundations and structural walls
Lawns, trees, irrigation, and seasonal cleanup
Driveways, sidewalks, fences, and retaining walls
Private patios and shared landscape areas
Water, sewer, drainage, and other utility lines
Insurance for structures and common property
It is also important to examine association fees, reserve funding, recent meeting minutes, pending assessments, insurance requirements, and restrictions affecting exterior work. These details can materially change the cost and practical meaning of ownership.
Common layouts and practical considerations
Many patio homes emphasize efficient use of space. Open living areas, attached garages, compact yards, and main-level bedrooms are common. This can suit people who prefer less yard work or want daily living concentrated on one floor.
Single-level construction can also support aging in place, but a one-story floor plan is not automatically accessible. Entry thresholds, narrow doors, tight bathrooms, steep exterior walks, and limited maneuvering space may still present barriers.
Other practical considerations include:
Privacy: Smaller setbacks may place windows and outdoor areas close to neighboring homes.
Natural light: A wall near the property line may have fewer windows because of zoning or fire-safety requirements.
Noise: Shared walls and closely spaced outdoor areas can transmit everyday sound.
Storage: Compact plans may have limited attic, basement, or outdoor storage.
Outdoor use: A small courtyard can be manageable, but association rules may govern fences, plantings, grills, and structures.
Community maintenance: Shared services can reduce routine work while limiting individual control over timing and methods.
Remodeling a patio home
Interior remodeling may resemble work in any other house, but close property boundaries and association rules can add another layer of planning. Even when a project does not require association approval, local permits, building codes, utility easements, and fire-separation requirements may still apply.
Review restrictions before developing the design
Association approval may be required for windows, doors, roofing, exterior colors, mechanical equipment, fences, patios, drainage changes, and additions. Confirm the review process before purchasing materials or scheduling construction.
Locate property lines and easements
Small lots leave less room for error. Surveys, plats, and title documents can identify boundaries, access rights, drainage paths, and utility easements. A narrow side yard may also need to remain open for emergency access or maintenance.
Protect drainage and neighboring properties
Patio construction, grading, gutters, and downspout changes can redirect water toward a foundation or adjacent lot. On compact sites, modest drainage changes may have effects beyond the immediate work area.
Consider access for workers and materials
Closely spaced homes may limit staging, waste removal, and equipment access. Contractors may need permission to cross shared or neighboring property. Delivery routes and protection for common landscaping should be discussed before work begins.
Use compact space deliberately
Useful improvements often focus on circulation, storage, lighting, and adaptable rooms rather than simply adding square footage. Examples include built-in storage, wider interior openings where structurally feasible, a more accessible bathroom layout, improved task lighting, and carefully planned kitchen work zones.
Questions to ask before buying a patio home
The following questions can help clarify the property rather than relying on the name used in an advertisement:
Is the home legally a condominium, townhouse, or individually platted single-family property?
Does the owner hold title to the land beneath and around the residence?
Are any walls, roofs, driveways, or utility systems shared?
Which repairs belong to the owner, and which belong to the association?
What do regular association fees include?
Are special assessments pending or under discussion?
What exterior changes require approval?
Are there restrictions on pets, rentals, parking, fencing, or outdoor structures?
Where are the lot lines, easements, and shared access areas?
Does the floor plan support current and future mobility needs?
A real estate attorney, surveyor, home inspector, insurance professional, or local building official may be helpful when documents or physical boundaries are unclear.
Understanding the property behind the label
A patio home is best understood as a compact residence that often combines private ownership with shared community maintenance. It may offer efficient living and a smaller exterior workload, but ownership boundaries, association obligations, and remodeling restrictions vary considerably.
When evaluating one, focus on the recorded property structure, governing documents, physical condition, and maintenance responsibilities. Those details explain the home more accurately than the name alone.