
A townhouse is a multilevel home that commonly shares one or two side walls with neighboring residences. Each dwelling usually has its own entrance and may include a small yard, patio, garage, or designated parking area. Beyond that basic form, townhouses vary considerably in age, construction, ownership structure, community rules, and responsibility for exterior maintenance.
For homeowners, the shared-wall design is only part of the picture. Roof boundaries, drainage, fire-resistant assemblies, association documents, utility arrangements, and renovation rules can all affect how a townhouse is maintained or remodeled. Understanding those relationships helps separate what is visible from what still needs to be verified.
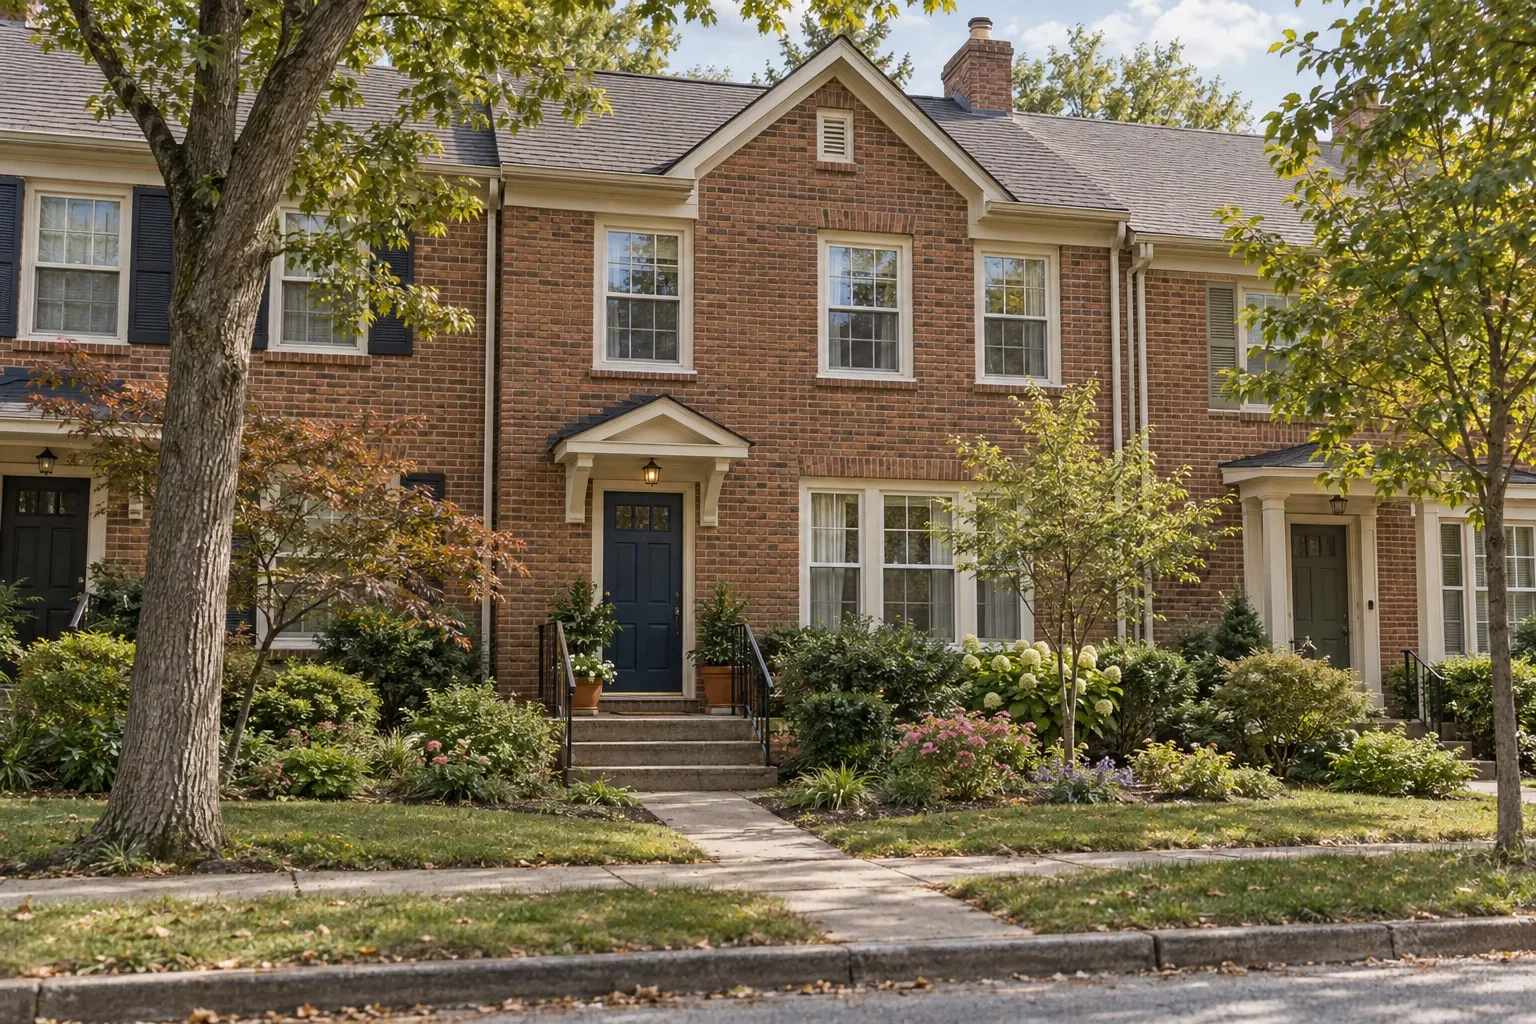
What defines a townhouse?
The term townhouse, also written as townhome, generally describes an attached dwelling that extends across two or more floors and shares a wall with another residence. A townhouse may be part of a short cluster, a long row, or a larger planned development.
The label primarily describes a building form. It does not establish how the property is legally owned or which parts the homeowner must maintain. A townhouse can be held as an individually owned parcel, organized as a condominium, or governed through another legal arrangement. Those distinctions can matter more than the architectural label when repairs or renovations are being considered.
Townhouses, row houses, and condominiums
These terms overlap, but they are not always interchangeable:
- Townhouse usually refers to a multistory attached home with an individual entrance.
- Row house often describes homes built in a continuous row, especially in older urban neighborhoods. The term may carry regional or historical meaning.
- Condominium describes a form of legal ownership rather than a particular architectural design. A condominium can be a townhouse, an apartment-style unit, or another building type.
Real estate listings and local usage are not always precise. Property records, recorded declarations, plats, association documents, and title information provide stronger evidence of ownership and responsibility than the marketing label alone.
Ownership and maintenance responsibility
Before planning exterior work, a homeowner should determine which parts of the property belong to the individual owner and which are maintained collectively. Two townhouses that look nearly identical can operate under very different arrangements.
Depending on the development, the homeowner may own the building and the land beneath it, while an association maintains roads or shared landscaping. In another community, the homeowner may own only the interior unit, with the roof, exterior walls, foundation, and grounds treated as common elements. Some components may also be classified as limited common elements: shared property reserved primarily for one unit's use.
Documents that may clarify responsibility
- Deed and legal property description
- Recorded plat or survey
- Declaration of covenants, conditions, and restrictions
- Condominium declaration, if applicable
- Homeowners association bylaws and maintenance standards
- Rules governing exterior alterations
- Insurance documents and loss-assessment provisions
- Party-wall agreements or recorded easements
Association responsibility should not be assumed merely because a component is outside the living space. Windows, exterior doors, decks, roofs, gutters, and utility lines are handled differently from one community to another. Written documents and current association policies are more reliable than informal custom.
Shared walls, sound, and fire separation
The wall between townhouse units is commonly called a party wall or separation wall. Its construction may serve several purposes, including structural support, sound control, and resistance to the spread of fire. The exact assembly depends on the building's age, design, local code requirements at the time of construction, and later alterations.
Visible drywall does not reveal the complete wall assembly. Behind it may be masonry, framed walls with gypsum layers, insulation, resilient channels, separate structural walls, or other components. Openings cut for wiring, plumbing, ductwork, recessed cabinets, or renovations can affect the wall's performance if they are not handled correctly.
Sound movement between units
Sound can travel directly through a shared wall or indirectly through floors, ceilings, framing cavities, ducts, and plumbing penetrations. This indirect path is sometimes called flanking transmission. Adding surface material to one wall may help in some situations, but it does not automatically address every sound path.
Before changing a shared wall, it is useful to identify whether the concern involves airborne sound, vibration, plumbing noise, mechanical equipment, or gaps around penetrations. The appropriate response depends on the path the sound is taking and the construction already present.
Fire separation should remain intact
Townhouse separation assemblies may extend from the foundation toward or through the roof, but configurations vary. Attic spaces, roof transitions, garages, and utility penetrations deserve particular attention because concealed gaps can be difficult to recognize from within a finished room.
Work involving a separation wall should preserve required fire resistance and approved methods for sealing penetrations. Local code requirements, permits, and association rules may apply even when the planned change appears minor.
Roofs, siding, windows, and drainage
Exterior systems on attached homes do not always stop neatly at the legal boundary. Water, wind, heat, and structural movement can cross or affect adjacent sections of the building. Coordinated maintenance is therefore often important, even when individual owners are responsible for separate portions.
Roofing
A townhouse roof may appear continuous across several units, yet ownership and replacement responsibility can be divided by unit, building, or association. Roof age may also vary if sections were repaired at different times.
When evaluating a roof, consider more than the field of shingles or other primary covering. Flashing at party walls, parapets, chimneys, vents, valleys, and roof-to-wall transitions can be central to water management. If adjoining roof sections use different materials or installation dates, the transition between them deserves careful review.
Siding and exterior walls
Siding provides part of a larger water-management assembly that may also include flashing, drainage planes, sealants, trim, and wall openings. A stain inside one unit does not necessarily mean the leak began directly outside that room. Water can travel behind cladding or along framing before becoming visible.
Communities may regulate exterior colors and materials to maintain a consistent appearance. Even when the homeowner is financially responsible for siding or trim, approval may be required before replacement.
Windows and exterior doors
Window responsibility is especially variable in townhouse communities. The frame, glass, trim, flashing, and surrounding wall may not all fall under the same maintenance category. Before replacing a window, verify who is responsible, whether an approved style is required, and how the opening will be integrated with the existing water-resistive system.
Gutters, grading, and shared drainage
Gutters and downspouts may serve one unit, several roof sections, or a larger shared drainage plan. A change to one downspout can redirect water toward an adjoining foundation, sidewalk, or common area. Blocked underground drains and poorly placed extensions can also make the apparent source of a moisture problem difficult to identify.
Grading should generally direct surface water away from the building without creating a problem for neighboring property. Where patios, fences, landscaping, and common walkways restrict drainage, solutions may require coordination rather than an isolated change.
Interior remodeling considerations
Townhouse interiors can often be remodeled much like detached homes, but shared assemblies, limited access, association requirements, and close neighboring occupancy may influence the work. The main question is not simply whether a feature is inside the unit. It is whether the work affects structure, fire separation, utilities, ventilation, waterproofing, or common property.
Kitchens and bathrooms
Kitchens and bathrooms are frequently located near shared plumbing walls. Moving sinks, showers, toilets, exhaust ducts, or gas appliances may require more than a surface-level renovation. Pipe routes, venting, floor structure, waterproofing, and access from neighboring or common spaces can limit reasonable layouts.
Bathroom exhaust should terminate as required rather than release moisture into an attic, wall cavity, or another enclosed area. Kitchen ventilation also needs a suitable path that does not compromise a separation wall or create a nuisance near neighboring windows and outdoor spaces.
Removing or altering walls
A wall's structural role cannot be determined reliably from appearance alone. Townhouses may use bearing walls, beams, floor trusses, roof trusses, masonry walls, or interconnected framing systems. Shared walls can carry additional fire and sound responsibilities even when they are not bearing walls.
Plans involving wall removal, enlarged openings, stair changes, or substantial floor loading may warrant structural review. Permit requirements vary by location and scope.
Flooring and impact noise
Hard flooring can change how footsteps and impacts are transmitted through a building. This is particularly relevant where units are stacked in part, share structural framing, or have association standards for underlayment. Product thickness alone does not describe acoustic performance; the full floor-and-ceiling assembly matters.
Basements, crawl spaces, and attics
These areas may be individually owned, shared, or restricted common spaces. Before adding living area, insulation, storage, mechanical equipment, or wiring, verify access rights and ownership boundaries. Moisture control, ventilation, emergency escape, fire separation, and ceiling height can also affect whether a proposed use is practical or permitted.
HVAC, plumbing, and electrical systems
Many townhouses have independent mechanical systems, but independence should not be assumed. Utility meters, supply lines, sewer laterals, exhaust routes, outdoor equipment locations, and shutoff points may involve shared infrastructure.
Heating and cooling
A townhouse's vertical layout can make temperature balance more noticeable. Upper floors tend to gain heat, while lower levels may remain cooler. Duct layout, insulation, air sealing, solar exposure, equipment sizing, and thermostat location can all influence comfort.
Outdoor HVAC units may sit in compact yards or grouped service areas. Replacement decisions can be affected by clearance requirements, condensate drainage, noise, property boundaries, and association placement rules. If equipment must be moved through common property or accessed from a neighboring area, those logistics should be resolved before work begins.
Plumbing
Homeowners benefit from knowing the locations of unit-specific and building-wide shutoff valves. A leak may originate from the affected unit, an adjoining residence, a roof or exterior wall, or a shared supply or drainage line. The first visible sign does not always identify the source.
Slow drainage, recurring backups, unexplained water use, and moisture around shared walls may call for further investigation. Determining which party is responsible usually requires both technical diagnosis and review of the governing documents.
Electrical service
Electrical panels are often located within each unit, but service equipment, meter banks, exterior lighting, and certain circuits may be shared or association-controlled. Before adding high-demand appliances, electric vehicle charging, or new HVAC equipment, confirm available capacity and the route for any new wiring.
Evaluating a townhouse's condition
A townhouse should be evaluated as both an individual home and one part of a connected building. Interior finishes can reveal useful clues, but common areas, neighboring rooflines, drainage patterns, and association maintenance records may provide equally important context.
Conditions worth examining
- Water stains near shared walls, windows, ceilings, and lower levels
- Roof transitions and differences between adjoining roof sections
- Cracks that continue across floors or align with door and window movement
- Gaps around utility penetrations in garages, attics, and service spaces
- Downspouts that discharge near foundations or neighboring property
- Exterior materials that differ from one unit to the next
- Signs of recurring plumbing backups or drainage problems
- Unusual temperature differences between floors
- Alterations that may have affected structure or separation assemblies
- Deferred maintenance in association-controlled areas
These observations are not conclusions by themselves. A ceiling stain may indicate an old repaired leak rather than active moisture. A wall crack may be cosmetic, or it may reflect movement that deserves closer evaluation. Patterns, measurements, moisture testing, construction records, and professional assessment can help distinguish between possibilities.
Association records add context
When buying or maintaining a townhouse in an association, available records may show planned roof replacement, drainage work, exterior painting, structural repairs, insurance claims, or prior assessments. Reserve studies and meeting minutes can provide context about known building needs, although the availability and reliability of records vary.
Questions to ask before beginning repair or remodeling work
A brief responsibility and approval review can prevent a technically sound project from conflicting with ownership boundaries or community requirements. Useful questions include:
- Do I own this component, or is it maintained by an association?
- Does the work affect a party wall, common utility, roof, foundation, or exterior appearance?
- Is written association approval required?
- Are there approved products, colors, window styles, or installation standards?
- Will the work require access through common property or a neighboring unit?
- Does the project change fire separation, structural support, waterproofing, or ventilation?
- Are local permits or inspections required?
- Who is responsible if concealed damage extends beyond the unit boundary?
- How will debris, deliveries, parking, noise, and working hours be managed?
- Should neighboring owners or the association be notified before utilities are shut off?
Answers should be documented when possible. Verbal permission may not resolve later questions about design approval, maintenance responsibility, or restoration of common property.
Understanding the whole property
A townhouse is simultaneously a private home and part of a connected structure. That relationship does not make maintenance or remodeling inherently difficult, but it does make boundaries, shared assemblies, and written responsibilities important.
The most useful starting point is to identify what is known: the legal ownership structure, the systems serving the unit, the condition that can be observed, and the rules governing alterations. Questions that remain uncertain can then be investigated without assuming that every issue belongs solely to the homeowner or solely to the association.


