
A condominium is primarily a form of property ownership, not a particular architectural style. A condominium owner generally owns an individual unit and shares an interest in common elements with other owners. The building may resemble an apartment complex, townhouse community, high-rise, duplex, or collection of detached homes. What belongs to the owner—and what belongs to the condominium association—depends on the governing documents, applicable law, and the physical boundaries of the unit.
This distinction affects everyday maintenance, insurance, remodeling, emergency response, and long-term costs. Before repairing or changing part of a condominium, it is useful to identify the responsible party, determine whether approval is required, and understand how the work may affect shared systems.
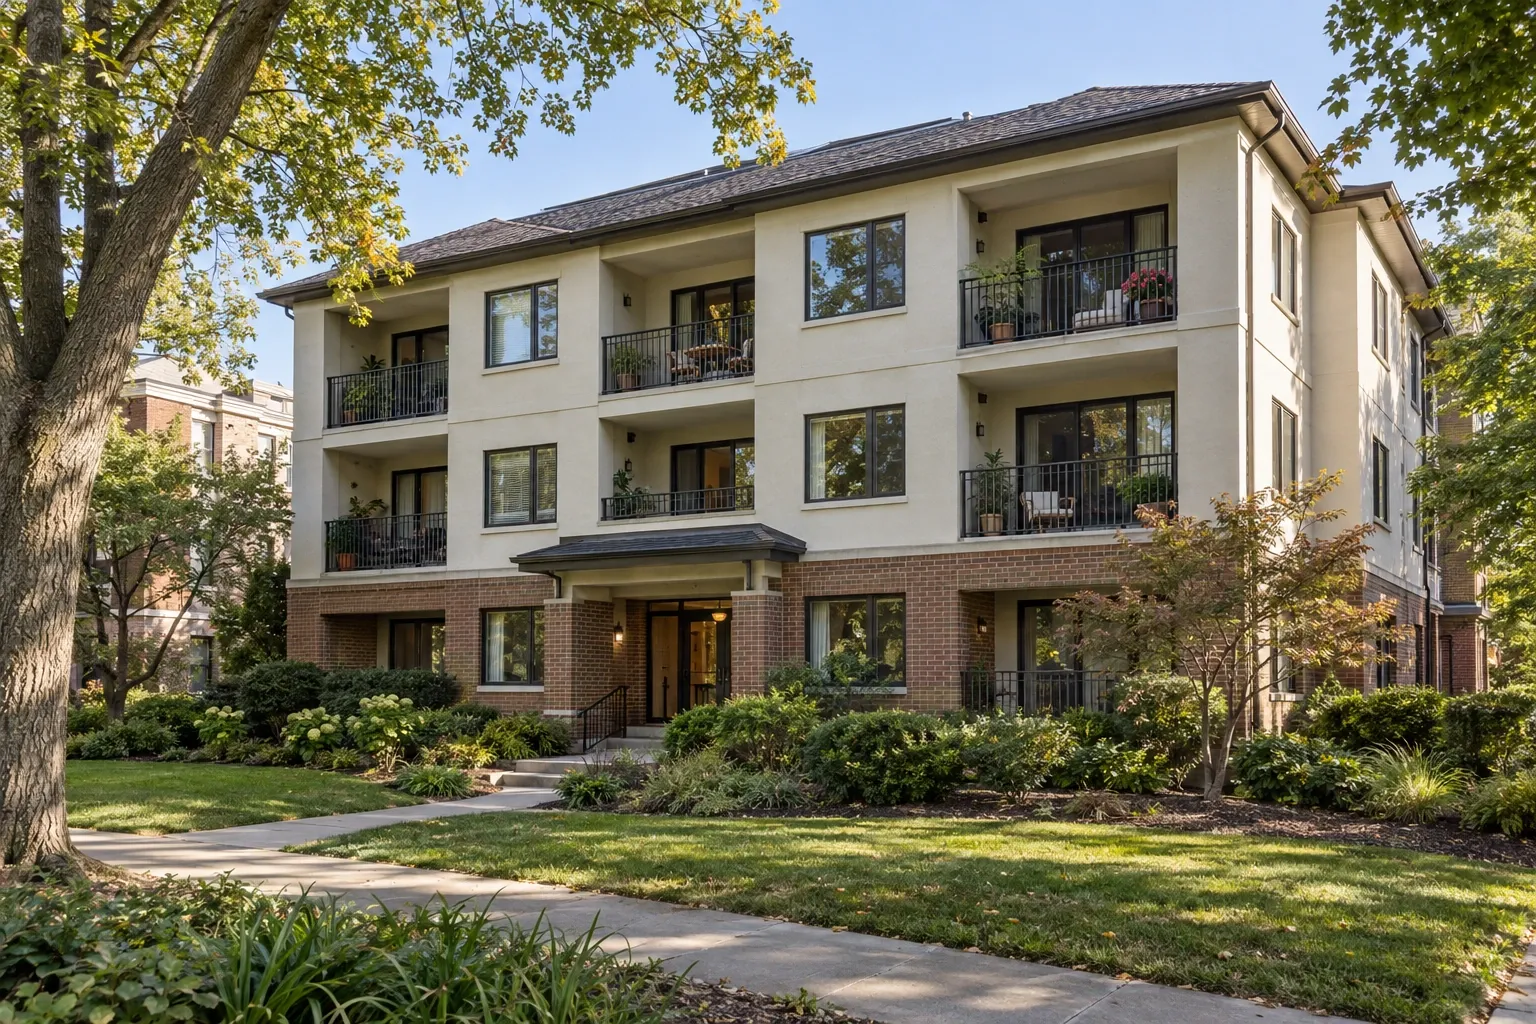
What defines a condominium?
Condominium ownership divides a property into individually owned units and shared property known as common elements. Owners typically become members of an association that administers the shared property, collects assessments, maintains records, and applies the community’s governing documents.
The word condominium does not reveal the building’s age, quality, construction method, or condition. It also does not mean that the association maintains everything outside the living space. A condominium declaration may place responsibility for windows, doors, balconies, utility lines, or other components on the owner even when those components are outside or between units.
A townhouse, by comparison, describes a building form. Some townhouses are condominiums, while others are individually owned parcels governed by a homeowners association. Detached houses can also be organized as condominiums. The legal ownership structure matters more than the outward appearance.
Understanding unit boundaries and common elements
The boundaries of a condominium unit are usually defined in the declaration, master deed, condominium plat, or similar recorded documents. Boundaries may be measured from finished surfaces, unfinished wall faces, framing, or another defined plane. Small differences in this language can change who is responsible for concealed pipes, wiring, insulation, windows, and structural components.
Common elements
Common elements are portions of the property owned collectively or administered by the association. Depending on the community, they may include:
- Roofs, foundations, structural framing, and exterior walls
- Hallways, elevators, stairways, and shared entrances
- Grounds, private roads, parking areas, and drainage systems
- Shared plumbing, electrical, fire protection, or HVAC equipment
- Recreational facilities and other community amenities
Limited common elements
A limited common element is shared property reserved for the use of one unit or a limited group of units. Balconies, patios, parking spaces, exterior doors, window assemblies, and utility lines serving a single unit are common examples. Classification does not necessarily determine who pays for maintenance. The documents may assign ownership, maintenance, repair, and replacement responsibilities differently.
Governing documents
Relevant records may include the declaration or master deed, plats, bylaws, rules, architectural standards, board resolutions, maintenance policies, and amendments. State statutes and local requirements may also affect how these documents operate. Terminology and document hierarchy vary by jurisdiction, so uncertain or disputed responsibilities may require guidance from the association, property manager, insurer, or a qualified attorney.
How to determine maintenance responsibility
Physical location alone does not establish responsibility. A pipe inside a wall may serve one unit or several units. A window may be part of the exterior envelope but assigned to the unit owner. A roof may be maintained by the association while the cost is allocated only to particular owners.
When a repair question arises, work through it in this order:
- Identify the affected component. Determine what is damaged or malfunctioning without assuming the visible symptom is the source.
- Locate the unit boundary. Review the recorded definition of the unit and any related plats.
- Classify the component. Determine whether it is part of the unit, a common element, or a limited common element.
- Separate maintenance from ownership. The party that owns a component may not be the party required to maintain or insure it.
- Check for specific rules. Windows, doors, plumbing lines, balconies, HVAC equipment, and utility penetrations often have their own provisions.
- Ask for a written determination. For substantial work or uncertain responsibility, written clarification is more dependable than an informal conversation.
Documentation can be especially important when a condition crosses a unit boundary. Photographs, inspection findings, dates, invoices, and written notices can help distinguish the source of a problem from the location where damage became visible.
Planning a condominium remodel
Condominium remodeling requires attention to both the unit and the larger building. Work performed inside one unit can affect structural assemblies, fire separation, sound transmission, plumbing, ventilation, waterproofing, and neighboring homes.
A practical planning sequence includes:
- Define the proposed scope of work.
- Review the declaration, bylaws, rules, and architectural standards.
- Identify shared systems and common elements near the work.
- Submit drawings, material information, or contractor documents when required.
- Obtain written association approval before work begins.
- Confirm building permits and inspections with the local authority.
- Coordinate access, elevator use, debris removal, parking, and working hours.
- Retain approvals, permits, inspection records, warranties, and final invoices.
Association approval and a building permit are separate forms of authorization. Receiving one does not necessarily satisfy the other. Approval also should not be treated as confirmation that a design is structurally sound or code-compliant unless the approving party expressly provides that professional review.
Contractor requirements
Some associations require contractors to provide licenses, insurance certificates, project schedules, damage deposits, or indemnification agreements. Multi-unit buildings may also have rules for water shutoffs, fire alarm interruptions, elevator protection, material deliveries, and daily cleanup.
These procedures can appear administrative, but many exist because construction activity can affect common property and neighboring units. Reviewing them before materials are ordered helps prevent avoidable design changes or delays.
How condominium ownership affects major home systems
Windows and exterior doors
Windows and exterior doors may belong to the unit, the association, or a limited common element category. Responsibility may also be divided: the owner might maintain glass and interior hardware while the association maintains frames, flashing, or exterior finishes.
Replacement products may need to match established colors, profiles, glazing patterns, wind requirements, or architectural standards. Water around a window does not always mean the window itself has failed; exterior flashing, sealants, wall assemblies, or drainage paths may be involved.
Roofing, siding, and gutters
Roofs, siding, and gutters are commonly treated as shared building components, but this should be verified rather than assumed. In attached buildings, exterior envelope work usually requires coordinated materials and drainage details. Owners should report stains, active leaks, loose siding, and overflowing gutters promptly, even when the association is expected to arrange the repair.
An interior ceiling stain identifies where water appeared, not necessarily where it entered. Roof transitions, wall penetrations, plumbing, mechanical equipment, and neighboring balconies can produce similar symptoms.
Plumbing
Plumbing responsibility may depend on whether a line serves one unit or multiple units and where the governing documents place the boundary. A unit owner may be responsible for fixtures and branch lines while the association handles shared risers, stacks, or mains. The allocation is not universal.
Kitchen and bathroom remodeling may require coordinated water shutoffs, licensed plumbing work, waterproofing details, and inspection. Moving a sink, toilet, shower, or washing machine can affect drainage slope, venting, structural penetrations, and units below.
Heating, cooling, and ventilation
Condominiums may have individual HVAC equipment, shared central systems, or a combination of both. Even owner-maintained equipment can connect to common ducts, roof penetrations, exterior walls, condensate lines, electrical feeders, or mechanical rooms.
Before replacing equipment, confirm permitted locations, electrical capacity, refrigerant-line routes, drainage requirements, noise limits, and exterior appearance rules. Bathroom and kitchen exhaust systems should not be redirected into wall, ceiling, or attic cavities.
Electrical systems
The unit owner is often responsible for devices and wiring within the unit, while the association may maintain shared service equipment and feeders. Exact boundaries vary. Panel upgrades, new appliances, electric vehicle charging, and HVAC changes may require an electrical load evaluation and association coordination.
Flooring and sound control
Hard-surface flooring can transmit impact noise through shared floor and ceiling assemblies. Many associations regulate flooring materials and require tested acoustic underlayment, minimum sound ratings, or approval before carpet is replaced with wood, tile, laminate, or resilient flooring.
Product ratings are useful only when considered as part of the full assembly. Subfloor type, ceiling construction, installation method, and perimeter detailing can change real-world performance.
Walls, ceilings, insulation, and structure
A wall that appears to be inside the unit may contain structural framing, shared utilities, fire-rated construction, or acoustic insulation. Cutting, drilling, or removing it without investigation can affect more than the room being remodeled.
Changes involving slabs, columns, beams, bearing walls, exterior walls, or fire separations generally need careful review. Cracks, movement, or uneven floors should be documented and evaluated in context rather than attributed automatically to either cosmetic settlement or structural failure.
Balconies, patios, and decks
Outdoor areas assigned to a unit are frequently limited common elements. Owners may have routine cleaning duties while the association remains responsible for structural repair or waterproofing. Planters, floor coverings, fasteners, grills, and stored items may be restricted because they can affect drainage, fire safety, or structural loading.
Insurance and property damage
Condominium insurance commonly involves both an association master policy and an individual unit-owner policy, often called an HO-6 policy. The two policies are intended to address different property and liability interests, but coverage boundaries vary substantially.
A master policy may be described as bare-walls, single-entity, original-specification, or all-in coverage. These terms are useful starting points, not substitutes for reading the policy. Coverage for cabinets, flooring, fixtures, improvements, personal belongings, temporary housing, water backup, liability, deductibles, and loss assessments may depend on the individual policy and the association documents.
Owners can ask an insurance professional to compare the unit-owner policy with the current master policy and governing documents. Useful questions include:
- Which building components are covered by each policy?
- How are owner-installed improvements treated?
- Who may be responsible for the master-policy deductible?
- Is loss-assessment coverage included, and what are its limits?
- How are water damage, sewer backup, and repeated seepage handled?
- What documentation should be kept after a remodel?
Responsibility for causing damage, responsibility for repairing a component, and insurance coverage for the resulting loss are related but separate questions. They should not be collapsed into a single assumption.
Association finances, reserves, and special assessments
Regular assessments support shared expenses such as maintenance, insurance, management, utilities, landscaping, and reserve funding. Reserve funds are intended for major repair and replacement projects, although funding practices differ widely among communities.
A low monthly assessment is not necessarily evidence of lower long-term cost. It may reflect fewer shared services, efficient management, deferred maintenance, limited reserves, or another financial structure. A higher assessment may include utilities or services that owners elsewhere pay separately.
A special assessment is an additional charge used to fund an expense not fully covered by the operating budget, reserves, insurance, or other sources. Roof replacement, structural repair, exterior restoration, insurance deductibles, and major mechanical work are common reasons, but each situation is different.
Homeowners reviewing the association’s condition can look at:
- Current budgets and recent financial statements
- Reserve studies or other long-range capital plans
- Recent board and owner meeting minutes
- Known maintenance projects and engineering reports
- Insurance coverage and deductible amounts
- Pending or recently approved special assessments
- Delinquency levels and significant litigation, when disclosed
A reserve study is a planning tool rather than a guarantee. Actual project timing and cost can change because of concealed conditions, inflation, code requirements, material availability, weather, or revised priorities.
Buying or evaluating a condominium
Evaluating a condominium involves more than inspecting the interior of the unit. The physical condition and financial administration of shared property can directly affect comfort, insurability, resale, assessments, and future remodeling options.
When records are available, useful areas to review include:
- The legal description and boundaries of the unit
- Maintenance and insurance responsibilities
- Rental, pet, parking, occupancy, and remodeling restrictions
- Budgets, reserves, assessments, and recent meeting minutes
- Roof, exterior, drainage, elevator, fire protection, and structural history
- Open permits, known violations, and planned capital projects
- The association’s master insurance policy
- Rules affecting accessibility modifications or aging-in-place improvements
A conventional home inspection can provide valuable information, but its scope may not include every common element, concealed shared system, association record, or financial concern. Depending on the property, additional review by legal, insurance, engineering, or financial professionals may be appropriate.
Living with shared building systems
Conditions in a condominium do not always remain within one unit. Water, smoke, odors, pests, sound, and mechanical vibration can move through penetrations, shafts, ducts, framing cavities, and shared drainage systems.
When a problem appears, begin with observable information:
- Where and when the condition occurs
- Whether it is continuous, intermittent, or weather-related
- Which fixtures or systems were operating at the time
- Whether neighboring units or common areas are affected
- Whether recent repairs or remodeling occurred nearby
These observations can help narrow the investigation without prematurely assigning fault. For active leaks, electrical hazards, fire, structural movement, or unsafe indoor conditions, use the building’s emergency procedures and contact the appropriate responders promptly.
It is also useful to know the location of the unit’s water shutoff, electrical panel, HVAC disconnects, smoke and carbon monoxide alarms, fire exits, and after-hours association contact before an emergency occurs.
Understanding the whole property
Condominium homeownership combines private ownership with shared physical and financial responsibilities. The most dependable approach is to avoid assumptions based only on appearance or location. Identify the component, review the unit boundaries, separate ownership from maintenance and insurance duties, and document important decisions.
Individual condominium communities differ. A careful reading of the governing documents, supported when appropriate by qualified building, insurance, legal, or financial guidance, can help a homeowner make decisions that account for both the unit and the larger property it belongs to.


