
A modular home is built in three-dimensional sections inside a factory, transported to a prepared property, and assembled on a permanent foundation. After assembly, contractors complete the connections, exterior details, utilities, and other site work needed to make the sections function as one house.
The word modular describes a construction method rather than an architectural style. A modular home may resemble a ranch, Cape Cod, farmhouse, two-story home, or contemporary residence. Once completed, its factory-built origins may not be apparent from the exterior or interior.
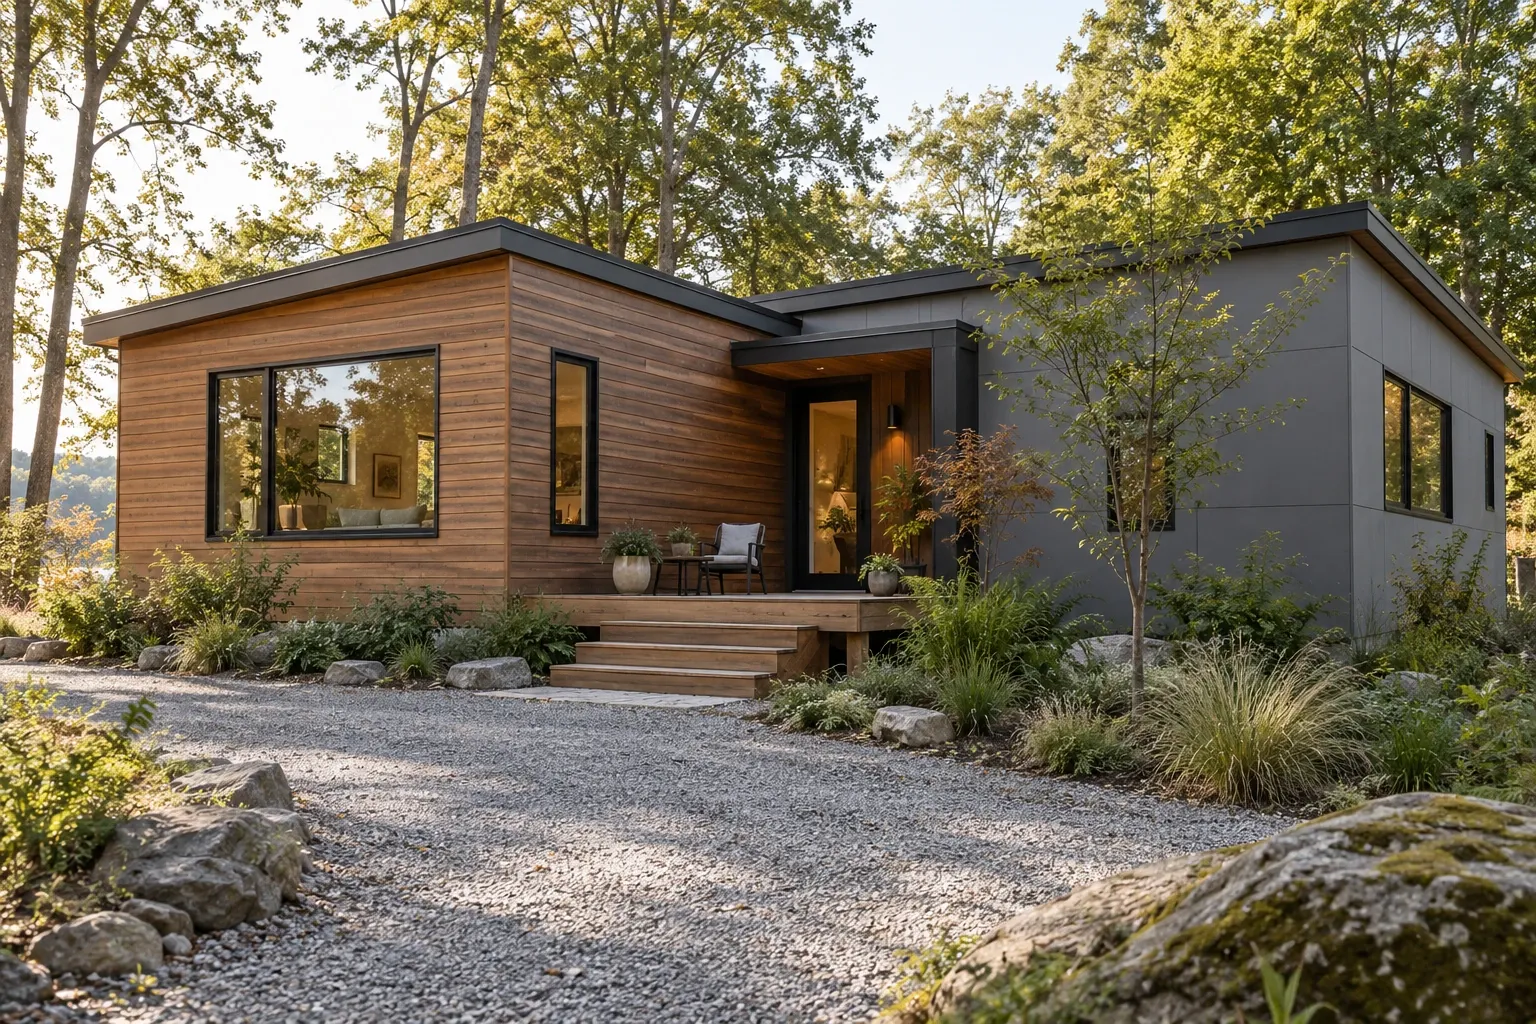
How modular homes are built
Modular construction divides a house into substantial sections called modules. These sections are built in a controlled facility while separate work proceeds at the building site. Depending on the design, a module may contain several rooms or one portion of a larger room.
Factory work commonly includes:
- floor, wall, and roof framing;
- insulation and interior wall finishes;
- windows and exterior doors;
- electrical wiring and plumbing lines;
- cabinetry, flooring, and other interior finishes; and
- portions of the heating and cooling system.
At the property, crews prepare the foundation, utility connections, drainage, access, and other site-specific elements. The completed modules are transported by truck and typically lifted into position with a crane. Contractors then connect the modules along their joining surfaces, sometimes called marriage lines, and complete the remaining structural, mechanical, and finish work.
The factory and site phases can overlap, which may shorten the period between groundbreaking and completion. The actual schedule still depends on design decisions, factory capacity, transportation, weather, permits, inspections, utility availability, and site conditions.
Modular, manufactured, and site-built homes
Modular homes are often confused with manufactured homes because both include factory construction. They are not the same building category.
Modular homes
A modular home is assembled from factory-built sections on a permanent foundation. It must comply with the state and locally adopted building requirements that apply to its intended location. For many one- and two-family homes, those requirements are based on an adopted version of the International Residential Code, with state or local amendments.
Manufactured homes
A manufactured home is built under the federal Manufactured Home Construction and Safety Standards administered by the U.S. Department of Housing and Urban Development. These requirements are commonly called the HUD Code. Manufactured homes are constructed on a permanent chassis and have federal certification labels and a data plate.
Site-built homes
A site-built home is constructed primarily at its final location. Materials and components arrive at the property, where crews complete most of the framing, enclosure, utilities, and finish work.
All three methods can produce functional housing, but their regulatory systems, structural details, documentation, foundations, transportation requirements, and renovation considerations differ. A home's appearance alone is not a reliable way to determine how it was built.
Building codes and inspections for modular homes
Modular construction separates part of the inspection process between the factory and the final building site. Factory inspections address work that may become concealed before the modules reach the property. Local or state authorities oversee the foundation, site work, utility connections, assembly, and other elements under their jurisdiction.
The exact process varies by state and municipality. It may involve a state modular-building program, approved third-party inspection agencies, local building officials, or a combination of these authorities.
A completed project may require review or inspection of:
- approved construction plans;
- factory quality-control records;
- foundation design and anchoring;
- structural connections between modules;
- electrical, plumbing, and mechanical connections;
- fire separation and life-safety features;
- energy-code requirements;
- stairs, porches, decks, garages, and additions; and
- grading, drainage, septic, sewer, and utility work.
Local zoning is separate from building-code compliance. A modular home may meet the applicable construction code but still be affected by zoning rules involving setbacks, minimum floor area, roof design, exterior materials, lot coverage, flood zones, historic districts, or neighborhood covenants.
Potential advantages and limitations of modular construction
Modular construction can offer practical benefits, but those benefits depend on the manufacturer, design, property, contractor coordination, and local approval process.
Potential advantages
- Controlled construction environment: Factory assembly protects many materials and unfinished components from prolonged exposure to rain, snow, and direct sunlight.
- Overlapping work: Site preparation and module construction may occur during the same period.
- Repeatable processes: Factory tools, material staging, and quality-control procedures can support consistent assembly.
- Reduced site disruption: A substantial portion of the house is completed before it reaches the property.
- Design range: Modular construction can support many floor plans, finishes, roof forms, and architectural styles.
Potential limitations
- Transportation constraints: Module dimensions and routes are affected by road widths, bridge clearances, utility lines, turning space, and permit requirements.
- Site access: Delivery vehicles and a crane need adequate access and stable working space.
- Early decisions: Factory production may require plans, finishes, and mechanical locations to be settled earlier than in some site-built projects.
- Design boundaries: Module dimensions and transportation limits can influence room spans, ceiling forms, and structural layouts.
- Coordination demands: The manufacturer, foundation contractor, crane crew, utility contractors, general contractor, and inspectors must work from compatible plans.
What affects the cost of a modular home?
A factory quotation may represent only the modules and selected factory finishes. It should not automatically be treated as the complete cost of a finished home. Comparisons are most useful when every estimate covers the same scope of work.
The total project cost may include:
- architectural, engineering, and permitting fees;
- surveys, soil evaluation, and site preparation;
- the foundation or basement;
- factory-built modules and selected finishes;
- transportation permits and delivery;
- crane placement and module assembly;
- utility, septic, sewer, or well connections;
- heating, cooling, electrical, and plumbing completion;
- roof, siding, trim, drywall, flooring, and finish work at module connections;
- garages, porches, decks, steps, and driveways;
- grading, drainage, landscaping, and erosion control; and
- contingency funds for site conditions or scope changes.
Modular construction is not automatically less expensive than site-built construction. It may reduce certain labor, weather, or scheduling costs while adding transportation, crane, engineering, or access expenses. Design complexity and finish quality remain important cost drivers regardless of construction method.
Remodeling a modular home
Many modular homes can be remodeled in much the same way as comparable site-built homes. Kitchens can be updated, bathrooms can be renovated, windows and siding can be replaced, and additions may be possible. The work should still account for the home's modular structure and original load paths.
Removing or changing walls
Interior walls may carry roof, floor, or upper-story loads. Walls near the joining line between modules can be especially important because they may contain posts, beams, doubled framing, fasteners, plumbing, wiring, or mechanical connections.
A wall should not be assumed to be non-load-bearing based only on its location or thickness. Before altering it, a qualified professional may need to review the original plans, inspect framing, and identify how loads travel to the foundation.
Building an addition
An addition must work with the existing home's foundation, roof, drainage, structure, utilities, and exterior envelope. It often needs its own engineered foundation and a carefully detailed connection to the original house.
Important questions include:
- Can the existing structure carry any new loads?
- Will the addition block required windows, exits, vents, or equipment access?
- How will the old and new roofs drain?
- Can the electrical service and heating or cooling system support the added area?
- Will foundation movement differ between the original home and addition?
- How will air, water, and insulation barriers remain continuous at the connection?
Kitchen and bathroom renovations
Kitchen and bathroom work may involve factory-installed plumbing and electrical systems that cross module boundaries. Moving fixtures can be possible, but the direction of floor framing, location of beams, available drain slope, vent routing, and access beneath the floor may limit practical placement.
Wet-area renovations should also address ventilation, waterproofing, electrical protection, and current permit requirements rather than simply replacing visible finishes.
Roofing, siding, and windows
Exterior renovations should preserve the home's water-management system. Flashing, drainage planes, roof underlayment, siding clearances, and window installation details must work together. Problems sometimes appear where field-installed materials meet factory-installed components, making those transitions important inspection points.
Mechanical, electrical, and plumbing systems
Electrical circuits, ducts, refrigerant lines, water lines, and drains may connect at designated points between modules. Renovation planning should identify these connections before cutting walls, floors, or ceilings. Older work should also be evaluated for previous alterations that may not appear in the original plans.
How to evaluate an existing modular home
Documentation can make maintenance, purchasing, and remodeling decisions more reliable. When available, useful records include:
- original floor plans and structural drawings;
- manufacturer information and modular certification labels;
- foundation plans and engineering documents;
- building permits and inspection records;
- equipment manuals and mechanical plans;
- records for additions or previous renovations; and
- warranties for roofing, windows, siding, and major systems.
A physical inspection remains important even when records are complete. Areas worth examining include the foundation, crawl space or basement, module connections, roof intersections, plumbing penetrations, exterior flashing, drainage, attic ventilation, insulation, and signs of past water entry.
Financing, appraisal, insurance, and title treatment can depend on the property's documentation, foundation, ownership structure, condition, location, and lender or insurer requirements. A modular home built as real property is generally considered differently from a manufactured home, but individual policies and records should be verified rather than assumed.
Planning with the construction method in mind
A modular home is a permanent house created through a combination of factory production and site construction. Its long-term performance depends less on the label alone than on sound design, accurate foundation work, careful assembly, effective moisture control, code-compliant connections, and ongoing maintenance.
For remodeling, the most useful starting point is to understand how the modules meet, where loads travel, and how the building's systems cross those boundaries. Original plans and records can help, but existing conditions should still be verified before structural or concealed work begins.


