
A duplex is a residential building designed to contain two separate dwelling units. The units may sit beside one another, occupy different floors, or use another arrangement within the same structure. Each dwelling generally has its own living space, kitchen, bathroom, and entrance, although some building systems and outdoor areas may be shared.
The term describes a broad building type rather than one universal floor plan. Local zoning rules, property records, ownership structure, and regional language can all affect whether a particular home is legally considered a duplex.
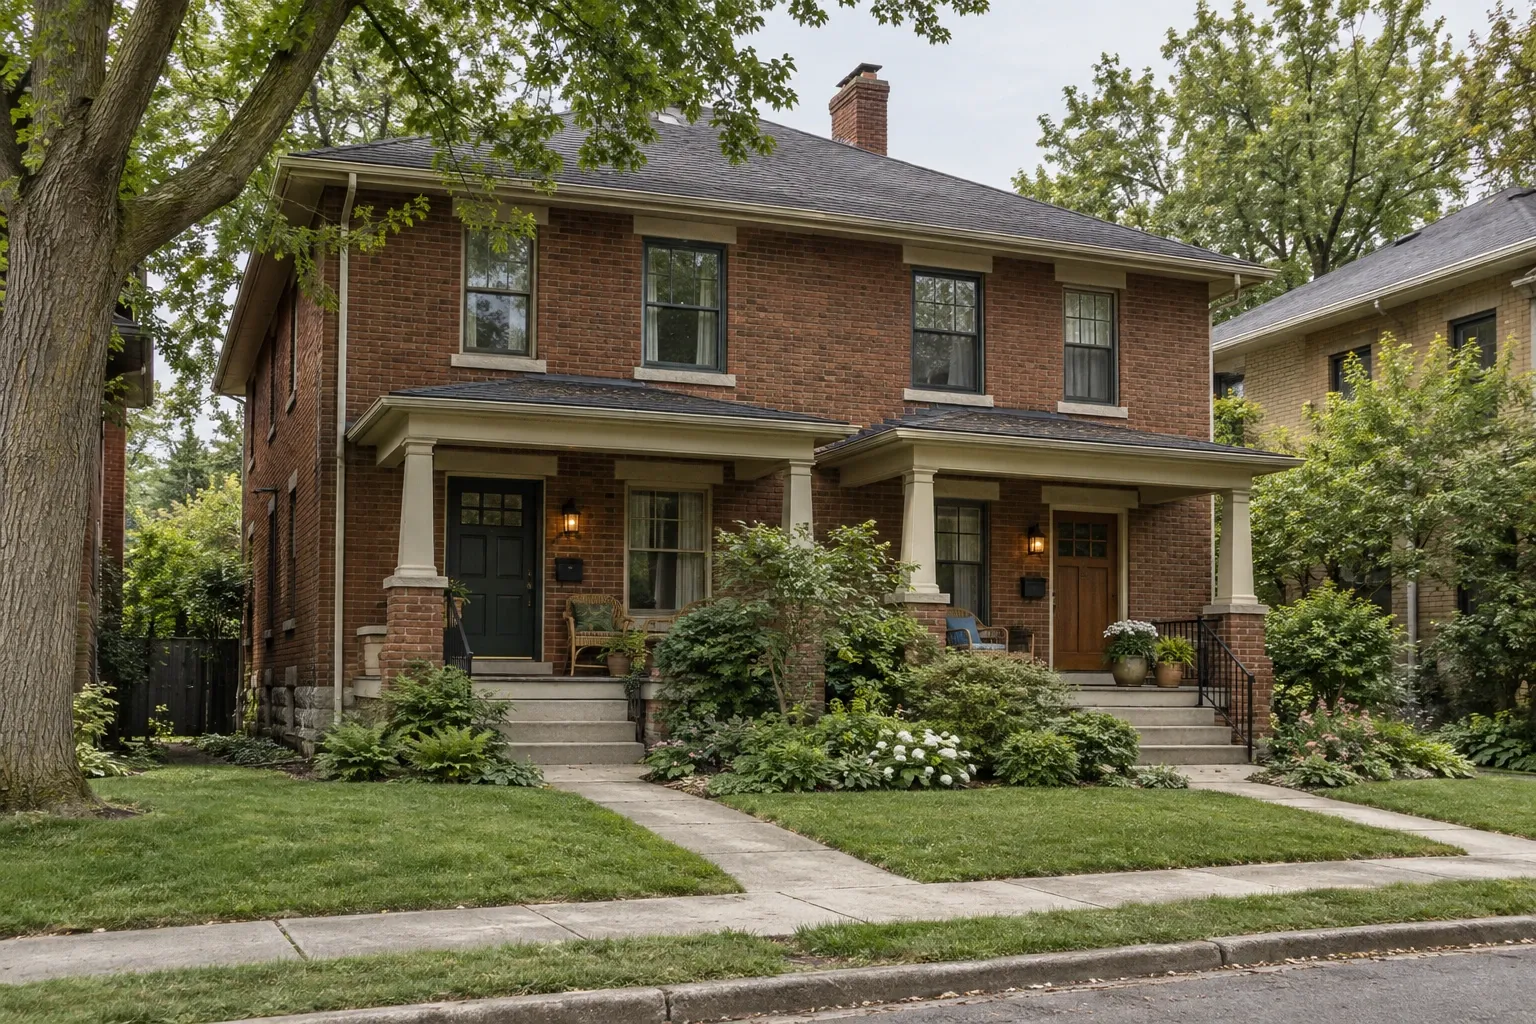
What makes a home a duplex?
A duplex contains two complete residential units within one building or closely integrated structure. A complete dwelling unit ordinarily includes the facilities needed for independent daily living, including a kitchen, bathroom, sleeping area, and living space.
The two units commonly share at least one major building element, such as:
a dividing wall;
a floor and ceiling assembly;
a roof or foundation;
utility service equipment;
a driveway, yard, porch, or other exterior area.
Separate entrances are common, but entrance placement alone does not determine whether a building is a duplex. One unit may have a front entrance while the other is reached from the side, rear, or an interior vestibule.
Appearance can also be misleading. A duplex may look like a large single-family house, two attached houses, or a small apartment building. The more reliable sources are the property's approved use, building records, zoning classification, and established layout.
Common duplex layouts
Duplex design varies by building era, lot dimensions, climate, and local construction practices. Most examples follow one of several general arrangements.
Side-by-side duplex
In a side-by-side duplex, the units share a vertical wall. Each residence may have one or more floors, along with its own front or side entrance. Some designs mirror the floor plan across the shared wall, while others use different layouts on each side.
This arrangement can provide each household with direct ground-level access and a distinct portion of the yard. The shared wall requires careful attention during remodeling because it may be part of the building's fire-resistance, sound-control, or structural systems.
Stacked duplex
A stacked duplex places one residence above the other. The lower unit often occupies the first floor, while stairs provide access to the upper unit. Porches, basements, attics, mechanical spaces, or utility connections may be shared or divided.
Floor and ceiling assemblies are particularly important in this layout. Plumbing changes, recessed lighting, flooring replacement, and structural work can affect sound transmission and required separation between the units.
Front-and-back duplex
Some duplexes divide the building toward the front and rear rather than from side to side. This can be useful on narrow lots or in homes converted from an earlier single-unit layout. Entrances may face different sides of the property to create a clearer sense of separation.
Up-and-down conversion
An older single-family home may have been converted into upper and lower residences. Some conversions were formally reviewed and approved; others may not align with current property records or building requirements. Before remodeling this type of property, it is useful to confirm the lawful number of units and review any available permits.
How duplexes differ from similar home types
Several residential forms can resemble a duplex. The distinctions often depend on the number of units, ownership boundaries, and legal use rather than appearance alone.
General comparison of common residential building types
Home type | Typical arrangement | Important distinction |
|---|---|---|
Duplex | Two dwelling units in one residential building | The property may have one owner or separate ownership arrangements, depending on local law and recorded documents |
Single-family home | One principal dwelling unit | Additional rooms or entrances do not automatically create a lawful second unit |
Accessory dwelling unit | A secondary dwelling associated with a principal home | The secondary unit is usually accessory to the main residence rather than one of two equivalent principal units |
One unit in a row of attached homes | Each unit is commonly located on its own parcel and may extend from foundation to roof | |
Twin or semi-detached home | Two attached residences sharing a wall | The residences are often separately deeded, although terminology varies by region |
Apartment building | Three or more dwelling units in common usage | Building and zoning classifications may change as the number of units increases |
These descriptions are general rather than universal. Regional terminology varies, and local codes may define residential categories differently. A property deed, survey, zoning record, certificate of occupancy, or building department file can provide more dependable information about a particular home.
Duplex ownership and occupancy
A duplex describes the physical and legal use of a building, not necessarily a single ownership model. Both units may be owned by one person or entity, or an ownership structure may divide certain rights and responsibilities between the residences.
Common occupancy arrangements include:
an owner living in one unit and renting the other;
both units being used as rental housing;
members of an extended family occupying separate units;
separate ownership where local law and recorded documents allow it;
one unit being temporarily vacant during repair or renovation.
Shared components can complicate maintenance decisions. The roof, foundation, exterior walls, drainage system, driveway, water service, sewer connection, or landscaping may serve both households. When ownership is divided, recorded agreements may explain who can authorize work and how costs are allocated.
Before planning a project, it is helpful to distinguish between exclusive areas, shared areas, and building systems that cross the boundary between the units.
Remodeling a duplex
Many ordinary home improvements can be completed in a duplex, but the presence of a second dwelling adds another layer of planning. Work inside one unit may affect the safety, comfort, utilities, or legal use of the other.
Preserve required separation between units
Walls, floors, ceilings, doors, and penetrations between dwelling units may form part of a required fire-resistance or smoke-control assembly. Removing drywall, opening a shared wall, installing recessed fixtures, or running new pipes and wiring through these assemblies can change their performance.
Any penetrations should be evaluated and completed using methods appropriate for the existing assembly and applicable code. The appearance of a wall does not reveal all of its structural or fire-safety functions.
Consider sound transmission
Sound can travel through shared walls, floor framing, ducts, plumbing, electrical boxes, and gaps around penetrations. Improving acoustic separation often requires more than adding insulation to an open cavity.
Effective planning may address both airborne sound, such as conversation or television, and impact sound, such as footsteps or moving furniture. Flooring underlayment, resilient connections, sealed openings, door construction, and mechanical isolation can all influence the result.
Trace plumbing and mechanical systems
A kitchen or bathroom remodel may involve supply lines, drains, vents, shutoff valves, exhaust routes, or mechanical equipment serving both units. Before demolition begins, the project team should determine whether the systems are separate, shared, or interconnected.
This is especially important in stacked duplexes, where plumbing from the upper residence often passes through the ceiling or walls of the lower one.
Review electrical service and metering
Duplexes may have separate electrical panels and utility meters, but that should not be assumed. Older conversions sometimes contain circuits that cross between units or common-area equipment connected to one residence's panel.
Electrical work should begin with a clear understanding of service capacity, panel locations, circuit ownership, and any shared loads. Qualified electrical professionals can evaluate existing conditions and determine what updates are appropriate.
Plan for heating, cooling, and ventilation
Heating and cooling equipment may serve one unit, both units, or a combination of private and shared spaces. Altering ductwork can affect airflow, comfort, sound, indoor air quality, and separation between residences.
Kitchen exhaust, bathroom ventilation, combustion-air requirements, dryer vents, and equipment clearances should also be considered when layouts change.
Protect safe entrances and exits
Each residence needs safe access and appropriate emergency egress. A remodel should not obstruct required doors, windows, corridors, stairs, landings, or exterior paths. Bedroom changes may also affect egress and smoke-alarm requirements.
Projects involving stairs, upper-floor units, or aging occupants can benefit from early attention to accessible home design, including stable walking surfaces, useful lighting, manageable thresholds, handrails, and practical bathroom layouts.
Confirm the building's approved use
If the project will create, remove, combine, or substantially reconfigure dwelling units, zoning and building requirements may apply before construction begins. Converting a duplex into a single residence is not always a purely interior change. Likewise, dividing a single-family home into two living units ordinarily involves more than installing a second kitchen.
Local review may consider parking, utilities, unit size, entrances, fire separation, occupancy, and neighborhood zoning. Requirements differ by jurisdiction, so current local information matters more than a general description found online.
Questions to ask before remodeling a duplex
A careful initial review can reveal constraints before materials are ordered or walls are opened. Useful questions include:
Is the property legally recognized as containing two dwelling units?
Are both units covered by the proposed scope of work, or only one?
Which walls, floors, ceilings, stairs, and exterior areas are shared?
Are utility services and meters separate or interconnected?
Does the work affect a fire-rated or sound-control assembly?
Will occupants remain in either unit during construction?
How will dust, noise, water shutoffs, and temporary loss of utilities be managed?
Are ownership approvals or written agreements required?
Which permits and inspections apply locally?
Could the remodel affect insurance, financing, rental licensing, or occupancy records?
Plans should be based on verified existing conditions. Original drawings can be useful, but older buildings frequently contain undocumented changes. Selective investigation may be needed to understand framing, wiring, plumbing, ventilation, and separation assemblies.
Living in one unit during a remodel
Keeping one duplex unit occupied while the other is remodeled may be possible, but physical separation does not eliminate construction impacts. Noise and vibration can move through shared framing. Dust can travel through openings and mechanical systems. Utility shutoffs may affect both homes.
A practical occupancy plan should address:
construction access and material delivery;
temporary barriers and dust control;
working hours and communication between households;
shared entrances, stairs, driveways, and outdoor areas;
water, electrical, gas, and HVAC interruptions;
secure separation between occupied and active work areas;
safe conditions for children, older adults, pets, and visitors.
Some phases may still require temporary relocation, particularly when the work affects shared utilities, structural components, hazardous materials, or required exits.
A duplex is both a home and a shared building system
A duplex provides two independent living spaces, but the units remain connected through some combination of structure, utilities, exterior components, and legal responsibilities. That relationship is what distinguishes duplex planning from work in a fully detached home.
Understanding the building's approved use, ownership boundaries, shared systems, and existing construction makes remodeling decisions clearer. It also helps preserve safety and habitability for both households as the home changes over time.


