
Environmental Conditions Affecting Hawaii Homes
Hawaii does not have one uniform remodeling environment. A home exposed to frequent wind-driven rain may have different priorities from a home in a dry leeward area. Elevation, vegetation, shoreline proximity, prevailing winds, roof orientation, and surrounding terrain can matter as much as the island itself.
Salt Air and Corrosion
Airborne salt can accelerate corrosion in metal roofing components, fasteners, flashing, railings, gutters, outdoor mechanical equipment, and window hardware. The effects are often strongest near the shoreline, but salt can travel inland with the wind.
Corrosion resistance depends on the complete assembly rather than one visible material. A durable exterior system may require compatible fasteners, coatings, sealants, flashing, connectors, and maintenance practices. Combining incompatible metals can create additional corrosion risks, especially when moisture and salt are present.
Humidity and Moisture
Warm, humid air can contribute to condensation, mildew, wood decay, musty odors, and deterioration behind finishes. Water may enter through roof penetrations, poorly integrated windows, plumbing leaks, exterior wall joints, or inadequate site drainage. Moisture can also accumulate when air-conditioned interiors meet warm exterior surfaces without appropriate insulation and vapor-aware design.
Replacing visible finishes without identifying the source of moisture may conceal the condition rather than resolve it. Roof-to-wall connections, window openings, bathroom exhaust, plumbing, crawlspaces, and exterior grading should be evaluated when recurring moisture is present.
Rain, Wind, and Sun Exposure
Windward areas generally experience more frequent rainfall, while many leeward locations are drier and receive stronger solar exposure. Trade winds can provide valuable natural ventilation, but they can also drive rain through openings and place stress on roof edges, windows, doors, and exterior attachments.
Hawaii’s sunlight can fade finishes and degrade some sealants, plastics, roofing products, and exterior coatings. Material selection should therefore account for ultraviolet exposure as well as moisture and wind.
Termites and Other Biological Conditions
Termites are an important consideration for wood-framed homes in Hawaii. Remodeling work that opens walls, replaces flooring, modifies decks, or repairs exterior trim can reveal concealed damage. Wood-to-soil contact, persistent dampness, plumbing leaks, and unprotected penetrations may increase vulnerability.
A qualified inspection can help distinguish termite activity from moisture-related decay or other structural conditions. Pest treatment, moisture correction, and structural repair are separate tasks, even when they affect the same part of the house.
Planning by Island Region and Exposure
Regional labels provide a useful starting point, but property-specific exposure remains important. Two homes in the same community can have different remodeling needs because of slope, vegetation, construction type, maintenance history, or direct exposure to wind and rain.
Windward Communities
Homes in wetter windward areas often benefit from careful attention to roofing transitions, wall drainage, window flashing, covered entries, ventilation, and mold-resistant interior materials. Gutters and downspouts should move water away from foundations and areas where runoff could erode soil or collect beneath the house.
Leeward and Drier Areas
In drier leeward regions, solar heat gain, ultraviolet exposure, water conservation, and wildfire-aware exterior planning may carry greater weight. Reflective roofing, exterior shading, efficient windows, ceiling insulation, and properly sized cooling systems can help manage indoor heat.
Where wildfire exposure is a concern, remodeling decisions may also include vegetation clearance, ember-resistant vents, noncombustible zones near structures, and more ignition-resistant exterior assemblies. Appropriate measures depend on the site and current local guidance.
Coastal Properties
Coastal homes face a demanding combination of salt, wind, moisture, and possible flood exposure. Roofing fasteners, exterior hardware, electrical equipment, HVAC components, doors, windows, and railings should be selected with corrosion and exposure in mind.
Before major work begins, homeowners may need to understand the property’s flood zone, shoreline conditions, drainage routes, and elevation. Flood-resistant design is not limited to the foundation; it can affect equipment placement, wall materials, flooring, utilities, and access.
Upland and Higher-Elevation Homes
Higher-elevation areas can be cooler, cloudier, and wetter than nearby coastal communities. Condensation and interior dampness may become more significant when warm humid air encounters cooler surfaces. Insulation, ventilation, air sealing, and dehumidification should be considered together rather than as isolated upgrades.
Volcanic and Sloped Terrain
Some properties may be influenced by volcanic soils, lava terrain, seismic movement, steep slopes, or volcanic emissions. Foundation design, utility routing, retaining structures, drainage, and material durability may require site-specific evaluation. On Hawaii Island, volcanic haze, commonly called vog, can also influence indoor air-quality planning and filtration needs.
Exterior Remodeling and Weather Protection
Roofing
A Hawaii roofing project should consider wind resistance, rain management, solar exposure, corrosion, roof ventilation, and the condition of the supporting structure. Roofing materials may include metal, asphalt shingles, tile, or other systems appropriate to the home and location.
Important details include:
- Roof-edge attachment and wind resistance
- Flashing at valleys, walls, skylights, vents, and chimneys
- Compatible corrosion-resistant fasteners
- Underlayment suited to the roof assembly and exposure
- Drainage around low-slope sections and roof penetrations
- Ventilation and insulation below the roof
- Structural capacity for roofing or solar equipment
If leaks are present, the visible interior stain may not be directly below the entry point. Water can travel along framing, underlayment, or mechanical penetrations before becoming visible.
Windows and Exterior Doors
Windows affect ventilation, daylight, heat gain, water resistance, and protection during strong winds. Product performance matters, but installation details are equally important. Window flashing should direct water outward and integrate with the wall’s drainage system.
Depending on the property, homeowners may compare impact-resistant products, protective shutters, laminated glass, exterior shading, or other opening-protection strategies. Current requirements and suitable performance ratings should be confirmed for the specific location.
Siding and Exterior Finishes
Exterior cladding should be chosen as part of a wall system that manages rain, drying, insects, and solar exposure. Fiber-cement, wood, engineered products, masonry finishes, and other materials each have different installation and maintenance needs.
Useful questions include:
- Can water drain and dry behind the cladding?
- Are fasteners compatible with the material and coastal exposure?
- How will cut edges, joints, and penetrations be sealed?
- Is the finish suitable for intense ultraviolet exposure?
- Can termite inspections continue after installation?
Gutters and Site Drainage
Gutters are especially useful where roof runoff could damage siding, enter crawlspaces, erode soil, or collect near the foundation. Capacity, slope, outlet placement, corrosion resistance, and maintenance access should reflect local rainfall and surrounding vegetation.
Downspouts need a safe discharge location. Sending water onto a steep slope, neighboring property, walkway, or unstable soil can create a new problem farther from the roof. Rainwater collection may be appropriate in some settings, but storage, screening, overflow, treatment, and current local requirements should be considered.
Decks, Lanais, and Outdoor Living Areas
Decks and lanais extend living space into the island environment, but their exposed connections require regular attention. Posts, ledgers, beams, guardrails, stairs, fasteners, and waterproof transitions may deteriorate at different rates.
Outdoor kitchens also require materials and equipment suited to wind, salt, rain, heat, grease, and pests. Electrical, gas, plumbing, drainage, and ventilation systems should remain accessible for inspection and maintenance.
Kitchen, Bathroom, and Interior Remodeling
Kitchen Remodeling
A kitchen remodel in Hawaii may need to balance natural ventilation with humidity control, appliance heat, pest resistance, and efficient use of space. Cabinet materials, hardware, countertops, flooring, plumbing, and ventilation should be selected for the home’s actual conditions.
Before changing the layout, it is useful to identify load-bearing walls, plumbing routes, electrical capacity, appliance clearances, and exhaust options. Moving a sink or range may affect more than cabinetry, particularly in slab-on-grade homes or multistory structures.
Bathroom Remodeling
Bathrooms create concentrated moisture. Waterproofing behind tile, properly sloped shower surfaces, sealed penetrations, reliable exhaust, and accessible plumbing connections are more important than the visible finish alone.
Humidity-resistant paint and mold-resistant materials can support a good assembly, but they do not replace ventilation or waterproofing. Where exterior air is already humid, exhaust fans should discharge outdoors rather than into an attic or enclosed ceiling space.
Flooring
Flooring selection should account for humidity, wet footwear, sand, pets, sunlight, and the condition of the subfloor or concrete slab. Tile, engineered wood, resilient flooring, polished concrete, and other materials can perform well when installed in compatible conditions.
Before installation, the substrate should be checked for moisture, movement, unevenness, termite damage, and previous adhesive or coating problems. A flooring failure may begin below the finished surface.
Flexible and Multigenerational Living
Many Hawaii households use space across generations or need rooms to serve more than one purpose. Remodeling can improve privacy, circulation, storage, ventilation, accessibility, and shared use without necessarily expanding the building footprint.
Wider passages, step-free entries, curbless showers, lever-style hardware, improved lighting, and reachable storage can make a home easier to use across changing stages of life. Any plan to create a separate dwelling area should be reviewed against current county land-use, building, utility, and wastewater requirements.
Energy Efficiency and Indoor Comfort
Comfort in Hawaii is shaped by air movement, shade, humidity, roof heat, building orientation, and mechanical cooling. The most effective strategy depends on whether a home relies primarily on trade-wind ventilation, air conditioning, or a combination of both.
Natural Ventilation and Shading
Operable windows, protected openings, ceiling fans, shaded lanais, roof overhangs, and exterior vegetation can reduce heat gain and support air movement. Cross-ventilation works best when air has a clear path through the home and interior doors or partitions do not block circulation.
Natural ventilation is less useful when outdoor air is unusually humid, smoky, dusty, or affected by vog. A home may need more than one operating mode so occupants can close openings and rely on filtration or mechanical conditioning when necessary.
HVAC and Dehumidification
Oversized air-conditioning equipment can cool a room quickly without operating long enough to remove sufficient moisture. Undersized or poorly maintained systems may run continuously and still leave rooms uncomfortable. Equipment sizing should consider the building envelope, orientation, windows, occupancy, and room layout.
Ductless heat pumps are common in many homes, but they still require appropriate sizing, condensate drainage, corrosion-aware placement, filtration, and maintenance access. Outdoor units near the coast may need additional attention because of salt exposure.
Insulation and Air Sealing
Roof and ceiling insulation can reduce radiant heat entering the living space. Air sealing may also improve comfort, but it should be coordinated with ventilation and moisture management. Sealing a home without planning for fresh air, exhaust, and drying can create unintended indoor air-quality problems.
Window upgrades, reflective roofing, shading, insulation, and HVAC improvements are best evaluated as related parts of the same comfort system. See energy-efficient home remodeling in Hawaii for a deeper comparison of these strategies.
Solar and Electrical Planning
Solar energy systems, battery storage, electric vehicles, heat-pump water heaters, and modern kitchen equipment can change household electrical demand. Remodeling offers an opportunity to evaluate panel capacity, equipment location, ventilation, roof condition, and future maintenance access.
A roof nearing the end of its service life may warrant evaluation before solar equipment is installed. Removing and reinstalling panels later can add complexity and cost.
Foundations, Drainage, and Structural Concerns
Cracks, sloping floors, sticking doors, corroded connectors, damaged posts, and retaining-wall movement can have several possible causes. These may include settlement, expansive or unstable soils, drainage problems, termite damage, wood decay, seismic activity, or changes made during earlier renovations.
Not every crack indicates serious structural failure. However, active movement, widening cracks, displaced framing, exposed reinforcement, recurring water intrusion, or deterioration at structural connections should be evaluated before cosmetic repairs conceal the evidence.
Drainage on Sloped Properties
On hillside and elevated sites, water should be directed without destabilizing soil or overloading retaining systems. Roof runoff, driveway drainage, landscape irrigation, and groundwater may converge during heavy rain.
Drainage work should account for:
- Existing swales, channels, and natural flow paths
- Retaining walls and slope conditions
- Foundation and crawlspace moisture
- Neighboring properties and public drainage systems
- Erosion at discharge points
- Access for inspection and cleaning
Post-and-Pier and Raised Homes
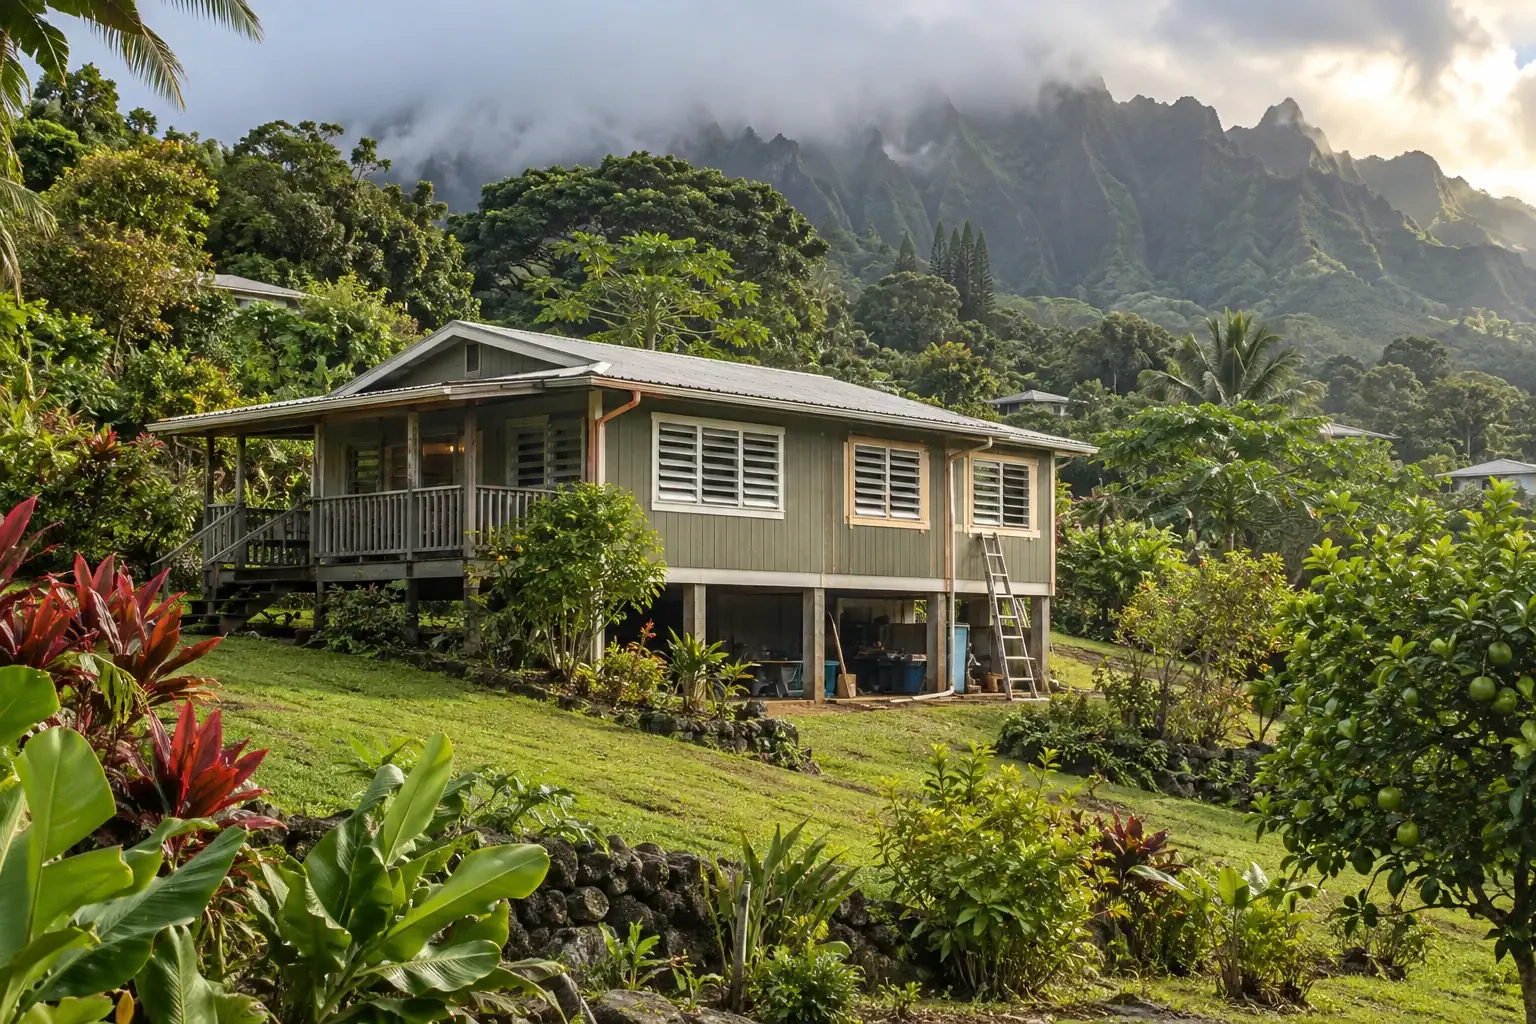
Raised homes allow access beneath the floor but expose posts, beams, connections, plumbing, and wiring to moisture, salt, pests, and wind. Remodeling should include an assessment of visible structural members and the way loads transfer from the roof and walls to the ground.
Enclosing an open lower area can change airflow, flood behavior, structural loading, and permitted use. It should not be treated as a finish-only project.
Choosing Materials and Planning for Island Logistics
A material suitable for Hawaii should be evaluated by more than its initial appearance. Durability depends on exposure, installation quality, compatibility with adjacent materials, maintenance needs, replacement availability, and the ability of the assembly to dry.
Questions to Ask About Materials
- Is the product rated for the expected wind, rain, salt, and ultraviolet exposure?
- Are compatible fasteners, flashing, adhesives, and sealants available?
- Can damaged pieces be replaced without removing a large area?
- Does the warranty apply in coastal or tropical conditions?
- How often will cleaning, coating, sealing, or inspection be needed?
- Is the product stocked locally, or will future replacement require special shipping?
- Can the material be inspected for termite or moisture damage?
Shipping and Product Availability
Island logistics can affect both project cost and sequencing. Special-order products may involve ocean freight, limited inventory, inter-island transportation, and longer replacement timelines. Fragile or oversized items may require additional handling.
Accurate measurements and early product verification are therefore especially important. Ordering too little can delay completion, while ordering excessive material can create storage and disposal problems. A modest reserve may be useful for flooring, tile, siding, or specialized finishes when future matching could be difficult.
Maintenance Access
Durable design includes the ability to inspect and maintain the home. Concealed gutters, inaccessible mechanical equipment, permanently enclosed plumbing, and complicated exterior joints may look clean initially but become difficult to service.
Access panels, replaceable components, visible drainage paths, and clearances around equipment can reduce the amount of demolition required during future maintenance.
A Practical Hawaii Home Remodeling Process
-
Define the purpose of the project.
Identify whether the primary goal is repair, comfort, resilience, accessibility, energy performance, additional living space, or appearance.
-
Document existing conditions.
Record leaks, cracks, corrosion, pest evidence, ventilation problems, drainage patterns, and previous alterations before finishes are removed.
-
Study the property’s exposure.
Consider wind direction, rainfall, salt exposure, elevation, slope, flood conditions, sunlight, wildfire surroundings, and access.
-
Identify connected systems.
A window replacement may involve siding and flashing. A kitchen remodel may affect electrical and plumbing capacity. A new roof may influence ventilation, insulation, gutters, and solar equipment.
-
Confirm current requirements.
Permit, zoning, floodplain, wastewater, electrical, structural, and energy requirements can vary by county and project type. Current information should be obtained from the applicable authority before construction.
-
Verify materials and lead times.
Confirm product availability, shipping conditions, storage requirements, finish compatibility, and replacement options before demolition begins.
-
Plan for concealed conditions.
Older homes may reveal corrosion, termite damage, deteriorated wiring, plumbing issues, or earlier work that needs correction. A contingency allows the project to respond without treating every discovery as a crisis.
-
Preserve records.
Keep permits, product information, finish schedules, warranties, inspection reports, photographs, and maintenance instructions for future owners and repairs.
Homeowners considering several improvements may also find a whole-home remodeling sequence useful. Exterior water control, structural work, utilities, insulation, and interior finishes generally need to be coordinated in a logical order.
Using Current Local Information
Building requirements and environmental guidance can change. Hawaii also has county-level permitting systems, so information applicable in Honolulu may not be identical to requirements in Hawaii, Maui, or Kauai counties.
Depending on the project, useful sources may include the applicable county building department, the Hawaii State Energy Office, licensed design professionals, utility providers, the National Weather Service, and official flood-hazard resources. Homeowners can review general weather information through the National Weather Service Honolulu Forecast Office and flood maps through the FEMA Flood Map Service Center.
Online information is a planning aid, not a substitute for evaluating the actual property. Site conditions, construction history, and current local requirements should guide final decisions.
Remodeling for the Home’s Actual Environment
Successful home remodeling in Hawaii is grounded in place. A coastal home, a wet windward property, a dry leeward residence, and an upland house may require different materials and construction details even when the projects appear similar.
The most durable improvements connect the visible work to the systems beneath it: water control, structural support, ventilation, corrosion resistance, energy use, maintenance access, and local environmental exposure. When those relationships are understood early, remodeling can improve comfort and usefulness while helping the home remain serviceable over time.


