
French Colonial homes reflect several centuries of adaptation between French building traditions and the climates, materials, and cultures of North America. In the United States, the style is most closely associated with Louisiana and the Mississippi River Valley, although related forms developed in French settlements from the Gulf Coast to the Great Lakes and Canada.
Rather than describing one fixed house plan, French Colonial architecture refers to a family of building traditions. Broad rooflines, shaded galleries, raised living floors, timber construction, and climate-responsive layouts appear frequently, but individual homes vary according to their period, location, purpose, and subsequent alterations.
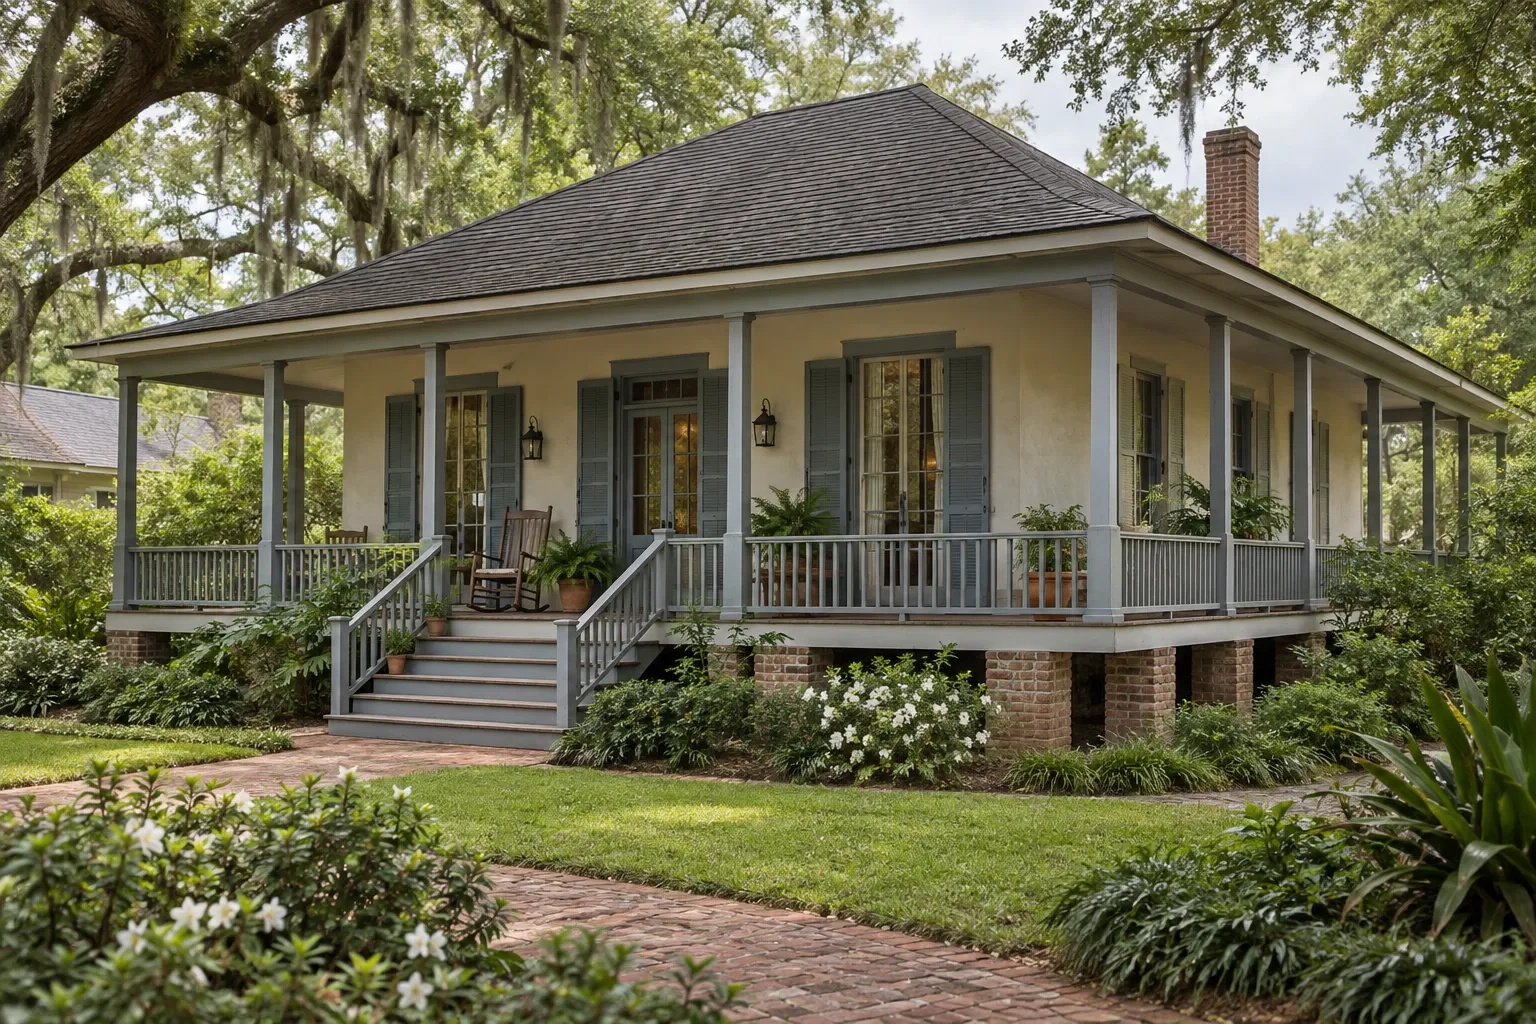
What is French Colonial architecture?
French Colonial architecture developed in communities established or influenced by France during the colonial period. Builders brought familiar European ideas with them, but those ideas changed as they encountered different weather, available materials, construction knowledge, and cultural traditions.
In warmer regions, especially Louisiana, houses were designed to reduce heat and manage heavy rain. Deep galleries shaded exterior walls, tall openings encouraged air movement, and steeply pitched roofs directed water away from the structure. In flood-prone areas, the principal living floor might be raised above grade on piers or over a masonry ground level.
The term is sometimes used loosely for any house with a steep roof, symmetrical facade, shutters, or French-inspired details. Those elements alone do not establish that a building is historically French Colonial. Geographic setting, construction methods, floor plan, materials, and documented history provide more reliable evidence.
Historical development in North America
French settlement in North America extended across a large and varied territory. Buildings in Quebec and other northern communities responded to snow, cold, and shorter building seasons. Farther south, homes along the lower Mississippi River and Gulf Coast were shaped by heat, humidity, flooding, insects, and intense rainfall.
Louisiana's architectural history is particularly layered. French, Canadian, Caribbean, African, Indigenous, Spanish, German, and later American knowledge all contributed to the region's buildings. For this reason, a surviving Louisiana house should not be interpreted as the product of a single European source. Terms such as French Colonial and French Creole can be useful, but they describe overlapping historical terrain rather than perfectly sealed categories.
Many colonial-era buildings have also changed over time. Galleries were enclosed, roofs were replaced, rooms were added, and structural systems were repaired using newer methods. A house may retain an early form while containing materials and details from several later periods.
Defining features of French Colonial homes
No single feature appears in every French Colonial home. The following characteristics are common reference points and are most meaningful when considered together.
Broad, steeply pitched roofs
French Colonial houses often have broad hipped or side-gabled roofs with a substantial pitch. In warm, wet regions, the roof may extend beyond the enclosed rooms to cover one or more galleries. The resulting roof mass can appear visually larger than the walls beneath it.
Full-width galleries
A gallery is a roofed exterior passage or living area, usually supported by posts or columns. Galleries shade doors and windows, provide sheltered circulation, and create a transition between interior rooms and the landscape. Some houses have galleries on multiple sides or on more than one story.
Raised living areas
Elevating the main floor can improve airflow beneath a building and reduce exposure to damp soil or periodic flooding. Depending on the house, the structure may rest on masonry piers, a raised foundation, or a full ground-level story used historically for storage and service functions.
A raised house is not automatically protected from modern flood conditions. Current flood maps, drainage patterns, foundation condition, and local requirements must be evaluated independently.
Tall doors and windows
Tall openings help bring daylight and moving air into deep interior rooms. In some houses, French doors connect rooms directly to the gallery rather than concentrating entry through one formal front door. Operable shutters may provide shade, weather protection, ventilation, or security.
Room-to-room circulation
Some French Creole plans use rooms arranged in rows without a central hallway. People may move directly between rooms or use the exterior gallery as a circulation route. This differs from many British Colonial and later American house plans, where a central passage organizes the interior.
Balanced facades without rigid uniformity
Doors, windows, posts, and dormers may create a balanced rhythm across the facade. However, historic houses are not always perfectly symmetrical. Additions, site conditions, room arrangements, and generations of repair can produce irregularities that are part of the building's history.
Traditional construction materials and methods
Early French Colonial builders used materials available near the building site. Construction varied by location and period, but heavy timber framing was central to many surviving examples.
- Poteaux-en-terre
Vertical wooden posts were set directly into the earth. The method could be built with local materials, but buried timber remained vulnerable to moisture, fungi, and insects. - Poteaux-sur-sol
Vertical posts rested on a horizontal timber sill supported above the ground. Keeping major framing members away from direct soil contact generally improved durability. - Bousillage
A mixture commonly made from clay-rich earth and plant fibers was packed between timber members. Its precise composition varied according to local materials and building practice. - Briquette-entre-poteaux
Small bricks were installed between structural posts as infill. The masonry and timber respond differently to moisture and temperature, making compatible repair materials important.
Exterior walls might be protected with plaster, stucco, or wood siding. Cypress was widely valued in parts of Louisiana because of its regional availability and natural resistance to decay, although it is not immune to long-term moisture exposure or insect damage.
Traditional wall assemblies often manage moisture differently from sealed modern walls. Dense cement coatings, impermeable paints, or poorly placed vapor barriers can trap water within old timber and earthen infill. Existing assemblies should be understood before incompatible materials are introduced.
Related house types and later interpretations
Several related labels appear in architectural descriptions and real estate listings. Their meanings sometimes overlap, but they should not be treated as interchangeable.
French Creole cottage
The French Creole cottage is usually a compact, one- or one-and-a-half-story house with a steep roof, a front gallery, and relatively direct room-to-room circulation. Its entrance may open into a principal room rather than a center hall.
Raised Creole cottage
A raised Creole cottage places the main living rooms above a masonry lower level or raised foundation. This form is especially recognizable in Louisiana, where elevation helped address damp ground and flooding while providing space below the principal floor.
French Colonial plantation house
Larger rural residences may have expansive galleries, broad rooflines, raised masonry bases, and formal arrangements. These houses must be interpreted within the full history of their sites, including the labor of enslaved people and the surrounding agricultural and service buildings. Architectural beauty does not erase the human conditions under which many plantation landscapes were created and maintained.
French Colonial Revival
French Colonial Revival houses were built after the colonial period using selected features associated with earlier architecture. A twentieth- or twenty-first-century house may include a steep hipped roof, dormers, shutters, paired doors, and a symmetrical facade while relying on modern framing and conventional interior plans.
Revival homes are not less legitimate as places to live, but they are historically different from colonial-era buildings. Identifying the period helps homeowners choose an appropriate approach to maintenance, remodeling, and documentation.
Remodeling a French Colonial or French Creole home
Remodeling should begin with an understanding of the individual building rather than a checklist of stylistic features. A documented historic house, an altered nineteenth-century cottage, and a modern revival home may look related while requiring very different construction methods.
Document the house before changing it
Measured drawings, photographs, ownership records, old maps, visible framing marks, and material analysis can help distinguish original construction from later additions. This documentation does not prevent change. It makes decisions more informed and preserves knowledge that may otherwise disappear during demolition.
Address water from the outside inward
Many serious problems begin with roof leaks, failing flashing, clogged drainage paths, high soil, or water collecting near piers and sills. Correcting exterior water movement is usually more effective than concealing interior stains or sealing damp materials behind new finishes.
Useful inspection points include:
- roof edges, valleys, dormers, and penetrations;
- gallery roofs and their connection to the main structure;
- gutters, downspouts, grading, and site drainage;
- masonry piers, wood sills, and crawl spaces;
- door and window openings exposed to wind-driven rain; and
- areas where modern concrete or paving touches historic woodwork.
Evaluate the structure as a connected system
Gallery posts, roof framing, wall posts, sills, piers, and infill materials work together. Removing an interior wall, replacing a gallery post, or leveling a floor can transfer loads elsewhere. Historic timber frames may also contain concealed decay at joints even when exposed surfaces appear sound.
A structural engineer or preservation professional familiar with traditional construction can help determine which movement is historic and stable, which conditions are active, and which repairs require intervention.
Repair surviving materials where practical
Historic windows, doors, shutters, siding, plaster, and timber often contain repairable material that cannot be duplicated easily. Selective repair can preserve both craftsmanship and dimensional compatibility. When replacement is necessary, matching the original material, profile, joinery, and moisture behavior is generally more reliable than matching appearance alone.
Integrate modern systems carefully
Electrical wiring, plumbing, insulation, air conditioning, fire protection, and communication systems can often be improved without erasing the building's defining structure. Chases may be routed through secondary spaces, additions, closets, or previously altered areas rather than cutting major framing members.
Insulation and air sealing deserve particular care in hot, humid climates. An assembly that reduces air leakage but traps moisture can accelerate decay. Mechanical design, drainage, drying potential, and material permeability should be considered together.
Preserve the relationship between rooms and galleries
Enclosing a gallery may provide conditioned space, but it can also change daylight, ventilation, roof drainage, facade depth, and circulation. If additional interior area is needed, a compatible rear or side addition may preserve more of the original form than enclosing a prominent gallery.
Check preservation and permitting requirements
Homes within local historic districts may be subject to design review, and work affecting electrical, plumbing, mechanical, structural, or flood-related systems may require permits. Properties connected to preservation easements, grants, tax incentives, or public funding can have additional requirements. Applicable rules should be confirmed with local authorities before plans are finalized.
Understanding the house before interpreting the style
French Colonial homes are best understood as responses to place rather than collections of decorative details. Roofs, galleries, openings, foundations, and materials often reflect practical decisions about rainfall, heat, ventilation, available resources, and daily movement through the home.
That same attention to relationships remains useful during renovation. Studying how the roof sheds water, how the frame carries weight, how walls dry, and how rooms connect can support changes that respect both the building's history and the needs of the people who live there now.


