
Regional conditions across Louisiana
Louisiana’s environmental conditions change considerably from south to north and from one watershed to another. Broad regional patterns can help homeowners begin planning, but individual properties still need site-specific evaluation.
Coastal Louisiana
Homes near the Gulf Coast may experience wind-driven rain, tropical storms, salt-laden air, flooding, and high year-round moisture. Exterior fasteners, roofing details, windows, siding, shutters, mechanical equipment, and electrical components may need to account for both wind exposure and corrosion.
Raised construction is common in some coastal communities. Remodeling these homes may involve stairs, decks, elevated utilities, under-floor insulation, structural connections, and the open or enclosed areas beneath the living space.
New Orleans, the lower Mississippi, and bayou communities
Low elevation, dense development, historic construction, subsiding soils, and dependence on drainage infrastructure can create complex remodeling conditions. Older homes may contain multiple generations of additions, repairs, wiring, plumbing, and finish materials.
Historic wood framing can remain serviceable for a long time when it stays dry and ventilated. Problems often develop where roof leaks, plumbing failures, poor drainage, or enclosed cavities allow moisture to remain unnoticed.
Acadiana and south-central Louisiana
Homes in Acadiana and surrounding parishes commonly face intense rain, humidity, termites, and long periods of air-conditioning use. Covered outdoor areas, porches, exterior kitchens, durable flooring, and shade-oriented improvements can support the region’s indoor-outdoor living patterns, provided that drainage and weather exposure are addressed carefully.
Central and northern Louisiana
Central and northern communities are farther from direct coastal exposure, but they are not isolated from severe thunderstorms, tornadoes, tropical remnants, heat, humidity, and seasonal temperature changes. Soil composition, wooded lots, roof debris, crawlspace moisture, and localized drainage remain important considerations.
Water management should come before cosmetic remodeling
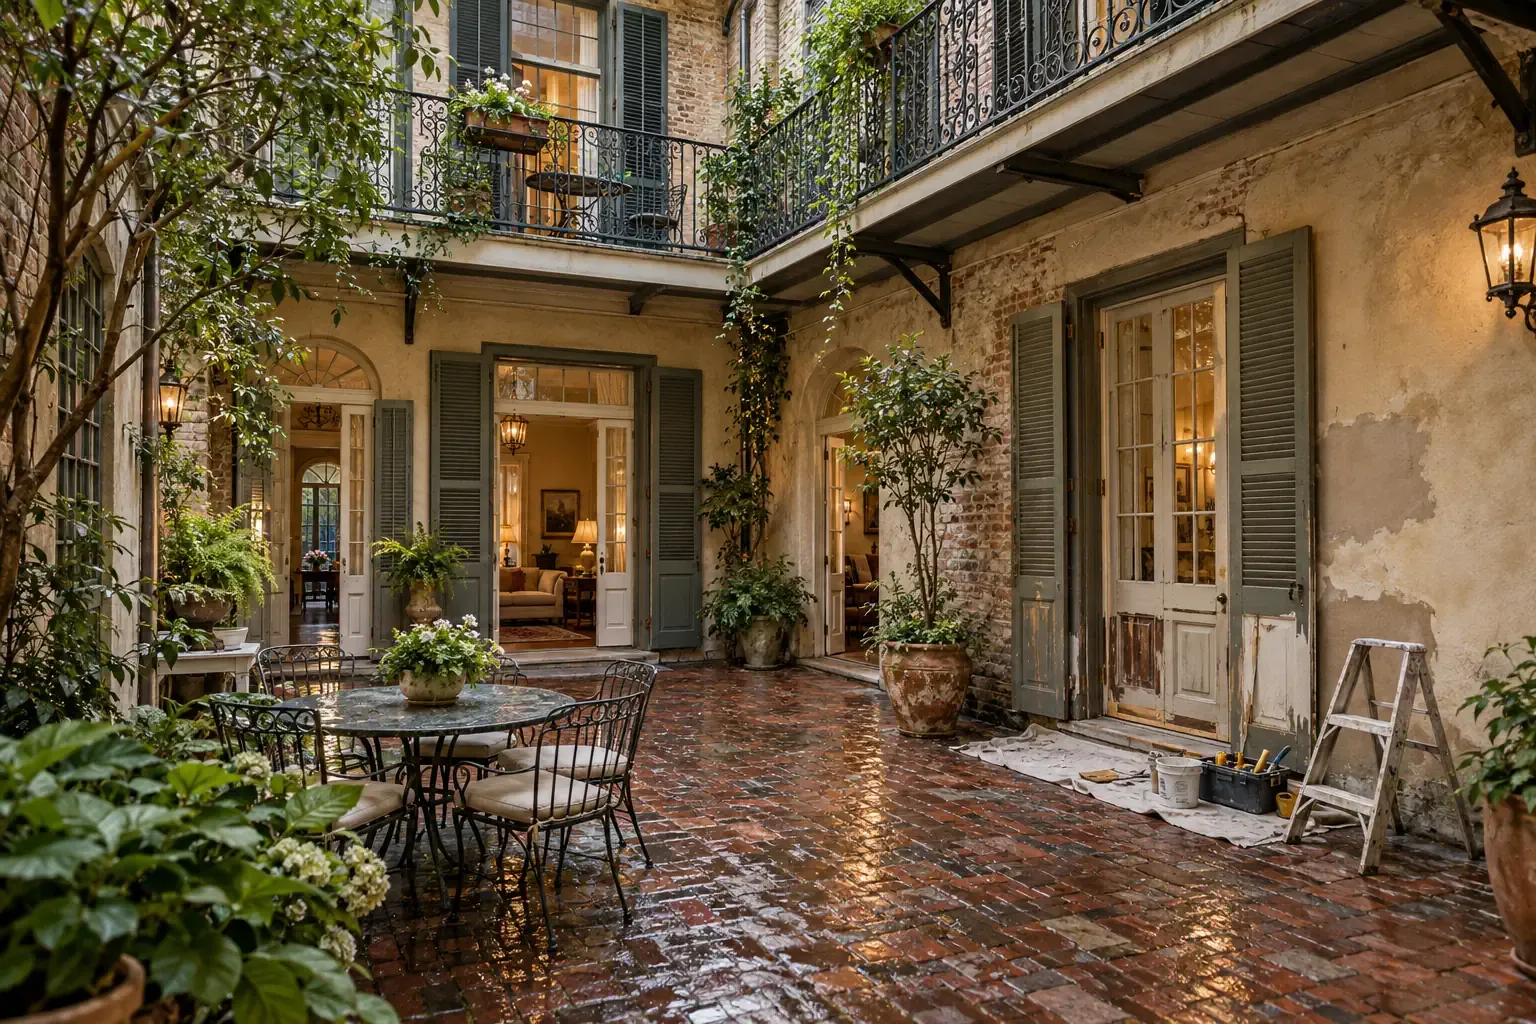
Many remodeling problems that appear cosmetic are connected to water movement. Peeling paint, stained drywall, cupped flooring, soft trim, musty odors, and recurring cracks may be symptoms rather than isolated defects.
A practical moisture review may consider:
- Roof coverings, flashing, valleys, penetrations, and roof-to-wall intersections
- Window and door openings
- Siding clearances and exterior wall transitions
- Gutters, downspouts, and roof runoff
- Lot grading and water movement near the foundation
- Plumbing supply lines, drains, and fixtures
- Crawlspace soil moisture and ventilation strategy
- Heating and cooling equipment, condensate drains, and indoor humidity
Gutters can help direct roof water, but they are only one part of a drainage system. Downspouts must discharge to an appropriate location rather than concentrating water beside the foundation or sending it toward a neighboring property. On some sites, swales, subsurface drainage, pumps, or broader grading work may also be relevant.
Flood exposure and remodeling decisions
Flood risk is not determined solely by whether a home has flooded before. Elevation, drainage changes, nearby development, rainfall intensity, levees, waterways, and the property’s position within a floodplain can all matter.
Homeowners can begin with the FEMA Flood Map Service Center, while recognizing that a map does not replace a property survey, elevation information, local floodplain guidance, or professional evaluation.
For properties with meaningful flood exposure, remodeling choices may include water-tolerant materials in lower areas, elevated equipment, accessible wall assemblies, flood openings where appropriate, and layouts that are easier to clean and repair after water entry. These choices depend heavily on the building and local requirements.
Roofing, windows, siding, and other exterior systems
A Louisiana exterior has to manage several forces at once: sun, heat, moisture, wind, insects, and biological growth. Strong performance comes from treating the roof, walls, windows, doors, and drainage components as a connected enclosure.
Roofing
Roof condition is especially important where storms can drive rain under damaged or poorly secured materials. A roofing assessment should look beyond shingle age to examine the roof deck, underlayment, flashing, ventilation, fasteners, penetrations, and connections at edges and transitions.
Material selection may involve asphalt shingles, metal roofing, low-slope membranes, tile, or other systems. The right choice depends on roof geometry, structural capacity, wind exposure, installation details, budget, maintenance expectations, and neighborhood or historic requirements.
Windows and exterior doors
Window replacement may improve comfort, operation, water resistance, and energy performance, but the installation opening is as important as the window unit. Flashing and drainage details should direct incidental water back outside rather than trapping it within the wall.
In hurricane-exposed areas, homeowners may also consider impact-rated openings, tested shutter systems, or removable storm panels. Product ratings and attachment methods need to match the intended use. Decorative shutters should not be assumed to provide storm protection.
Siding and trim
Wood, fiber cement, vinyl, brick veneer, stucco, and other exterior materials each manage moisture differently. Repairs should preserve drainage paths, flashing relationships, ventilation spaces, and appropriate clearance from soil, roofs, patios, and vegetation.
Coastal properties may also benefit from careful consideration of corrosion-resistant connectors and fasteners. “Rust resistant” is not a complete specification; the surrounding material, exposure level, and compatibility between metals also matter.
Foundations and structural repair
Louisiana homes may be built on slabs, piers, crawlspaces, raised foundations, pilings, or combinations created through later additions. Soil moisture, settlement, erosion, subsidence, drainage, wood deterioration, and previous repairs can all influence structural behavior.
Signs that deserve further investigation include:
- Cracks that are widening or recurring after repair
- Doors and windows that suddenly bind or no longer latch
- Sloping, soft, or uneven floors
- Gaps between walls, ceilings, cabinets, or trim
- Damaged piers, beams, joists, or sill plates
- Standing water or persistently damp soil beneath the home
- Visible termite activity or concealed wood loss
Not every crack indicates major structural failure. Materials move with temperature, moisture, age, and normal settlement. The pattern, location, rate of change, and relationship to other symptoms provide more useful information than crack width alone.
When structural movement is suspected, cosmetic repairs should usually wait until the cause has been evaluated. Foundation stabilization, drainage correction, framing repair, and termite treatment may need to occur in a coordinated sequence.
HVAC, insulation, ventilation, and humidity control
Louisiana’s long cooling season makes the relationship between air conditioning, insulation, air sealing, and moisture especially important. These systems should be planned together rather than improved independently.
Air-conditioning capacity and moisture removal
Larger HVAC equipment is not automatically better. An oversized system may cool a home quickly while running too briefly to remove enough moisture. Equipment selection should consider the home’s size, enclosure, orientation, windows, occupancy, ductwork, and other sources of heat and humidity.
Duct leakage is also important, particularly when ducts pass through attics, crawlspaces, garages, or other unconditioned areas. Leaky return ducts can draw humid or contaminated air into the system, while supply leaks waste conditioned air and may change pressure relationships within the home.
Insulation and air sealing
Insulation slows heat flow, while air sealing limits uncontrolled air movement. Adding insulation without examining gaps, penetrations, attic access points, recessed fixtures, duct connections, and moisture sources may produce an incomplete result.
Wall and roof assemblies must also be able to dry appropriately. Vapor-control strategies that work in colder regions may not translate directly to a hot, humid climate. Existing assemblies should be understood before impermeable layers are added.
Crawlspaces and attics
Crawlspace moisture may involve ground vapor, plumbing leaks, exterior drainage, air movement, or mechanical-system conditions. Attic moisture and heat can likewise be affected by roof leaks, bathroom exhaust, duct leakage, insulation placement, and ventilation design.
There is no single crawlspace or attic strategy for every Louisiana home. The enclosure, equipment location, flood exposure, pest conditions, and existing materials should guide the approach.
Kitchen, bathroom, and flooring projects
Interior remodeling can improve daily use, accessibility, storage, and comfort. In Louisiana, these projects should also account for humidity, plumbing condition, ventilation, termites, and the possibility that earlier water damage remains concealed behind finishes.
Kitchen remodeling
A kitchen remodel may involve cabinetry, countertops, flooring, lighting, ventilation, plumbing, electrical work, and appliance placement. Before installing finishes, it is useful to examine supply lines, drains, exterior wall conditions, floor levelness, and ventilation routes.
Cabinet materials and finishes should be appropriate for the expected humidity and potential for leaks. Where flood exposure is a significant concern, homeowners may also consider how lower cabinets, wall finishes, and appliances would respond to water entry.
Bathroom remodeling
Bathrooms require deliberate control of liquid water and water vapor. Tile itself is not a complete waterproofing system. Shower assemblies depend on properly integrated membranes, drains, transitions, penetrations, and movement joints.
Exhaust fans should discharge outdoors rather than into an attic or enclosed cavity. Fan capacity, duct length, controls, and makeup air can influence actual performance.
Flooring
Flooring decisions depend on the substrate, moisture conditions, expected traffic, pets, maintenance, and exposure to spills or flooding. Tile, engineered wood, solid wood, luxury vinyl, laminate, polished concrete, and other materials respond differently to moisture and movement.
For slab installations, moisture testing and substrate preparation may be necessary before applying adhesives or moisture-sensitive flooring. In raised homes, subfloor condition, crawlspace moisture, and structural movement can affect the finished surface above.
Selecting materials for Louisiana homes
A material should not be judged by appearance or price alone. Its usefulness depends on where it will be installed, what it will touch, how it handles moisture, and whether it can be maintained or replaced without damaging surrounding systems.
Useful questions include:
- Can the material tolerate the expected humidity and temperature range?
- How does it respond to wetting, and can it dry afterward?
- Is it vulnerable to termites, decay, corrosion, or ultraviolet exposure?
- Is it compatible with adjacent metals, sealants, coatings, and substrates?
- Does the installation preserve drainage and ventilation?
- Can damaged sections be inspected and repaired?
- What maintenance will be required over the material’s service life?
Moisture-resistant does not mean waterproof, and synthetic does not always mean maintenance-free. Product warranties also depend on installation conditions and exclusions, so they should be read alongside technical specifications.
Planning a Louisiana home remodeling project
A clear sequence helps prevent new finishes from concealing unresolved problems. Although each project differs, planning commonly follows these stages:
- Define the intent. Determine whether the goal is repair, replacement, resilience, accessibility, efficiency, additional space, or a change in appearance.
- Document existing conditions. Record leaks, cracks, staining, equipment performance, drainage patterns, and previous repairs.
- Inspect connected systems. A window project may involve wall flashing; flooring may reveal foundation movement; a kitchen remodel may expose outdated plumbing or wiring.
- Resolve active hazards and moisture sources. Structural instability, unsafe electrical conditions, plumbing leaks, roof damage, and pest activity generally take priority over finish work.
- Confirm project requirements. Permits, floodplain provisions, product approvals, insurance documentation, contractor licensing, and historic review may apply depending on the location and scope.
- Choose materials and details for the actual exposure. Coastal wind, shaded crawlspaces, flood-prone lower levels, and sun-exposed walls do not present the same conditions.
- Plan for inspection and maintenance. Access to valves, drains, equipment, fasteners, and concealed spaces can make future care easier.
Older homes and concealed materials
Before disturbing walls, ceilings, siding, flooring, or painted surfaces in an older home, homeowners should consider the possible presence of lead-based paint, asbestos-containing materials, damaged wiring, and previous pest or moisture damage. Testing and qualified evaluation may be appropriate before demolition begins.
Codes, permits, and professional roles
Requirements vary by parish, municipality, flood zone, project type, and building history. Structural changes, electrical work, plumbing, mechanical systems, roofing, additions, and substantial improvements in regulated flood areas may involve different reviews.
Contractors, architects, engineers, home inspectors, surveyors, HVAC professionals, pest specialists, and environmental testing professionals perform different functions. A complex project may require several of these roles rather than one person attempting to answer every question.
A home should be understood as a connected system
Louisiana home remodeling is most durable when the building is treated as a whole. Roofing affects walls. Drainage affects foundations. Air sealing affects HVAC performance. Plumbing failures affect flooring and framing. Material choices influence how easily a home can dry, resist pests, and recover after severe weather.
By beginning with the property’s actual conditions and following the relationships between systems, homeowners can make remodeling decisions that support comfort, resilience, maintenance, and long-term use.


