
A raised-foundation home has a floor structure supported above the surrounding ground rather than resting directly on a concrete slab. The space below may be a shallow crawl space, a full basement, or an open area supported by piers, posts, beams, or foundation walls.
This broad construction category includes several foundation systems, and regional terminology varies. A home described as pier-and-beam, crawl-space construction, or elevated construction may be a raised-foundation home, but those terms are not always interchangeable. Identifying the actual structure matters more than relying on the label alone.
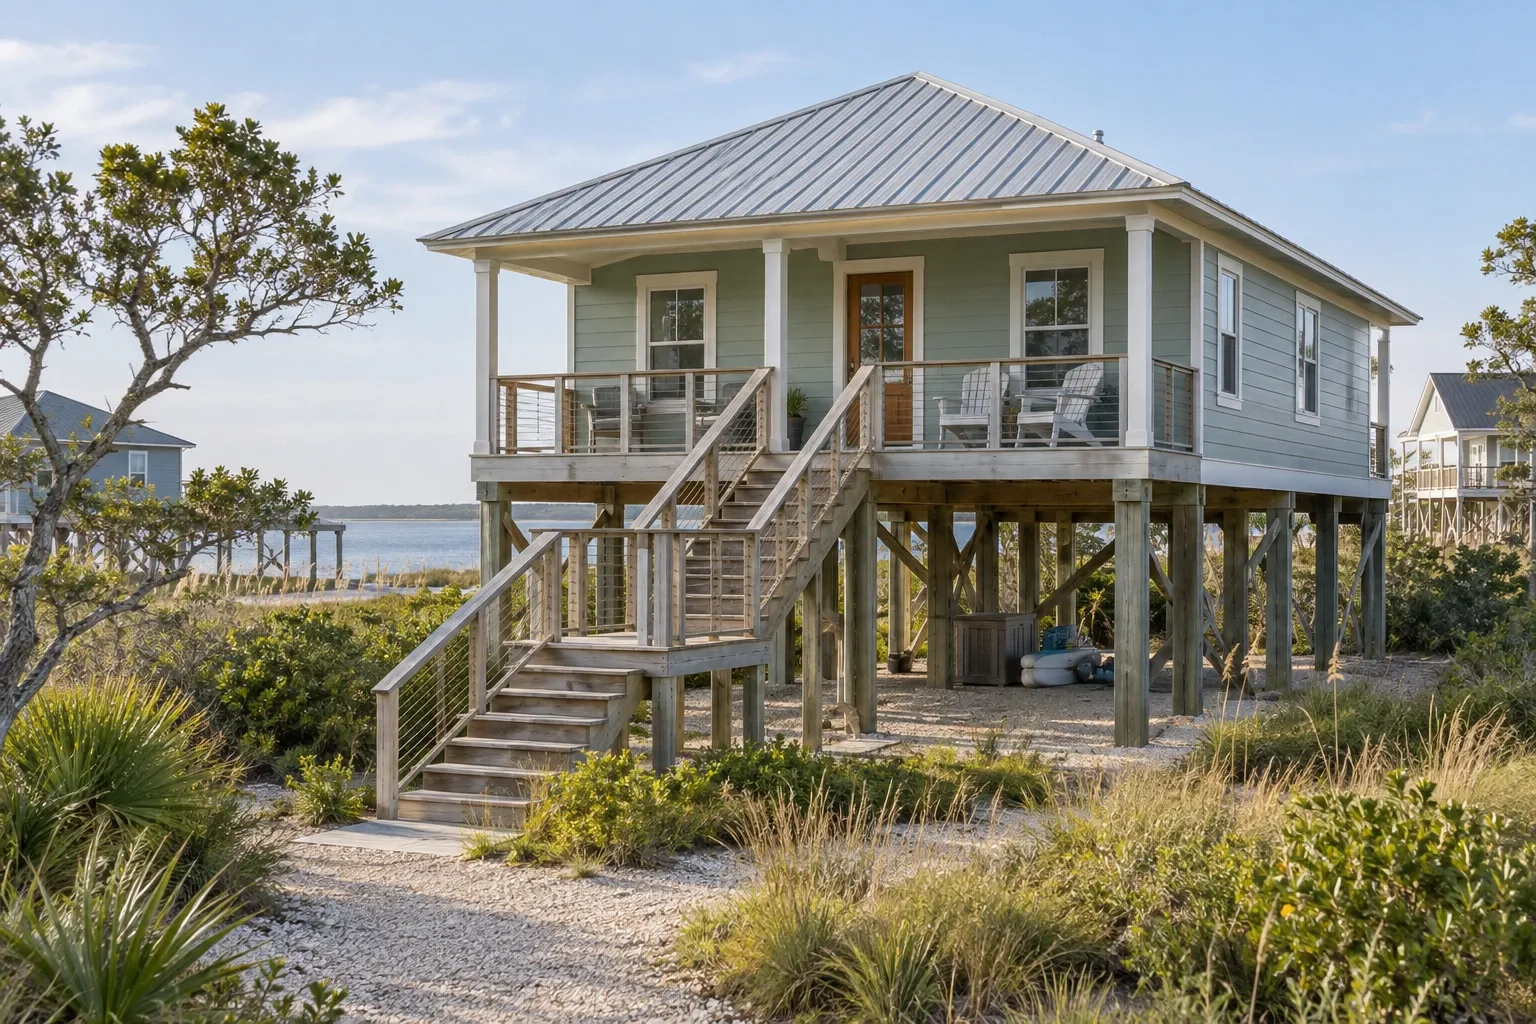
How raised foundations work
A raised foundation transfers the weight of the house through the floor framing and foundation components into the soil. Depending on the design, those components may include floor joists, girders or beams, posts, piers, stem walls, footings, and connections that hold the parts together.
The floor system creates separation between the living space and the ground. That separation can make plumbing, wiring, ductwork, and framing more accessible than they would be beneath a slab. It also introduces an underfloor environment that must be managed as part of the house.
A foundation should not be considered in isolation. Roof runoff, grading, gutters, soil movement, plumbing leaks, ventilation, insulation, and pest activity can all affect the area below the home. The visible foundation is therefore only one part of a connected water, air, soil, and structural system.
Common forms of raised foundations
Raised-foundation homes are built in several ways. Some houses combine more than one foundation type, especially after additions or repairs.
Common raised-foundation forms and their general characteristics
| Foundation form | Typical configuration | Points homeowners may need to consider |
|---|---|---|
| Crawl-space foundation | Perimeter foundation walls or piers support a floor above a shallow underfloor space. | Drainage, ground moisture, access, ventilation or enclosure strategy, insulation, pests, and plumbing protection. |
| Pier-and-beam foundation | Piers support beams, which in turn support joists and the floor above. | Pier condition, beam and joist alignment, connections, soil support, wood clearance, and lateral stability. |
| Raised perimeter foundation | Continuous stem walls carry much of the exterior load, often with interior piers or supports. | Wall cracking, footing movement, sill condition, anchorage, drainage, and underfloor moisture. |
| Basement foundation | Foundation walls create a full-height or partial level below the main floor. | Water entry, wall movement, drainage, humidity, insulation, egress, and whether the area is suitable for finished use. |
| Elevated post or pile foundation | Posts, columns, piers, or piles lift the occupied portion of the home substantially above grade. | Flood and wind requirements, bracing, connections, corrosion, erosion, impact exposure, and local regulations. |
Terminology alone cannot confirm how a particular house is supported. A crawl-space home might have a continuous perimeter wall, isolated masonry piers, concrete columns, wood posts, or a combination created over several periods of construction.
Advantages and tradeoffs of a raised foundation
One practical benefit of a raised foundation is access. When the underfloor area is large enough to enter safely, some plumbing, electrical, HVAC, insulation, and framing components can be inspected or repaired without opening a slab. Floor plans may also be easier to modify when utilities can be rerouted below the floor.
The structure may adapt to sloped terrain with less excavation than some slab systems. In certain flood-prone settings, deliberate elevation can also place occupied floors above a required flood level. However, a house being raised above grade does not by itself establish that it meets current floodplain requirements.
The same underfloor space can create tradeoffs. Common considerations include:
- moisture entering from soil, outdoor air, plumbing leaks, or poor drainage;
- heat loss or heat gain through the floor and exposed mechanical systems;
- cold-weather vulnerability for pipes and ducts;
- access for termites, rodents, and other pests;
- wood decay or metal corrosion where damp conditions persist;
- uneven floors when supports, soil, beams, or joists move or deteriorate;
- limited clearance that makes inspection and repair difficult; and
- the need for adequate connections and bracing in areas exposed to high winds, earthquakes, or flooding.
These are possibilities rather than an assumption that something is wrong. A dry, well-supported, accessible underfloor space can remain serviceable for a long time. Conditions depend on the original construction, later alterations, soil and climate, water management, maintenance, and the quality of previous repairs.
Moisture, drainage, and indoor air
Moisture is one of the most important variables in many raised-foundation homes. Water can reach the underfloor area through roof runoff, surface drainage, groundwater, humid outdoor air, plumbing leaks, or condensation on cooler materials.
Begin outside the foundation
Gutters, downspouts, soil grading, drains, landscaping, and paved surfaces influence where water travels. Downspouts that discharge beside the foundation or low areas that collect water can contribute to damp soil below the home. Correcting the water source may be more useful than treating only a stain, odor, or damaged material.
Ground moisture matters even without standing water
Bare soil can release water vapor into a crawl space. A properly selected and installed ground vapor retarder may reduce that transfer, but its role depends on the crawl-space design. Seams, edges, piers, penetrations, drainage, and durability all affect performance.
Vented and unvented crawl spaces are different systems
Traditional crawl spaces often use exterior vents. Other homes use a sealed or unvented approach that manages ground moisture, air leakage, insulation, and humidity as a coordinated enclosure. Simply closing vents without evaluating drainage, combustion equipment, insulation, air sealing, and moisture control can create new problems.
The appropriate strategy depends on climate, local building requirements, existing mechanical systems, and the way the house was assembled. This is an area where broad advice should not replace an assessment of the actual home.
The crawl space can affect indoor conditions
Air can move between an underfloor space and the rooms above through gaps around plumbing, wiring, ductwork, and framing. Dampness, soil gases, pest debris, or microbial growth below the floor may therefore affect comfort or indoor air quality. An odor inside the house is useful evidence, but it does not identify the source by itself.
Signs worth investigating
Changes in a raised-foundation home may have structural, moisture-related, mechanical, or ordinary material causes. The following observations can justify a closer look:
- floors that have developed a noticeable slope, dip, bounce, or localized soft area;
- doors or windows that begin sticking without an apparent hardware problem;
- new or expanding cracks in foundation walls, interior finishes, or masonry;
- separation between walls, floors, trim, cabinets, or countertops;
- standing water, persistently damp soil, condensation, or musty odors below the house;
- staining, decay, fungal growth, rust, or damaged insulation;
- cracked, leaning, displaced, or improvised piers and posts;
- beams or joists that are cut, split, sagging, or inadequately supported;
- evidence of termite activity, rodents, or other pests;
- plumbing leaks or ducts that are damaged, disconnected, or resting on the ground; and
- soil erosion or washout near footings, piers, or drainage outlets.
One sign rarely proves a particular diagnosis. A sticking door might result from humidity, worn hinges, framing movement, or several factors acting together. Slight floor variation may reflect historic construction rather than active settlement. What often matters is the location, pattern, severity, and whether the condition is changing.
Photographs, dated measurements, and notes can help distinguish a stable condition from continuing movement. Where safety or structural performance is uncertain, an evaluation by an appropriately qualified professional can clarify the cause and the scope of any needed response.
Remodeling a raised-foundation home
Raised construction can provide useful access during remodeling, but the floor system also imposes limits. Before moving walls, adding heavy finishes, or changing plumbing routes, it helps to understand the direction and span of the joists, the location of beams and supports, and which walls carry structural loads.
Kitchens and bathrooms
Access from below may simplify some supply, drain, and electrical work. It does not eliminate the need to protect structural framing. Large holes or notches in joists can weaken them, and plumbing routes must account for slope, clearance, freezing risk, and required supports.
Tile, stone, large tubs, and some countertop systems add weight and may require a floor with greater stiffness than lighter finishes. A floor can be strong enough to remain standing while still flexing too much for a brittle finish. Structural capacity and finish performance are related but distinct questions.
Flooring
Flooring problems sometimes begin below the finished surface. Moisture variation, inadequate subfloor support, joist movement, or an uneven framing system can contribute to gaps, squeaks, cracked tile, or distorted flooring. Covering the floor without identifying the underlying condition may preserve the cause.
HVAC and insulation
Ducts below the floor may lose conditioned air through leaks or conduct heat through poorly insulated surfaces. Underfloor insulation can also sag or become damp when air sealing and moisture conditions are not addressed. HVAC, insulation, crawl-space enclosure, and combustion safety should be considered as interacting parts of the home rather than separate upgrades.
Additions and previous alterations
An addition may use a slab even when the original house has a raised foundation, or it may introduce a second raised system with different materials and footing depths. Movement can occur differently where the systems meet. Previous repairs may also have added shims, posts, sistered joists, or replacement piers. These changes are not automatically defective, but they should be understood before further work begins.
Buying or maintaining a raised-foundation home
A useful evaluation begins with access and observation. If the underfloor area cannot be entered safely, important components may remain unseen. Restricted access should be recorded as a limitation rather than treated as evidence that the concealed area is sound.
Questions that may help a homeowner or buyer understand the house include:
- What foundation systems are present beneath the original house and any additions?
- Does water drain away from the home, and where do downspouts discharge?
- Is the crawl space designed to be vented, sealed, conditioned, or otherwise managed?
- Are wood framing members adequately separated from soil and persistent moisture?
- Do piers, beams, joists, posts, footings, and connections form a coherent load path?
- Are there signs of active leakage, decay, corrosion, pests, or soil movement?
- Have structural repairs, drainage projects, plumbing replacements, or additions been documented?
- Are pipes and ducts supported, protected, sealed, and insulated where appropriate?
- Has the property experienced flooding, and do local elevation or floodplain rules apply?
- Are observed floor variations stable, or have they changed over time?
Routine maintenance may include keeping drainage paths open, directing roof runoff appropriately, checking for leaks, observing pest activity, and periodically inspecting accessible framing and supports. Work below a house can involve confined spaces, electrical hazards, unstable materials, pests, contaminated water, and limited exits. Homeowners should avoid entering an area that cannot be accessed safely.
Understand the foundation as part of the whole house
A raised foundation is not simply the portion of a home that keeps it above the ground. It is an interconnected assembly influenced by water, soil, framing, mechanical systems, insulation, pests, and previous construction work.
The most useful first step is often to identify what is actually present. From there, observations can be separated from conclusions: a sloping floor is an observation; the reason for it requires evidence. That distinction helps homeowners respond proportionately, maintain what is working, and investigate conditions that genuinely need attention.


