
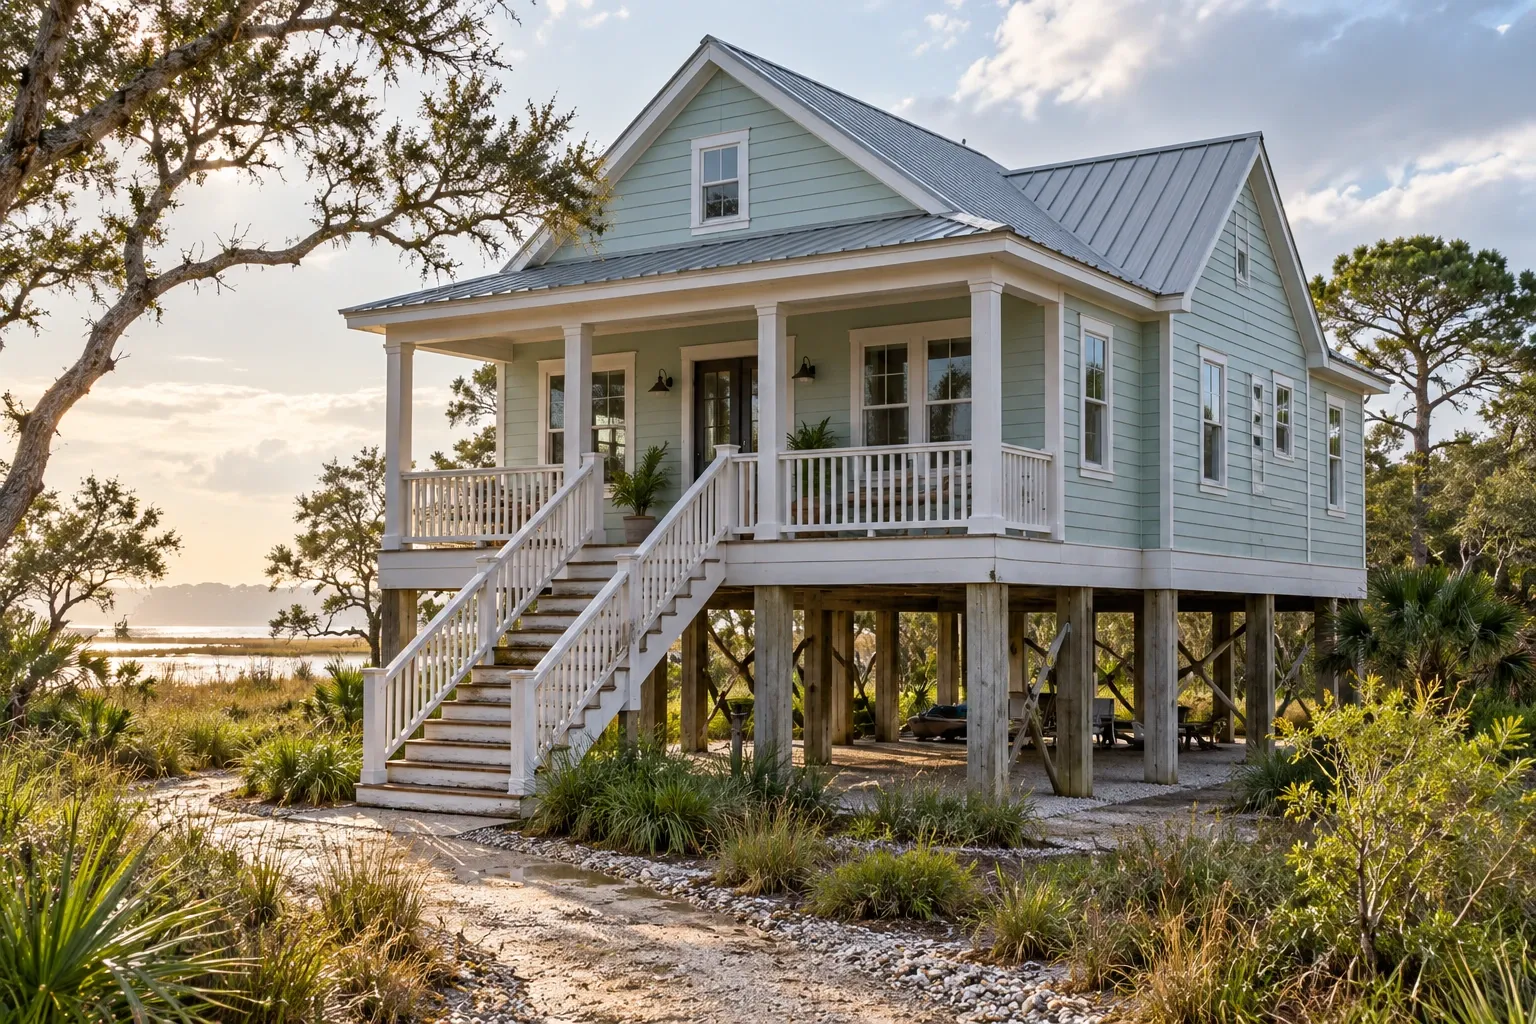
A raised cottage is a house with its primary living floor elevated above the surrounding ground. The home may rest on piers, posts, pilings, a raised masonry foundation, or another supporting structure. This form is especially familiar in parts of the Gulf Coast and the southeastern United States, although raised homes appear in many regions and under several architectural names.
Elevation affects more than appearance. It influences how water moves around the home, how utilities are routed, how floors respond to moisture, and how owners approach foundations, stairs, additions, insulation, and enclosed space beneath the house. Because individual homes vary, the label is best treated as a starting point rather than a complete description of the building.
What is a raised cottage?
A raised cottage is generally a compact, one-story or one-and-a-half-story home whose occupied floor is visibly above grade. A porch, gallery, or flight of exterior steps often leads to the main entrance. The space below may be open, partially screened, enclosed as a crawl space, or incorporated into a lower level.
The term describes a broad building form rather than one universal architectural style. In Louisiana, for example, a raised Creole cottage is a more specific historic type associated with regional building traditions. Other raised cottages may reflect Victorian, vernacular, coastal, or contemporary design. A real estate listing may also use the term loosely for almost any cottage-sized house on a tall foundation.
A raised cottage is not the same as a raised ranch or split-level house. A raised ranch commonly places the entrance between two finished levels, while a traditional raised cottage usually presents its main living floor as the clear center of the home. Actual floor plans and later alterations can blur this distinction.
Common characteristics
Features frequently associated with raised cottages include:
- A primary living floor elevated several feet above the site
- Masonry piers, wood posts, pilings, perimeter foundation walls, or a combination of supports
- An exterior stair leading to a porch or main doorway
- A crawl space, open undercroft, or lower enclosure beneath the occupied floor
- A porch or gallery extending across part of the front or side
- A relatively simple roof form, often gabled or hipped
- Wood siding, masonry, stucco, or later replacement cladding
- Mechanical equipment and utility connections positioned with elevation and moisture exposure in mind
None of these features alone confirms a home type, and no single list applies to every raised cottage.
Why are some cottages raised?
There are several reasons a home may have been built above grade. Flood exposure is an important one, but it is not the only explanation.
Water and flood exposure
In low-lying or flood-prone regions, elevation can place occupied rooms above expected water levels. Historic houses were often raised using local experience and available construction methods. Contemporary construction may be governed by surveyed flood elevations, local ordinances, building codes, and insurance requirements.
Elevation reduces some forms of flood exposure, but it does not make a building floodproof. Water can still affect foundations, stairs, utilities, enclosed lower areas, access routes, and surrounding soil. The relevant elevation for a specific property should be established through current records and, when needed, a licensed survey rather than visual estimates.
Ventilation and damp ground
Before modern moisture-control systems, raising a wood-framed floor allowed air to circulate below it and separated vulnerable framing from damp soil. Whether that strategy still works as intended depends on drainage, climate, ventilation, insulation, air conditioning, and any later enclosure of the foundation.
Topography and soil conditions
Piers and posts can help a building adapt to uneven terrain while limiting the amount of excavation needed. Foundation design may also reflect local soil behavior, available materials, construction practices, or the need to keep wood away from termites and ground moisture.
Regional building tradition
Some raised cottages were elevated because the form had become a practical and familiar regional tradition. Porches, tall foundations, high ceilings, shutters, and cross-ventilation could work together as a response to local climate. Later renovations may preserve the appearance while changing how the building performs.
Foundations and underfloor areas
The elevated floor makes the supporting structure one of the most consequential parts of a raised cottage. The foundation may include individual piers, continuous walls, beams, floor joists, diagonal bracing, anchors, and connections between several materials or construction periods.
Older homes sometimes combine original brick piers with newer concrete block, poured concrete, treated lumber, or steel reinforcement. Mixed materials are not automatically defective, but they can indicate repairs, additions, or changing load paths that deserve careful interpretation.
Conditions worth observing
- Floors that slope, bounce, or feel different from one room to another
- Cracked, leaning, displaced, or deteriorated piers
- Wood beams or joists with staining, fungal decay, insect damage, or makeshift notching
- Gaps between beams and their supports
- Doors and windows that have recently become difficult to operate
- Cracks that continue through finishes, masonry, or foundation elements
- Standing water, erosion, or soil loss around supports
- Corroded connectors, missing bracing, or improvised shims
These are observations, not diagnoses. A sloping floor may reflect longstanding settlement, active movement, framing changes, or ordinary variation in an older house. The pattern, history, and rate of change matter more than any single symptom.
When movement appears recent, widespread, or structurally significant, an evaluation by a qualified structural professional can help distinguish cosmetic irregularity from a condition requiring repair. Foundation and structural repair should be planned around the building's complete load path rather than one visibly uneven area.
Open, vented, and enclosed areas beneath the home
The space below a raised cottage may have been altered many times. Lattice may have become solid walls; an open undercroft may have become a crawl space; or a lower enclosure may have been finished for storage or occupancy.
Enclosure can change airflow, humidity, drainage, termite visibility, flood behavior, and access to plumbing or wiring. In a mapped flood hazard area, walls and improvements below the elevated floor may also be subject to construction and insurance rules. Before converting this space, homeowners should confirm local requirements and determine whether the proposed use is appropriate for the location.
Water, moisture, and flooding
A raised floor does not eliminate moisture problems. Rainwater can collect beneath the home, plumbing leaks can wet framing, humid air can condense on cool surfaces, and roof runoff can erode soil around piers. Moisture may also move from the ground into an enclosed crawl space.
Start with exterior water management
Useful observations include where roof water discharges, whether the ground slopes toward or away from the foundation, where water remains after rain, and whether drainage work has redirected runoff toward neighboring supports or additions.
Gutters and downspouts can help move roof runoff away from vulnerable areas when they are correctly sized, supported, and discharged to a suitable location. Site grading and drainage changes should be approached carefully in areas with close property lines, erosion concerns, expansive soil, or local stormwater rules.
Understand the moisture strategy
A vented crawl space, an open foundation, and a sealed or conditioned crawl space operate differently. Combining parts of these strategies without understanding the whole assembly can create unintended condensation or humidity problems.
For example, adding insulation beneath the floor may improve comfort, but its performance depends on climate, air sealing, vapor control, pest access, and exposure to wind or floodwater. Wet or sagging insulation should not simply be covered by another layer. The moisture source should be understood first. Crawl space moisture control is most reliable when drainage, air movement, insulation, and mechanical conditions are considered together.
Check current flood information
Homeowners can begin by reviewing the property's mapped flood information through the FEMA Flood Map Service Center. A map is an important reference, but it does not establish the exact elevation of a particular floor or structure. Flood maps also change over time and do not represent every possible drainage or rainfall event.
For decisions involving insurance, renovation, enclosure, or major repair, useful records may include an elevation certificate, boundary and elevation survey, permit history, flood insurance documents, and local floodplain requirements.
Exterior and mechanical systems
Roofing, gutters, and porches
Roof edges, porch roofs, gutters, and stair landings often meet in compact areas on a raised cottage. These intersections can concentrate water if flashing or drainage details are incomplete. Porch posts and rails may also conceal decay where they meet floors, roofs, or masonry bases.
Roof replacement is a useful time to inspect decking, flashing, ventilation, porch tie-ins, and water discharge as a connected system. Historic roof geometry should not be simplified without considering how the change may affect drainage and the character of the home.
Siding and windows
Wood siding is common on many historic examples, but vinyl, fiber cement, aluminum, stucco, brick veneer, and other materials may have been added later. Replacement siding can protect a building, yet it can also conceal old trim, drainage details, insect damage, or deteriorated sheathing.
Windows may be original, repaired, replaced, or fitted with exterior storm units. Before deciding that older windows are inherently inefficient, it helps to assess their condition, air leakage, glazing, shading, and compatibility with the wall. In hurricane-prone areas, opening protection and wind-load requirements may materially affect repair or replacement choices.
HVAC, plumbing, and electrical systems
Raised construction can make some utilities easier to reach, but exposed lines are more vulnerable to weather, pests, corrosion, impact, and freezing temperatures. Common areas to examine include:
- Ducts suspended beneath the floor, especially where insulation or seals have failed
- Water supply and drain lines passing through open or damp areas
- Electrical cables, junction boxes, and service equipment exposed to moisture
- Outdoor HVAC equipment resting on settling pads or vulnerable platforms
- Condensate drains that discharge near piers or beneath the house
- Fuel lines and shutoffs that may be difficult to access
In flood-prone locations, the elevation and anchoring of mechanical and electrical equipment may be as important as the elevation of the occupied floor. Current local requirements should guide any relocation.
Remodeling a raised cottage
Remodeling should begin with an understanding of how the house is supported and how its systems move through the elevated floor. Seemingly local changes can affect loads, bracing, ventilation, drainage, and access.
Kitchen and bathroom work
Kitchens and bathrooms concentrate water, ventilation, electrical, and structural demands. Moving fixtures may require new openings through joists or beams. Framing should not be cut or drilled until its role and allowable penetrations are understood.
Because plumbing is often visible from below, leaks may be easier to locate than in a slab-on-grade house. However, long pipe runs and exposed connections can create their own maintenance concerns. Bathroom exhaust and kitchen ventilation should terminate outdoors at an appropriate location rather than release moisture into an enclosed underfloor area.
Flooring
Before installing rigid tile, large-format flooring, or stone, the floor should be evaluated for stiffness, flatness, movement, and moisture. An old wood floor can be sound while still being too flexible for a brittle finish without additional preparation.
Floor replacement may also reveal layers from different eras. Older resilient flooring, adhesives, paint, and pipe insulation can contain hazardous materials. Homes of appropriate age should be assessed before materials are sanded, broken, or removed.
Additions
An addition should account for the elevation and movement of both the old and new structures. A new slab, pier foundation, or lower-level room may respond differently to soil and moisture than the existing cottage. The connection between rooflines, floors, walls, and drainage systems deserves particular attention.
Matching floor height is only one part of compatibility. The design should also consider foundation movement, wind resistance, flood requirements, access, utility routing, and how water will pass around the enlarged footprint.
Stairs and accessibility
Exterior stairs are a defining daily-use feature of many raised cottages. Treads, risers, handrails, guards, landings, lighting, and weather exposure all affect safety. Rot at stringer ends or loose connections can be less visible than worn walking surfaces.
Elevation can also create an accessibility barrier. Ramps, platform lifts, regraded approaches, or revised entrances may be possible, but each requires adequate space and structural planning. The appropriate solution depends on the site, the height of the floor, user needs, applicable codes, and floodplain constraints.
Buying or maintaining a raised cottage
A useful review looks beyond architectural charm and considers how the building, site, and alterations work together.
Questions for homeowners and buyers
- What supports the house, and are those supports original, repaired, or mixed?
- Has floor movement changed, or does it appear longstanding?
- Where does water travel during and after heavy rain?
- Is the lower area open, vented, sealed, or partially enclosed?
- Are wood framing and connections visible enough to inspect?
- Have termites, decay, or moisture damage been documented?
- Are HVAC equipment, electrical components, and plumbing appropriately protected?
- Was any lower enclosure permitted, and what uses are legally allowed there?
- Is the property in or near a mapped flood hazard area?
- Are elevation certificates, surveys, flood records, repair documents, or permits available?
- Do stairs, porches, guards, and handrails appear stable and serviceable?
- Will a planned addition or interior remodel change the load on the existing foundation?
No single answer determines whether a raised cottage is sound or suitable. The value lies in understanding the relationships among foundation condition, moisture, drainage, previous work, and future plans.
When specialized evaluation may help
A general home inspection can provide a broad condition review. Additional expertise may be appropriate when there is significant movement, recurring water entry, suspected insect damage, complex floodplain questions, major remodeling, or uncertainty about older alterations.
Depending on the concern, relevant professionals may include a structural engineer, licensed surveyor, experienced foundation contractor, pest professional, electrician, plumber, HVAC contractor, preservation specialist, or local floodplain administrator. Their roles are different, so the best starting point depends on the question that needs to be answered.
Understand the individual house, not only the label
Raised cottages share a recognizable relationship between the living floor and the ground, but that relationship can arise from different histories and construction methods. One home may stand on original masonry piers with an open undercroft. Another may have been elevated later, enclosed below, or expanded across several foundation types.
The most useful approach is to identify what is present, observe how water and loads move through the property, and separate visible conditions from conclusions. That understanding gives homeowners a steadier basis for maintenance, repair, remodeling, and purchase decisions without assuming that every irregularity requires correction or that every traditional feature should remain unchanged.


