
A Creole cottage is a compact house type associated primarily with Louisiana and the broader Gulf South. Its form developed through a regional mixture of French, Spanish, Caribbean, African, Indigenous, and later American building traditions. Creole cottages are often recognized by their simple massing, steep roof, tall doors or windows, and rooms arranged without a central hallway, but the label covers more than one regional variation.
For homeowners, the name is a useful starting point rather than a complete description. An individual cottage may retain early timber framing and traditional infill, or it may have been substantially altered with newer siding, windows, interior finishes, mechanical systems, and additions. Understanding the house usually requires looking beyond its street-facing appearance to see how its materials, structure, and climate-responsive features work together.
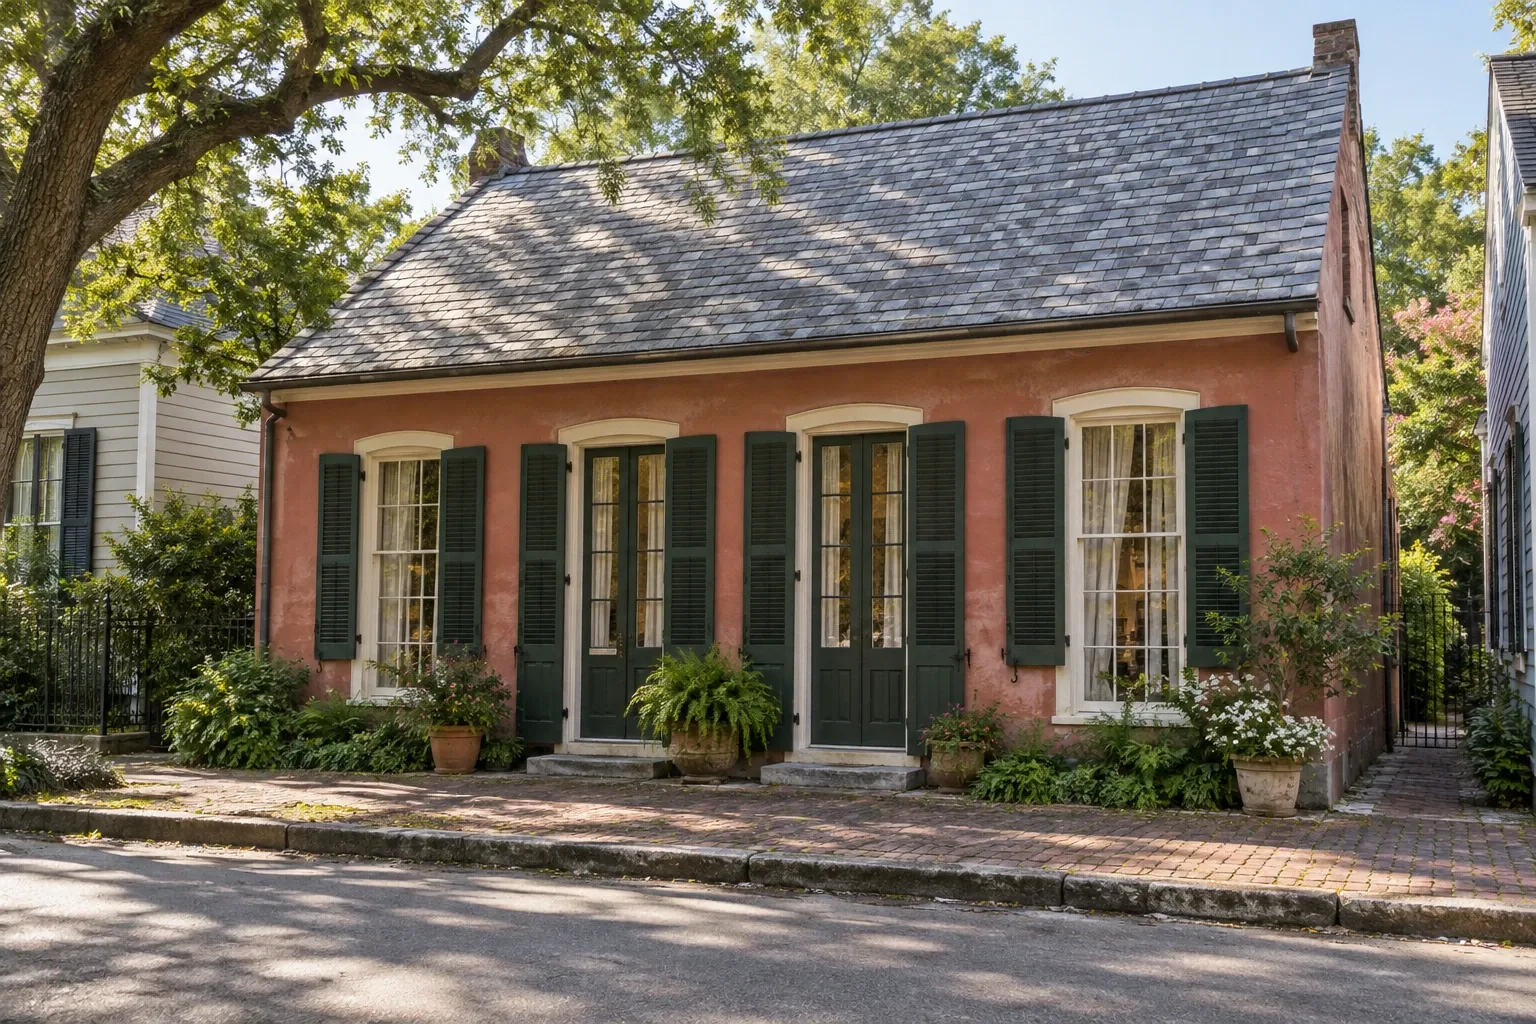
What is a Creole cottage?
The term Creole cottage generally describes a one- or one-and-a-half-story regional house form that became common in parts of Louisiana during the late eighteenth and early nineteenth centuries. Related examples appear elsewhere along the Gulf Coast, although local terminology and architectural details vary.
In New Orleans, a Creole cottage may stand close to the sidewalk on a narrow urban lot, with its main roof ridge running parallel to the street. Rural and small-town examples may have more space around them, broader galleries, and greater elevation above the ground. Some houses identified by the name were built later or combine Creole characteristics with Greek Revival, Acadian, Victorian, or other influences.
Creole architecture is broader than this one house type. It also includes townhouses, plantation houses, dependencies, commercial buildings, and other forms. Calling a building a Creole cottage therefore identifies a general architectural family; it does not establish the home's precise age, construction, or cultural history.
Common architectural characteristics
No single feature proves that a house is a Creole cottage. Identification usually comes from a combination of form, floor plan, materials, location, and construction history.
Compact form and simple roof
Many Creole cottages have a rectangular footprint beneath a steep side-gabled or hipped roof. The upper roof volume may contain an attic or partial second story. Dormers occur on some houses, although they may be original, later additions, or part of a subsequent stylistic renovation.
Multiple front openings
A traditional façade commonly has several regularly spaced openings rather than one dominant front entrance surrounded by smaller windows. Tall windows and French doors helped move air and daylight through rooms. In some examples, individual exterior doors provide direct access to more than one front room.
Rooms without a central hallway
Historic plans often use two rooms across and two rooms deep, with rooms opening directly into one another. This arrangement conserves floor area and supports ventilation, but it can create modern questions about privacy, circulation, furniture placement, and the location of bathrooms or mechanical equipment.
Galleries and sheltered outdoor space
Front or wraparound galleries are strongly associated with Creole buildings, especially on rural or freestanding examples. A gallery can shade walls and openings while creating an outdoor transition between the house and its surroundings. Dense urban cottages may have little or no front gallery because the building sits close to the property line.
Regional materials and wall systems
Depending on age and location, a cottage may contain heavy timber framing, brick masonry, weatherboards, plaster, stucco, or traditional infill materials. Some early buildings used bousillage, a mixture commonly made with clay and fibrous material, between timber framing. Others used brick between posts, sometimes called briquette-entre-poteaux.
These traditional assemblies do not behave exactly like modern framed walls. Their ability to absorb, release, and manage moisture can be affected by cement-rich repairs, impermeable coatings, poorly detailed insulation, or trapped water. The visible wall finish alone may not reveal what is behind it.
Creole cottages and related house types
Regional house labels overlap, and real buildings often combine characteristics from several traditions. A few distinctions can make the terminology more useful:
- Creole cottage: Usually a compact, one- or one-and-a-half-story house with a broad front composition and rooms that may connect without a central hall.
- Shotgun house: Typically a narrow, one-room-wide building with rooms arranged in a line from front to back. Shotgun houses are culturally connected to the Gulf South but are not simply another name for Creole cottages.
- Acadian cottage: Often associated with rural Louisiana and Acadian building traditions. It may have a raised floor, steep roof, front gallery, and attic living space. The category overlaps with Creole architecture but carries a distinct cultural and geographic history.
- Creole townhouse: A multi-story urban building, commonly built close to the street and sometimes organized around a courtyard. Its scale and construction differ from the smaller cottage form.
Real estate descriptions may use these terms loosely. When the distinction matters, construction records, historic maps, physical evidence, and local architectural research are generally more dependable than a listing label.
How Creole cottages respond to climate
Many features associated with Creole cottages developed in response to heat, humidity, heavy rain, insects, and seasonally wet ground. These features can still contribute to comfort, but they do not guarantee that an old house performs well today.
- Steep roofs move rainfall away from the building quickly when roofing and flashing remain sound.
- Deep eaves and galleries shade walls, windows, and doors while reducing direct rain exposure.
- Tall, aligned openings can support cross-ventilation when the floor plan and weather allow them to remain open.
- Elevated floors can separate wood framing from damp soil and provide airflow beneath the house. The amount of elevation varies considerably.
- High ceilings create more room for warm air to rise above the occupied level, although ceiling height alone does not control indoor humidity.
Later changes can interrupt these relationships. An enclosed gallery may redirect water, replacement windows may reduce ventilation, or an addition may block openings that once supported airflow. Central air conditioning also changes the building's moisture conditions, particularly when ducts or equipment are placed in a vented attic or damp crawlspace.
Maintenance and inspection priorities
Age alone does not determine a cottage's condition. A carefully maintained nineteenth-century building may have fewer active problems than a much newer house with persistent water intrusion. The following areas deserve close observation because problems in one system often affect several others.
Roof, flashing, and rainwater
Roof leaks can damage framing, ceilings, plaster, masonry, and traditional wall infill before water becomes visible indoors. Roof edges, valleys, chimneys, dormers, porch connections, and penetrations are common inspection points. Gutters are not original to every cottage, but where they are present, they should discharge water away from piers, walls, and crawlspaces.
Foundation and floor structure
Creole cottages may rest on masonry piers, brick foundation walls, timber supports, or later concrete work. Look for uneven floors, separated trim, sticking openings, cracked masonry, decayed sill beams, and standing water beneath the house. Some movement is expected in old buildings, but current movement should be distinguished from old settlement before repairs are planned.
Termites, rot, and hidden wood damage
The Gulf South provides favorable conditions for termites and fungal decay. Damage may occur at sill beams, floor joists, gallery posts, door thresholds, roof edges, and areas where soil or paving sits too close to wood. Paint can conceal deterioration, so visual appearance should not be the only basis for judging structural condition.
Windows, doors, and exterior finishes
Historic wood windows and doors are often repairable, even when paint, glazing, or localized wood has failed. Their dimensions and placement may also be important to the building's ventilation and appearance. Replacement can be reasonable in some circumstances, but it is not automatically the only response to drafts or difficult operation.
Peeling paint may reflect ordinary coating failure, but it can also indicate moisture moving through a wall. Before repainting or installing new siding, it is useful to identify where water is entering and whether the existing wall needs to dry toward the interior, exterior, or both.
Electrical, plumbing, and mechanical systems
Older cottages often contain several generations of utilities. New wiring may coexist with older conductors, and supply or drain lines may pass through altered framing. HVAC systems can introduce condensation or humidity problems when equipment is oversized, ducts leak, or crawlspace and attic conditions are not considered.
Potential lead-based paint and asbestos-containing materials may also be present in older buildings. Suspected materials should be evaluated and handled using appropriate safety procedures rather than disturbed casually during exploratory work.
Remodeling a Creole cottage thoughtfully
A successful remodel does not have to return a cottage to one particular historical moment. It should, however, begin with an understanding of the existing building. Documenting the floor plan, framing, wall thicknesses, roof structure, openings, and evidence of earlier additions can prevent useful features from being removed unintentionally.
Plan kitchens and bathrooms around the whole house
Many original cottages were not built with indoor kitchens or bathrooms in their present locations. These rooms may occupy enclosed galleries, rear additions, or former living spaces. Before moving them, consider drainage routes, ventilation, floor framing, waterproofing, and how new circulation will affect adjoining rooms.
Opening several rooms into one large space can change the way roof and floor loads travel through the building. Walls that appear informal or thin may still brace the structure or carry ceiling and roof framing. Structural review is appropriate before removing walls or creating large openings.
Approach insulation as a moisture decision
Adding insulation can improve comfort, but a generic wall detail may not suit a historic Gulf Coast assembly. The correct approach depends on the wall material, exterior finish, air-conditioning strategy, rain exposure, and available drying paths. Impermeable insulation or vapor-control layers placed without considering local conditions can hold moisture against wood, plaster, masonry, or bousillage.
Air sealing, attic conditions, crawlspace moisture, duct leakage, and solar heat gain may be as important as wall insulation. These measures should be considered as parts of one enclosure and HVAC strategy rather than separate upgrades.
Preserve useful climate-responsive features
Galleries, shutters, tall openings, roof overhangs, and operable windows can remain practical rather than merely decorative. If a gallery is enclosed or an addition is built, the new work should manage roof runoff, flashing, ventilation, and transitions between old and new foundations.
Check local requirements before exterior changes
Some Creole cottages lie within local historic districts or are subject to floodplain, wind, energy, or building-code requirements. Rules may affect roofing, windows, additions, elevation work, mechanical equipment, and exterior materials. Requirements vary by jurisdiction and by the scope of the project.
Questions to ask when buying a Creole cottage
A general home inspection is useful, but older regional buildings may warrant additional evaluation by people familiar with historic construction, traditional materials, termite activity, and Gulf Coast moisture conditions.
- Which parts of the house appear original, and which are later additions?
- Is the house currently moving, or do uneven floors reflect old, stable settlement?
- How does rainwater leave the roof and move across the property?
- Are the crawlspace, sill beams, floor joists, and gallery supports accessible for inspection?
- Is there evidence of active termites, previous treatment, or concealed wood repair?
- What materials are present beneath siding, plaster, paneling, or stucco?
- How old are the roof, wiring, plumbing, HVAC equipment, and underground service lines?
- Does the property lie in a regulated historic district or mapped flood hazard area?
- Have additions altered drainage, ventilation, or structural load paths?
- Are past permits, surveys, elevation certificates, photographs, or repair records available?
Answers may remain incomplete. Old houses often contain undocumented work, and visible symptoms do not always identify their cause. A sloping floor, for example, might reflect long-settled piers, a damaged beam, soil movement, or several conditions acting together. Good decisions depend on separating what can be observed from what still needs investigation.
Understanding the house before deciding what it needs
A Creole cottage is both a home and a record of regional adaptation. Its roof, openings, galleries, floor plan, structure, and materials may reflect generations of construction and change. Some alterations will be historically significant; others may be practical repairs or unresolved sources of damage.
The most useful first step is not to assume that every old feature must be preserved or every modern feature replaced. It is to identify how the house is built, where water and air move, which conditions are active, and how a proposed change may affect the building as a whole. That understanding supports maintenance and remodeling decisions that are appropriate to the individual cottage rather than the label alone.


