
Cape Cod homes are known for compact forms, steep roofs, simple elevations, and practical use of space. The style developed in New England and has since been adapted across the United States, especially through twentieth-century Cape Cod Revival construction. Although the name suggests a recognizable architectural form, individual homes may differ substantially in age, materials, layout, and condition.
For homeowners, the useful question is not only whether a house fits the Cape Cod label. It is also how the home's roof, upper floor, insulation, drainage, structure, and interior layout work together. Understanding those relationships can make maintenance, remodeling, and buying decisions more informed.
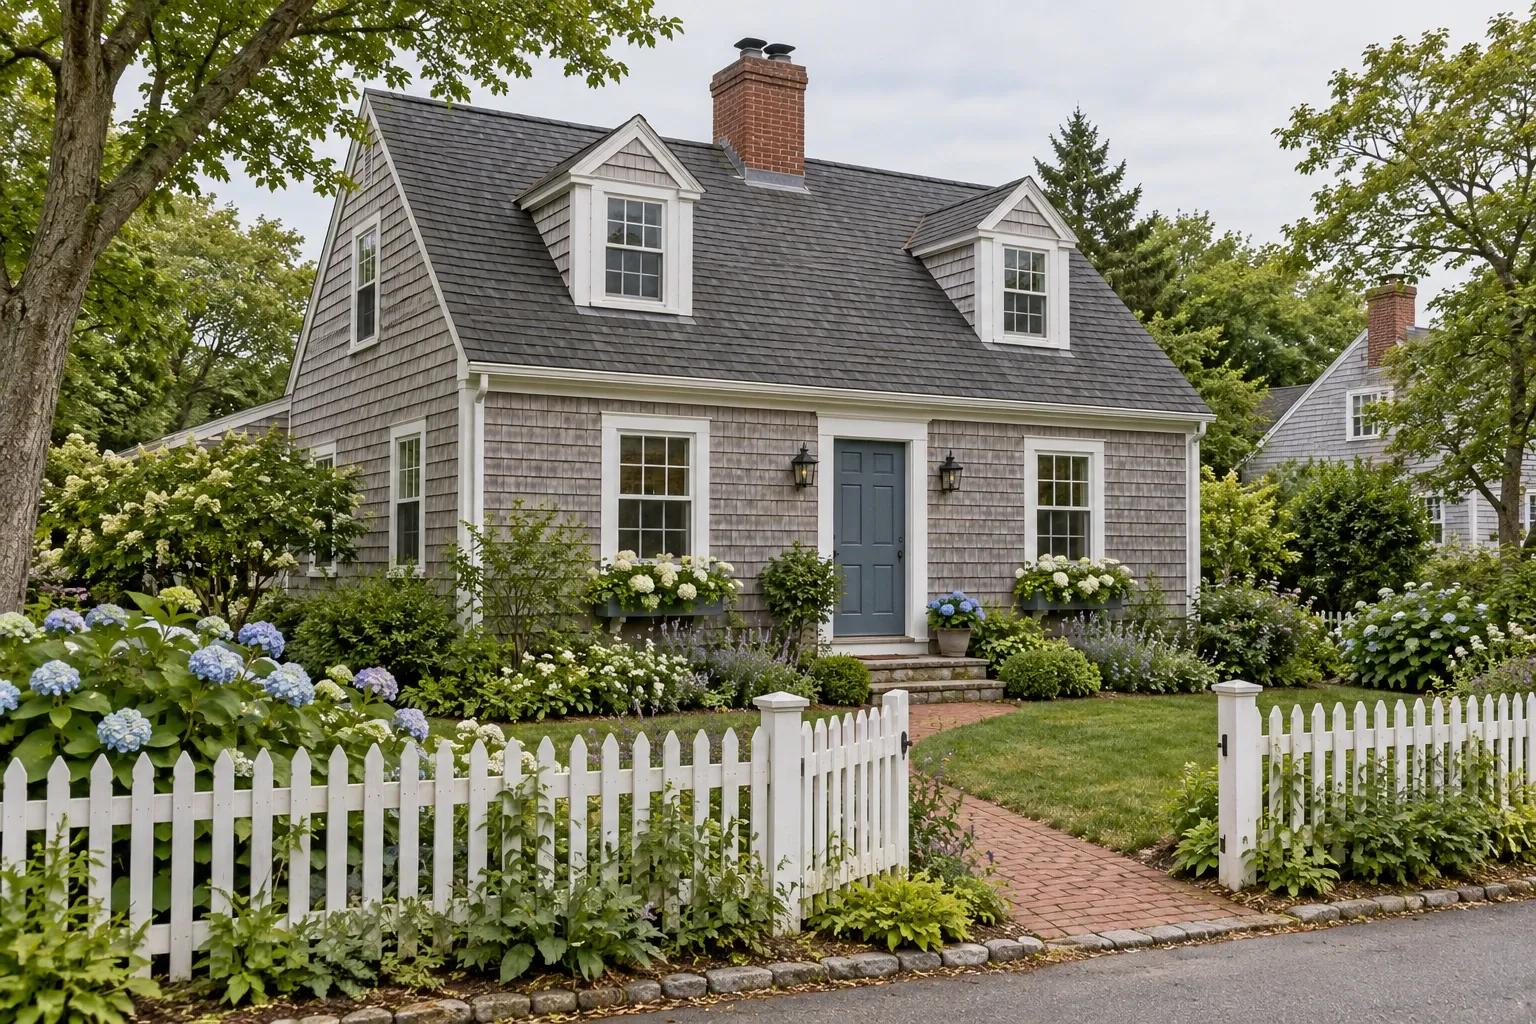
What is a Cape Cod home?
A Cape Cod home is generally a low, rectangular house with a steep side-gable roof and a simple exterior. Many are one or one-and-a-half stories, with upper rooms built partly within the roof structure. Traditional examples were shaped by New England's coastal climate and available building materials. Later revival homes carried the recognizable form into other regions and construction eras.
The label is sometimes used broadly in real estate listings. A home may be described as Cape Cod because it has dormers and a steep roof even when its floor plan, proportions, or construction history differ from traditional examples. Architectural labels are useful starting points, but the physical building provides more reliable information than the listing language alone.
Common characteristics of Cape Cod homes
No single feature confirms that a house is a Cape Cod, and not every Cape includes all of the following. Commonly associated characteristics include:
A compact rectangular footprint
A steeply pitched side-gable roof
One or one-and-a-half stories
A relatively simple, often symmetrical front elevation
A centered or nearly centered front entrance
Double-hung, multi-pane windows or windows designed to resemble them
Wood clapboard or shingle siding on traditional examples
Dormers that provide light and headroom on the upper floor
A central chimney on some early homes and revival interpretations
Sloped ceilings, knee walls, and compact rooms upstairs
Garages, large rear additions, vinyl siding, replacement windows, and expanded dormers are common on altered or later-built homes. These changes do not necessarily erase the underlying form, but they can change how the house performs and how easily its original construction can be understood.
Traditional Cape Cod homes and Cape Cod Revival homes
Early Cape Cod houses were modest buildings influenced by English cottage forms and adapted to New England conditions. Many were constructed incrementally. Terms such as half Cape, three-quarter Cape, and full Cape may describe the number and arrangement of openings across the front elevation, but actual historic buildings do not always fit these categories neatly.
Cape Cod Revival homes became especially widespread during the first half of the twentieth century. These houses often retained the steep roof, compact massing, shutters, and traditional-looking windows while using contemporary framing, foundations, utilities, and standardized materials. Some included unfinished upper floors intended for later expansion.
This distinction matters because two houses with similar exteriors may contain very different structural and mechanical systems. An early timber-framed Cape may have stone foundation walls and many generations of alterations. A revival-era Cape may use platform or balloon framing, a concrete foundation, and building materials associated with its own period. Maintenance decisions should respond to the actual house rather than assumptions based on style alone.
The roof and upper floor require coordinated attention
The steep roof is one of the Cape Cod home's most recognizable features. It also forms much of the enclosure around upper-level rooms. Roofing, flashing, insulation, ventilation, interior comfort, and moisture control are therefore closely connected.
Dormers and roof intersections
Dormers can make an upper floor more usable, but they introduce valleys, sidewalls, corners, and flashing transitions where water must be managed carefully. Stains near dormer walls or sloped ceilings may indicate a roof leak, condensation, an older repaired leak, or another moisture source. The stain alone does not identify the cause.
Roof evaluations should include shingles or other roof covering, step flashing, valley details, penetrations, chimney flashing, and the junctions between dormers and the main roof. Rear shed dormers can add considerable space, but their lower roof slope may require materials and installation details appropriate to that pitch.
Knee walls and insulation
Many Cape Cod upper floors have short vertical knee walls with small attic spaces behind them. The thermal boundary may follow the roofline, the knee wall and floor, or an inconsistent mixture of both. Air can move through gaps around wiring, plumbing, floor cavities, access doors, and poorly sealed transitions.
Before adding insulation, it helps to identify where the home's air and thermal boundaries are intended to be. Adding insulation without controlling air leakage or accounting for roof ventilation can leave comfort and moisture problems unresolved. In some assemblies, changes may also affect how the roof deck dries.
Heat, cold, and ice dams
Upper rooms can become hot in summer and difficult to heat in winter because they have substantial contact with the roof and limited space for ducts or insulation. In snowy climates, heat escaping through the roof can contribute to uneven snowmelt and ice dams. Ice dams are not caused by gutters alone; roof temperature, outdoor conditions, insulation, air leakage, and ventilation can all contribute.
Because Cape Cod homes exist in many climates, the appropriate roof and insulation strategy depends on local weather, the existing assembly, and applicable building requirements.
Exterior materials, windows, gutters, and drainage
Siding and trim
Traditional Cape Cod exteriors often used wood shingles or clapboards. Later homes may have aluminum, vinyl, fiber-cement, engineered wood, brick veneer, or several materials from different remodeling periods. Paint failure, split shingles, soft trim, open joints, and staining can point to weather exposure or drainage problems, but the extent of deterioration requires closer examination.
When replacing siding, homeowners should consider the wall as an assembly. Flashing, drainage layers, window transitions, penetrations, and clearances near roofs and soil are more consequential than the visible siding alone.
Windows
Older Cape Cod homes may retain wood double-hung windows, while many others have replacement units. Drafts or condensation do not automatically mean that complete window replacement is necessary. Air leakage may come from the sash, frame, trim, weight pockets, or surrounding wall. Interior humidity and surface temperature also affect condensation.
Historic windows can sometimes be repaired and weatherized. Replacement may be reasonable when deterioration, performance goals, maintenance demands, or remodeling plans support it. The decision should account for the condition of the entire opening rather than glass alone.
Gutters and site drainage
Some historic Capes were built without modern gutter systems, but that does not mean gutters are unnecessary on every Cape Cod home. Roof area, rainfall, soil, foundation construction, overhang depth, grading, and nearby paving all affect how water behaves around the house.
Where gutters are present, they should direct water away from vulnerable walls and foundations without discharging onto walkways or neighboring property. Overflow marks, eroded soil, damp basement areas, and foundation staining can help reveal drainage patterns. Gutters are only one part of water management; grading, downspout discharge, roof runoff, and subsurface conditions also matter.
Interior systems and space planning
Heating, cooling, and ventilation
Compact first-floor rooms are often straightforward to condition, while upper rooms can be more difficult. Low knee walls, sloped ceilings, and limited chases may restrict duct placement. Older systems may also have been designed before an attic was converted into living space.
Uneven temperatures can result from several overlapping conditions, including duct limitations, air leakage, insulation gaps, solar exposure, equipment sizing, and inadequate return-air pathways. A larger heating or cooling system does not necessarily correct distribution or enclosure problems.
Plumbing and electrical systems
The age suggested by a home's exterior does not establish the age of its wiring or plumbing. Systems may have been replaced in stages, leaving a mixture of materials and installation periods. Upper-floor bathrooms and dormer additions deserve particular attention because pipes, vents, and wiring may pass through confined roof and floor cavities.
Basements, crawl spaces, and foundations
Historic Cape Cod homes may have stone, brick, or mixed-material foundations. Revival homes more often have concrete block or poured concrete, though regional practices vary. Cracks, dampness, efflorescence, uneven floors, and repaired areas should be interpreted in context. Some conditions reflect long-term movement or moisture exposure; others may warrant structural or drainage evaluation.
Remodeling a Cape Cod home
Cape Cod homes often invite remodeling because their footprints are compact and their upper stories can contain underused space. The same features that create opportunity can also impose constraints.
Opening the first-floor plan
Removing walls may improve circulation between a kitchen, dining room, and living area, but a wall's role cannot be determined from style or location alone. It may support floor or roof loads, brace the structure, contain utilities, or contribute to fire and sound separation. Structural review is especially important before altering walls that align with roof supports, beams, posts, or upper-floor partitions.
Expanding upstairs
Finishing an attic or enlarging dormers can add useful rooms, but available floor area is only one consideration. Ceiling height, stairs, emergency escape and rescue openings, insulation, ventilation, structural capacity, electrical service, plumbing routes, and local code requirements may all influence feasibility.
A space that appears finished may not have been approved or designed as habitable space. Permit history and local records can provide context, although records may be incomplete for older work.
Kitchen and bathroom remodeling
Compact kitchens can benefit from careful storage and circulation planning rather than simply adding more cabinetry. Bathroom work may uncover old supply lines, drain configurations, inadequate ventilation, or floor framing altered for plumbing. On the upper floor, exhaust ducts should discharge appropriately outdoors rather than into a knee-wall or roof cavity.
Additions
Rear additions are common because they can preserve the simple front elevation while adding living space. A successful addition also needs practical transitions between old and new foundations, roofs, drainage systems, floor levels, insulation strategies, and mechanical loads. Visual compatibility is only one part of the design.
Materials that may require testing
Depending on the home's age and renovation history, painted surfaces, flooring, insulation, siding, adhesives, or other materials may contain lead or asbestos. Appearance alone cannot reliably confirm their presence. Testing and appropriate work practices may be needed before materials are disturbed.
Questions to ask when buying or evaluating a Cape Cod home
A general home inspection can provide a useful overview, but homeowners and buyers can also use the following questions to organize what they observe:
Is the upper floor original, or was it finished or expanded later?
Where are the air and thermal boundaries around knee walls and sloped ceilings?
Are there stains near dormers, chimneys, valleys, or roof penetrations?
Do roof and siding transitions have visible flashing and appropriate clearances?
Are upstairs rooms consistently comfortable throughout the year?
Where do bathroom and kitchen exhaust systems discharge?
Have walls, rafters, joists, or foundation areas been altered?
Does water move away from the house after rain?
Which windows, siding materials, utilities, and finishes are original or later replacements?
Are permits, plans, warranties, or maintenance records available for additions and major work?
These questions do not diagnose a problem. They help distinguish visible observations from conclusions that may require inspection, testing, records, or specialized evaluation.
A practical maintenance approach
Cape Cod homes do not require a single universal maintenance schedule, but several recurring areas deserve observation:
Inspect roof coverings, dormer intersections, chimney flashing, and penetrations for visible change.
Watch sloped ceilings and knee-wall areas for stains, odors, condensation, or temperature differences.
Keep gutters and roof drainage paths clear where they are part of the home's water-management system.
Maintain exterior paint, shingles, clapboards, trim, and sealant joints according to their materials and exposure.
Observe foundation and basement conditions during wet weather rather than relying only on a dry-day inspection.
Use bathroom and kitchen ventilation and confirm that exhaust reaches the exterior.
Document repairs and alterations so future owners can understand what changed and why.
Patterns over time are often more informative than a single observation. Dated photographs and brief maintenance notes can help distinguish an active change from a condition that has remained stable.
Understand the individual home, not only the label
The Cape Cod form is simple at first glance, but its roof, upper-floor rooms, dormers, insulation, drainage, and structure are closely connected. Earlier construction, revival-era methods, regional adaptations, and later remodeling can produce very different houses beneath similar rooflines.
A useful evaluation begins with observation: what appears original, what has changed, where water and air move, and how the house performs across seasons. From there, records, testing, inspection, or professional assessment can clarify questions that appearance alone cannot answer.


