
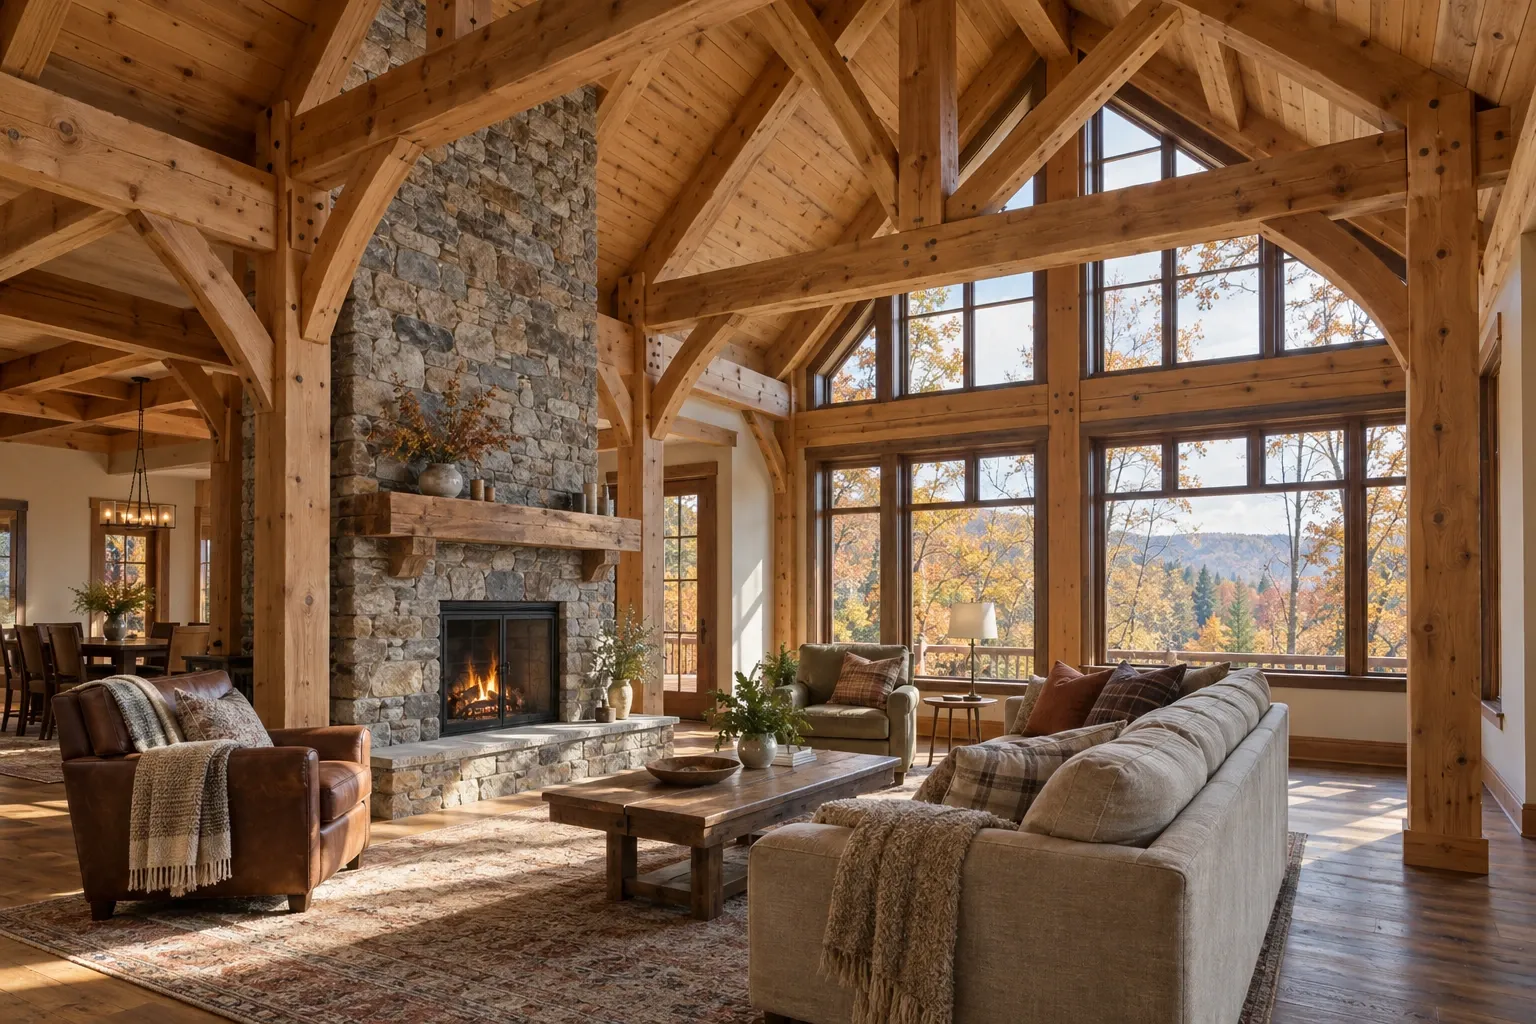
A timber-frame home uses a structural framework of large wooden posts, beams, and braces to carry its principal loads. The timbers may remain visible inside the home, making the structure part of the architecture as well as the building system.
That definition sounds simple, but homes described as timber frame can differ considerably. Some use traditional mortise-and-tenon joinery secured with wooden pegs. Others combine heavy timbers with engineered connectors, structural insulated panels, conventional wall assemblies, or later additions. Understanding the particular home matters more than relying on the label alone.
What defines a timber-frame home?
The defining feature is a load-bearing frame made from comparatively large wood members. Vertical posts support horizontal beams, while braces and other connections help the frame resist movement and transfer loads toward the foundation. Depending on the design, roof timbers may form trusses, rafters, purlins, or related assemblies.
Traditional timber framing is closely associated with fitted wood joinery, including mortise-and-tenon connections. Wooden pegs, sometimes called trunnels or tree nails, may secure those joints. Contemporary frames may preserve that approach, supplement it with concealed steel, or use a mixture of traditional and engineered connections.
Visible wood alone does not establish that a house is timber framed. Decorative beams can be solid wood, hollow box beams, or nonstructural elements attached beneath conventional framing. Conversely, some genuine structural timbers may be concealed by finishes or later alterations.
Common characteristics
Although no single list describes every timber-frame house, homeowners may encounter:
- large exposed posts, beams, braces, or roof members;
- open interior spaces made possible by widely spaced structural frames;
- wood joints secured with pegs, bolts, plates, or concealed connectors;
- walls and roof assemblies installed around or outside the primary frame;
- natural checking, color variation, tool marks, and other visible characteristics of substantial timbers;
- a mix of handcrafted construction and modern enclosure systems.
The age, wood species, joinery, enclosure, and construction history should be evaluated individually. A centuries-old regional frame and a recently constructed timber home may share a structural idea while differing in nearly every other building system.
Timber frame, post-and-beam, and stick framing
These terms overlap in ordinary conversation, but they are not always interchangeable.
- Timber framing
Typically refers to a heavy timber structure whose members are shaped and joined together, often with mortise-and-tenon joints and wooden pegs. Modern metal reinforcement may also be present.
- Post-and-beam construction
A broader description for construction in which posts support beams. Connections frequently use bolts, metal plates, brackets, or other mechanical fasteners, although terminology varies among builders and regions.
- Stick framing
Uses smaller, closely spaced dimensional lumber to form walls, floors, and roofs. This is the conventional framing method used in many modern houses.
A house may combine these methods. Its original portion might have a timber frame, while an addition uses conventional studs and roof trusses. Some houses have a structural timber core surrounded by framed partition walls. Building records, visible connections, and a knowledgeable inspection can usually provide more reliable information than a real estate description.
How the frame and building envelope work together
The timber frame carries loads, but it does not necessarily provide the home’s complete weather, air, or thermal enclosure. Roof coverings, wall cladding, flashing, windows, doors, insulation, air-control layers, and interior finishes must work around the structure.
Modern timber-frame homes are often enclosed with structural insulated panels, conventionally framed walls, or other assemblies placed outside the timbers. Older buildings may have infill panels, masonry, plaster, board sheathing, or several layers introduced during different periods of alteration.
Roofing and water management
A durable roof protects both the occupied space and the timber structure beneath it. Roof valleys, chimneys, skylights, wall intersections, penetrations, and eaves deserve particular attention because water can travel before becoming visible indoors.
Staining on a timber does not, by itself, reveal whether a leak remains active or how far moisture has traveled. The roof covering, flashing, underlayment, ventilation, and concealed sheathing may all need to be considered before drawing a conclusion.
Siding, windows, and wall transitions
Exterior walls must direct rain away while allowing the assembly to manage incidental moisture. Window and door openings create interruptions in that system. Poorly integrated flashing, failed sealant, missing drainage paths, or incompatible later materials can allow water into concealed areas around the frame.
Transitions between an original structure and an addition also warrant attention. Different foundations, framing methods, rooflines, and cladding assemblies may move or drain differently.
Insulation and air sealing
Exposed timbers create architectural value, but the wood frame is not a complete insulation strategy. Thermal performance depends largely on the surrounding roof and wall assemblies.
Air leakage can occur at panel joints, roof-to-wall transitions, window openings, utility penetrations, and places where dissimilar materials meet. The appropriate repair depends on climate, assembly design, existing vapor-control layers, and moisture conditions. Adding impermeable materials without understanding those relationships can trap moisture rather than solve the underlying problem.
Conditions homeowners may encounter
Timbers change as they dry and age. Some visible changes are expected; others justify closer investigation. The location, extent, history, and structural role of the affected member all matter.
Checks and splits
A check is a separation that develops along the grain as a substantial timber dries and its outer surface changes dimension differently from its interior. Checks are common in solid timbers and are not automatically structural failures.
Concern increases when a separation appears to affect a connection, follows unusual movement, grows noticeably, accompanies crushing or deformation, or occurs in a member already weakened by decay or alteration. Visual appearance alone may not establish its significance.
Movement at joints
Small gaps or irregularities can reflect timber shrinkage, original craftsmanship, or normal seasonal movement. More pronounced displacement, withdrawing pegs, distorted connectors, leaning posts, or changes at multiple related joints may call for structural evaluation.
The source is not always within the frame. Foundation settlement, roof loading, water damage, removed braces, or changes made during remodeling can alter how forces move through the structure.
Moisture and decay
Wood decay requires persistent conditions that support fungal activity. Areas near the foundation, exterior penetrations, roof leaks, plumbing, bathrooms, and poorly drained wall transitions can be vulnerable.
Dark color is not proof of active decay, and a dry surface does not establish that concealed wood is sound. Useful investigation may include moisture readings, probing by an experienced inspector, examination of the likely water path, and selective access where justified.
Wood-destroying insects
Termites, carpenter ants, powderpost beetles, and other organisms vary by region and circumstance. Small holes, frass, mud tubes, hollow areas, or recurring insect activity may merit identification. Old evidence and active infestation are not the same condition, so treatment decisions should follow a reliable diagnosis.
Surface finishes
Timbers may be unfinished, stained, oiled, painted, or coated with clear finishes. Before refinishing, it helps to identify the existing coating and decide whether the goal is cleaning, protection, color change, or repair.
Aggressive sanding can erase tool marks, patina, and historic evidence. Coatings can also behave differently when exposed to sunlight, indoor humidity, smoke residue, or prior cleaning products. A small test area is usually more informative than assuming the entire frame will respond uniformly.
Remodeling a timber-frame home
Timber framing can support flexible interiors, but it also requires careful planning. A post, brace, or beam that seems inconvenient may be part of the primary load path. Cutting, drilling, notching, moving, or concealing it can affect both structural behavior and architectural character.
Begin by mapping the structure
Before changing walls or openings, identify which elements are structural and how they connect. Original drawings can help, but field conditions should still be verified. Later work may differ from the plans, and concealed steel or repairs may not be apparent from the room below.
A useful remodeling survey may document:
- posts, beams, braces, trusses, and major joints;
- the direction and span of floor and roof members;
- foundation support beneath posts and concentrated loads;
- previously cut, removed, reinforced, or relocated components;
- wall and roof enclosure types;
- routes for wiring, plumbing, ducts, and ventilation.
Kitchens and bathrooms
Kitchens and bathrooms introduce plumbing, exhaust, cabinetry, tile assemblies, and concentrated fixture loads. Their layouts should be coordinated with the frame rather than routed through it as an afterthought.
Wet areas also require dependable water management. Shower waterproofing, plumbing penetrations, sink connections, ventilation, and finished-floor transitions should protect nearby wood without preventing accessible inspection where leaks are most likely to occur.
Electrical, plumbing, and HVAC routes
Because exposed timber rooms often have fewer concealed cavities, mechanical systems may require deliberate routing. Options can include interior partitions, framed chases, floor cavities, cabinetry, or planned surface-mounted elements. The appropriate approach depends on the home.
Unreviewed drilling through a beam or notching a post to hide a pipe can reduce structural capacity. Even a relatively small opening may matter when it occurs near a joint, highly stressed area, or existing defect.
Windows and doors
Larger openings can change wall bracing, load transfer, and water management. Replacement windows also need to fit the actual wall depth and flashing system. Installing a unit that fits the visible opening but not the surrounding drainage plane can create concealed leakage.
Flooring
Flooring decisions should account for subfloor condition, movement, moisture, transitions, and the stiffness of the supporting structure. Heavy tile or stone assemblies may require an assessment of framing and deflection. Wood flooring needs acclimation and moisture planning appropriate to the product and site conditions.
Practical maintenance priorities
Maintenance is generally most effective when it keeps water away, preserves intended ventilation and drying, and makes gradual changes easier to notice.
- Keep the roof and flashing serviceable. Examine vulnerable transitions after severe weather and when interior staining appears.
- Manage site drainage. Gutters, downspouts, grading, and drainage paths should move water away from the foundation and lower timbers.
- Watch exterior openings. Inspect window, door, siding, and utility penetrations for failed joints or interrupted drainage.
- Control indoor moisture. Use functional kitchen and bathroom exhaust, address plumbing leaks, and investigate recurring condensation.
- Observe the frame over time. Dated photographs can help distinguish an old stable check from a changing condition.
- Avoid casual structural alterations. Do not cut or drill major timbers without understanding their role.
- Preserve inspection access where practical. Concealing every joint and post base can make future moisture or movement harder to recognize.
A timber-frame house does not necessarily require constant specialized intervention. It does benefit from maintenance decisions that recognize the relationship between its structure and its enclosure.
Inspecting or buying a timber-frame home
A general home inspection can provide a broad view of the property, but unusual joinery, suspected movement, concealed decay, or significant alterations may require additional knowledge. Depending on the findings, that may involve a structural engineer, timber-frame specialist, qualified contractor, pest professional, roofer, or building-envelope consultant.
Questions worth exploring include:
- Is the visible heavy timber structural, decorative, or a combination of both?
- What wall and roof assemblies enclose the frame?
- Are there records of the original design, builder, species, or later repairs?
- Have braces, posts, walls, or portions of joints been removed or altered?
- Are visible checks stable, and do any intersect important connections?
- Is there evidence of active moisture, decay, insect activity, or corrosion at metal connectors?
- How are additions connected to the original structure?
- Where do plumbing, wiring, ducts, and exhaust systems pass through or around the frame?
- Does the foundation adequately support concentrated post loads?
- What maintenance will the roof, exterior walls, windows, and finishes likely need?
No single observation answers every question. A stain may reflect an old repaired leak; an attractive exposed beam may be decorative; and a dramatic-looking check may be stable. Conversely, a small concealed moisture path can matter more than a conspicuous surface feature. The goal is to connect observations to causes before deciding what, if anything, should be repaired.
Understanding the particular house
Timber-frame homes bring structure into view, but visibility does not remove every uncertainty. The frame, foundation, roof, walls, openings, insulation, mechanical systems, and history of alteration still function as one building.
The most useful approach is to identify what is actually present, observe how its parts relate, and separate normal timber characteristics from active moisture, movement, decay, or inappropriate alteration. That understanding supports better maintenance and remodeling decisions without assuming that an old feature must be replaced or that every visible irregularity is harmless.


