
A custom home is designed and built around a particular household, property, and set of priorities. Unlike a production home selected from a builder's established plans, a custom home usually begins with the owner's needs and develops through a coordinated design, budgeting, permitting, and construction process.
Custom does not have to mean unusually large or elaborate. A modest home can be highly customized when its layout, materials, energy strategy, accessibility, and relationship to the land are thoughtfully considered. The defining feature is not size or price alone, but the degree to which the home is shaped for its occupants and site.
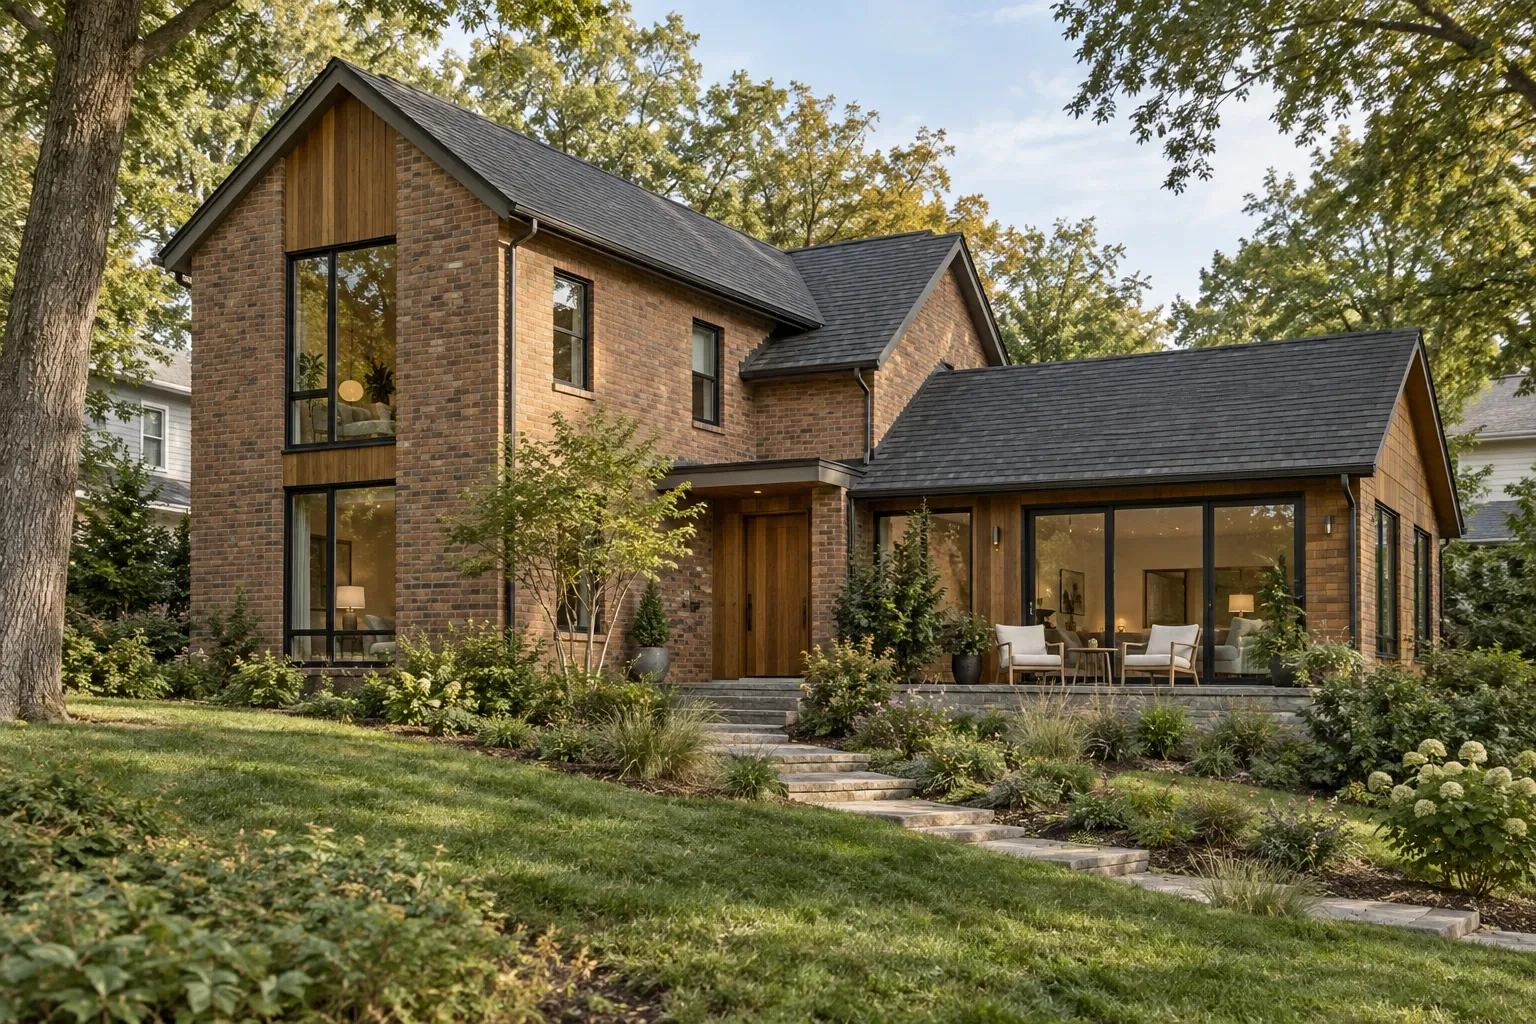
What makes a home custom?
A home becomes custom through project-specific decisions. Its floor plan may be created from the beginning, adapted from an existing plan, or developed from several references. The design can respond to the property's dimensions, sunlight, views, slope, trees, drainage, access, and surrounding buildings.
Customization may involve:
- Room arrangement and circulation
- Architectural style and exterior materials
- Kitchen and bathroom layouts
- Storage designed around household routines
- Accessibility and aging-in-place features
- Heating, cooling, insulation, and ventilation strategies
- Daylighting, window placement, and exterior views
- Home offices, workshops, guest spaces, or multigenerational living areas
- Durability and maintenance preferences
- Outdoor rooms, porches, garages, and connections to the landscape
Not every component needs to be one of a kind. Many successful custom homes combine standard construction methods and readily available products with a layout and material palette chosen for the people who will live there.
Custom, semi-custom, and production homes
The boundaries between home-building categories are not always rigid. Builders and communities may use these terms differently, so the actual choices permitted by a contract matter more than the label.
Custom homes
A custom home generally offers the greatest design flexibility. The plans are created or substantially modified for a specific owner and property. This flexibility also gives the owner and project team more decisions to coordinate.
Semi-custom homes
A semi-custom home usually begins with an established floor plan. Owners may be able to change finishes, room configurations, fixtures, elevations, or selected structural features. The range of permitted changes depends on the builder and development.
Production homes
Production builders typically construct homes from a defined collection of plans, options, and finish packages. Standardization can simplify pricing and scheduling, although it normally provides less flexibility in layout, structure, and site response.
None of these approaches is inherently better for every household. The useful question is whether the available choices, costs, schedule, and level of involvement fit the owner's needs.
The custom home process
Every project develops differently, but most custom homes move through several connected phases. Decisions made early can affect later costs, approvals, and construction details.
- Define the project. Identify the household's priorities, approximate size, desired spaces, architectural preferences, schedule considerations, and financial boundaries.
- Evaluate the property. Review zoning, utilities, access, drainage, soil conditions, easements, setbacks, topography, and other site constraints.
- Assemble the team. Depending on the project, this may include a custom home builder, architect, residential designer, engineer, surveyor, interior designer, landscape professional, and specialized consultants.
- Develop the design. Early concepts become floor plans, elevations, structural systems, and increasingly detailed construction documents.
- Refine the budget. Estimates become more dependable as the plans, specifications, allowances, and site requirements become clearer.
- Secure approvals. The project may require zoning review, architectural review, utility approvals, permits, engineering documents, or other local authorizations.
- Prepare the site and build. Construction commonly progresses through site work, foundation, framing, weather protection, mechanical systems, insulation, finishes, fixtures, and exterior improvements.
- Inspect and complete the home. Final inspections, testing, correction lists, documentation, and owner orientation help bring the project into use.
These phases often overlap. Product selections may begin during design, while pricing feedback may lead to plan revisions. Clear records and regular communication help the team understand which decisions are preliminary and which have been approved.
Budget and cost factors
There is no single reliable cost per square foot for every custom home. Regional labor rates, site conditions, design complexity, material selections, market conditions, and the items included in an estimate can produce substantial differences between projects.
Major cost categories can include:
- Land acquisition and property-related expenses
- Surveying, design, engineering, and consulting
- Permits, reviews, utility connections, and impact fees
- Clearing, grading, drainage, excavation, and foundation work
- Structural materials and exterior enclosure
- Plumbing, electrical, heating, cooling, and ventilation systems
- Cabinetry, countertops, flooring, tile, fixtures, and appliances
- Driveways, garages, porches, decks, and landscaping
- Financing, insurance, temporary utilities, and testing
- Contingency funds for uncertain conditions or approved changes
When comparing estimates, look beyond the final number. Confirm what each proposal includes, excludes, or treats as an allowance. An allowance is a placeholder amount for an item that has not yet been selected or fully priced. If the eventual selection costs more than the allowance, the project price generally increases.
A practical budget also distinguishes between the construction contract and the full project cost. Land, design fees, financing, furnishings, window treatments, landscaping, and utility work may sit outside the main building agreement.
Important custom home design decisions
Early design conversations often focus on appearance, but long-term usefulness depends just as much on circulation, comfort, maintenance, and adaptability.
Begin with daily life
Consider how people enter the home, carry in groceries, prepare meals, do laundry, work, rest, host visitors, store equipment, and use outdoor areas. A floor plan becomes more meaningful when evaluated through ordinary routines rather than room names alone.
Plan for changing needs
Households and physical abilities can change. Wider routes, a step-free entrance, reachable controls, reinforced bathroom walls, flexible rooms, and a main-level bedroom can make future adaptation easier. These choices may support aging in place and accessible home design without making the home feel institutional.
Balance openness with separation
Open layouts can improve daylight and social connection, but complete openness may create acoustic, privacy, storage, and furniture-placement challenges. Partial walls, cased openings, pocket doors, and carefully placed secondary rooms can create useful transitions.
Think in systems
Windows, insulation, air sealing, mechanical equipment, shading, and ventilation affect one another. Looking at the home as a connected system can support comfort and energy performance more effectively than selecting isolated products.
Design for maintenance
Material choices should reflect climate, exposure, household use, and willingness to maintain them. Durable materials are not necessarily maintenance-free, and premium materials are not automatically the best fit for every location.
Choosing and evaluating a property
A beautiful parcel is not automatically ready for the home a buyer imagines. Before finalizing a land purchase or design, the team may need to investigate whether the intended project can be approved and built within the available budget.
Property evaluation may include:
- Zoning and permitted land use
- Building setbacks and height or lot-coverage limits
- Recorded easements, covenants, and community restrictions
- Legal and practical access to the building site
- Availability and location of water, sewer, electricity, gas, and communications
- Suitability for a well or septic system where public utilities are unavailable
- Flood risk, stormwater movement, and drainage
- Soil, rock, groundwater, and slope conditions
- Tree protection, wetlands, wildfire exposure, or other environmental considerations
- Space for construction equipment, material delivery, and staging
Some concerns can be resolved through design or engineering, but they may still affect cost and schedule. Local authorities and qualified property professionals can explain which reviews apply in a particular jurisdiction.
Assembling the building team
A custom home depends on coordinated judgment across many disciplines. The right team structure may be design-bid-build, design-build, architect-led, builder-led, or another collaborative arrangement.
Before selecting professionals, ask how they approach:
- Projects of a similar scope and construction type
- Early feasibility and budget feedback
- Contracts, allowances, exclusions, and change orders
- Communication and decision documentation
- Scheduling and procurement of long-lead materials
- Site supervision and quality-control practices
- Licensing, insurance, references, and local requirements
- Final inspections, warranties, manuals, and project records
Compatibility matters, but it should accompany practical due diligence. Owners should read agreements carefully and seek appropriate legal, financial, or technical advice when a decision falls outside their experience.
Common custom home challenges
Beginning design without a complete project budget
A construction target that excludes site work, professional services, financing, landscaping, or owner purchases can create an unrealistic starting point. Establishing the full financial frame early gives the design team better guidance.
Making decisions too late
Late selections can affect rough-in locations, framing, lead times, and installation sequences. A written decision schedule helps identify which choices are needed during each phase.
Changing one feature without tracing its effects
Moving a wall may affect structure, electrical work, flooring, cabinetry, mechanical routes, and permitting documents. A change should be evaluated as part of the whole project rather than as an isolated edit.
Prioritizing visible finishes over hidden performance
Cabinetry and tile are easy to notice, but drainage, flashing, air sealing, insulation, ventilation, and structural details strongly influence how a home performs. A balanced budget accounts for both visible character and concealed building systems.
Designing for resale alone
Future marketability can be a reasonable consideration, but a custom home should still support the people commissioning it. Flexible rooms and broadly useful design choices can preserve adaptability without stripping the home of personal meaning.
Planning a home that fits
A well-considered custom home aligns three things: the household's needs, the realities of the property, and the available resources. The process works best when those constraints are treated as design information rather than problems to hide.
Clear priorities make it easier to decide where customization provides lasting value and where standard solutions are sufficient. With careful site research, coordinated planning, and documented decisions, a custom home can become a durable reflection of how its occupants intend to live.


