
Victorian homes are known for their expressive architecture, detailed craftsmanship, and varied forms. The term does not identify a single architectural style. It broadly refers to homes built during or influenced by the Victorian era, especially from the mid-19th century through the early 20th century. A Victorian home may be ornate or restrained, masonry or wood-framed, carefully preserved or substantially altered.
For homeowners, the label is less important than understanding the individual building. Its materials, construction methods, alterations, maintenance history, and local environment usually reveal more than appearance alone.
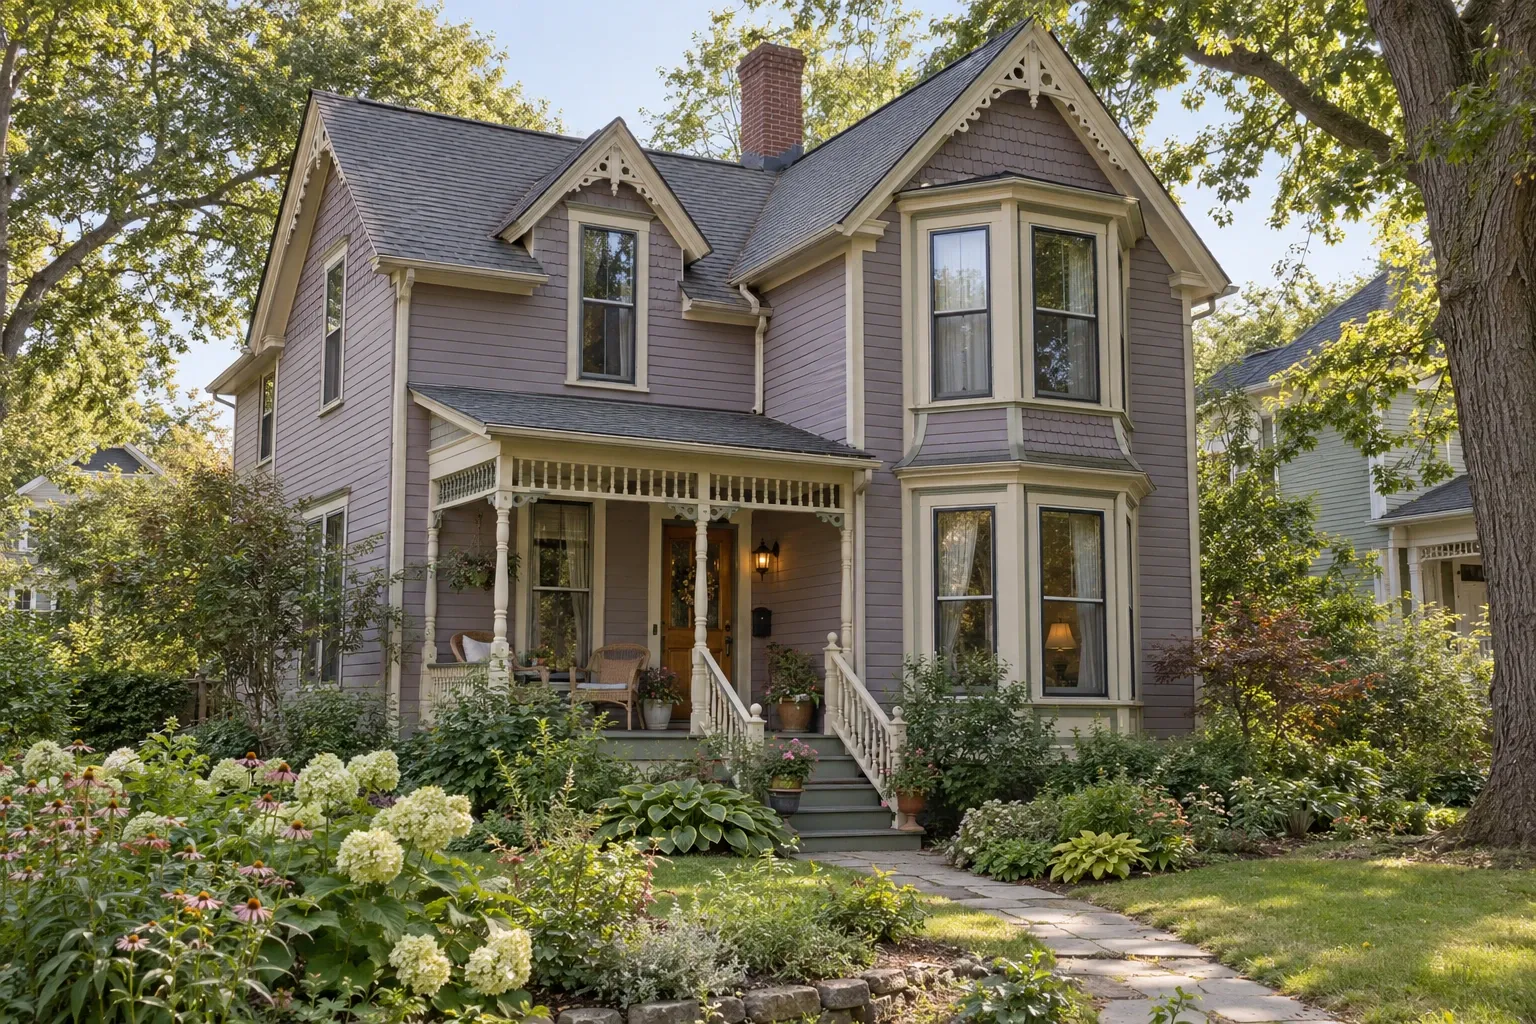
What makes a home Victorian?
In historical terms, the Victorian era corresponds to the reign of Queen Victoria from 1837 to 1901. In American housing, however, “Victorian” is commonly used as an umbrella term for several architectural traditions that appeared or became prominent during the 19th century. Construction dates and stylistic periods do not align perfectly, and Victorian-influenced homes continued to be built after 1901.
Styles frequently associated with Victorian architecture include:
- Gothic Revival: Steep roofs, pointed arches, decorative bargeboards, and vertical emphasis.
- Italianate: Tall narrow windows, broad roof overhangs, decorative brackets, and sometimes a cupola or tower.
- Second Empire: Mansard roofs, dormer windows, and formal exterior ornament.
- Stick and Eastlake: Exposed-looking decorative woodwork, patterned surfaces, spindlework, and geometric detailing.
- Queen Anne: Irregular massing, varied textures, porches, towers, projecting bays, and decorative trim.
- Folk Victorian: Simpler traditional house forms embellished with factory-made brackets, spindlework, or porch details.
- Richardsonian Romanesque: Heavy masonry, broad arches, deeply recessed openings, and visually substantial forms.
A house may combine several traditions or display only a few Victorian-era details. Regional building practices, available materials, the original owner's resources, and later renovations all shaped the result. Real estate descriptions also use “Victorian” more loosely than architectural historians do.
Common features of Victorian homes
Victorian homes are diverse, but several characteristics appear often enough to help homeowners recognize the broader family. These are common associations rather than requirements.
Complex rooflines and asymmetrical forms
Many Victorian homes have steep roof slopes, intersecting gables, dormers, towers, turrets, or projecting bays. These forms create visual depth, but they also create more roof transitions, valleys, flashing points, and drainage paths that require attention.
Decorative exterior surfaces
Wood clapboards, patterned shingles, masonry, brackets, spindlework, carved trim, and ornamental panels may occur on the same building. Some decoration is structural or integrated with the weather-resistant exterior; other pieces are applied ornament. Understanding that difference matters before removing or replacing damaged material.
Tall windows and prominent porches
Traditional windows often have wood frames, divided panes, counterweights, and wavy or otherwise distinctive older glass. Porches may include turned columns, railings, brackets, and detailed trim. Both areas are exposed to water and therefore deserve routine inspection.
Defined interior rooms
Many Victorian interiors were organized as a sequence of separate rooms rather than a modern open plan. High ceilings, tall baseboards, plaster walls, transoms, pocket doors, wood flooring, and decorative millwork may remain even when kitchens, bathrooms, or mechanical systems have changed.
Materials and building systems deserve individual evaluation
Age alone does not establish condition. An old component may remain serviceable because it was well made and maintained, while a newer alteration may be the source of a current problem. Homeowners should evaluate systems by material, installation, condition, and interaction with the rest of the building.
Foundations and structure
Depending on region and construction date, a Victorian home may rest on brick, stone, concrete block, or early poured concrete. Wood framing practices can differ from modern platform framing, and some homes use balloon framing. Settling, moisture, insect activity, undersized alterations, and the removal of interior walls can all affect structural behavior.
Sloped floors and minor irregularities are common in older homes, but they do not explain themselves. Their significance depends on whether movement is active, what caused it, and whether framing or foundation components have been altered. Widening cracks, displaced masonry, sticking openings, sagging framing, or recent movement may justify a structural assessment.
Roofing, flashing, and gutters
A complex roof may contain more vulnerable transitions than a simple gable roof. Valleys, chimneys, dormers, porch connections, parapets, and tower roofs depend on properly designed flashing. Slate, wood shingles, standing-seam metal, and later asphalt roofing each require different repair methods.
Gutters and downspouts are especially important because concentrated roof runoff can damage cornices, siding, porch components, masonry, and foundations. Decorative details can conceal early deterioration, so the route water takes through and away from the building should be examined directly.
Siding, masonry, and exterior trim
Original wood siding and trim can often be maintained or repaired when deterioration is localized. Persistent peeling paint may indicate trapped moisture, failed flashing, plumbing leakage, or poor drainage rather than a paint problem alone.
Historic brick and stone also need compatible repairs. Hard modern mortar can sometimes damage softer historic masonry by forcing moisture and stress through the brick or stone instead of the mortar joint. The appropriate mortar depends on the existing materials and exposure.
Windows and doors
Older wood windows may look inefficient when they are drafty, painted shut, or missing weatherstripping. Their condition should be separated from their design. Repairs, sash adjustment, weatherstripping, storm windows, and careful glazing can improve performance while retaining original material. Replacement may still be reasonable where deterioration is extensive or the existing unit cannot meet the household's needs.
Electrical, plumbing, and HVAC systems
A Victorian home may contain several generations of mechanical work. Knob-and-tube wiring, early armored cable, modern nonmetallic cable, galvanized supply pipes, cast-iron drains, copper, plastic piping, boilers, radiators, furnaces, and ductless equipment can coexist in one building.
The presence of an older system does not, by itself, establish immediate failure. Its condition, capacity, alterations, installation quality, insurance implications, and compatibility with current use should be evaluated. Mixed systems also make documentation valuable because visible improvements do not necessarily indicate that concealed portions were updated.
Maintenance priorities for Victorian homes
The most useful maintenance approach is usually to control water, observe change, and repair causes before finishes. Ornamental work matters, but a sound drainage path and stable structure protect the ornament around them.
- Follow water from the roof to the ground. Check roofing, flashing, gutters, downspouts, grading, foundation drainage, and areas where porches or additions meet the main house.
- Inspect exposed wood closely. Look at window sills, trim joints, porch columns, railings, steps, cornices, and the lower ends of decorative pieces.
- Watch masonry for movement and moisture. Note open joints, spalling faces, efflorescence, displaced units, and inappropriate coatings or previous repairs.
- Keep vegetation and soil away from vulnerable materials. Dense plant growth can retain moisture and obstruct inspection. High soil levels can place wood siding or framing too close to the ground.
- Document cracks, stains, and movement. Dated photographs and measurements help distinguish stable old conditions from active change.
- Investigate recurring symptoms. Repeated paint failure, plaster staining, musty odors, or damp basements often point to an unresolved source.
Routine observation is particularly helpful after heavy rain, freeze-thaw cycles, wind events, or major temperature changes. Conditions that are invisible on a dry day may become clear while the building is managing water.
Remodeling without losing sight of the whole building
A Victorian home does not have to remain unchanged, but alterations work best when they account for both architectural character and building performance. Preservation and modernization are not always opposites. A project may retain durable original material while introducing safer wiring, better ventilation, accessible circulation, or a kitchen suited to current life.
Start by identifying what is actually present
Before design decisions are made, it helps to determine which features are original, which are later but significant, and which are incompatible or failing alterations. Paint lines, patched flooring, framing changes, hardware, trim profiles, old photographs, public records, and physical investigation can help establish that sequence.
Plan structural changes carefully
Removing walls to create an open floor plan can affect gravity loads, lateral stability, plumbing, electrical routes, heating systems, and historic finishes. The apparent direction of floor joists is useful information, but it is not a complete structural analysis. Chimneys and old additions can further complicate load paths.
Let materials remain compatible
Older buildings often manage moisture through assemblies that can dry in more than one direction. Impermeable coatings, poorly detailed exterior insulation, incompatible mortar, or sealed cavities may unintentionally trap water. A material that performs well in new construction is not automatically suitable for an older wall or roof assembly.
Coordinate kitchens and bathrooms with ventilation
Kitchens and bathrooms place concentrated moisture, plumbing, electrical, and ventilation demands on the house. Exhaust should discharge outdoors rather than into an attic, wall cavity, or enclosed porch. Floor strength, waterproofing, fixture loads, and existing pipe routes should be considered before layouts are finalized.
Check for regulated or hazardous materials
Homes of this age may contain lead-based paint. Some later renovations may also have introduced asbestos-containing insulation, flooring, siding, adhesives, or mechanical components. These materials cannot be identified reliably by appearance alone. Testing and applicable lead-safe or asbestos-handling requirements may be relevant before surfaces are cut, sanded, demolished, or otherwise disturbed.
Local building codes, permit requirements, and historic-district rules may also affect exterior changes, structural work, electrical updates, window replacement, additions, and demolition. Requirements vary by jurisdiction and property designation.
Improving comfort and energy performance
Victorian homes can be uncomfortable because of air leakage, uneven heating and cooling, uninsulated surfaces, solar exposure, or moisture—not simply because they are old. Diagnosing the dominant cause helps avoid expensive work that produces little improvement.
A measured sequence may include:
- Sealing accessible air leaks around attic penetrations, plumbing routes, chimneys, and service openings while preserving required combustion clearances.
- Repairing and weatherstripping windows and exterior doors.
- Adding well-fitted interior or exterior storm windows where appropriate.
- Improving attic insulation after roof leaks, unsafe wiring, and ventilation concerns have been addressed.
- Sealing and insulating accessible ducts in unconditioned areas.
- Balancing or zoning heating and cooling systems to account for tall rooms, multiple floors, additions, and varying solar exposure.
- Using an energy assessment or blower-door test to locate major leakage paths rather than relying only on assumptions.
Wall insulation requires particular care. Empty wall cavities may contain knob-and-tube wiring, fire blocking, moisture pathways, or unusual framing. Dense-pack and spray-applied products also change how an assembly stores and releases heat and moisture. The wall's construction and exterior condition should be understood before insulation is added.
Questions to ask when buying or evaluating a Victorian home
A standard home inspection is a useful starting point, but complex or visibly distressed conditions may call for additional evaluation by people familiar with older buildings. The goal is not to produce a flawless house. It is to understand material conditions, likely maintenance demands, and interactions between systems.
- What is the documented or estimated construction date?
- Which architectural features appear original, and which were added later?
- Has the foundation moved, and is there evidence that movement is continuing?
- What roofing materials are present, and how old are the roof and flashings?
- How is rainwater carried away from the walls and foundation?
- What portions of the electrical and plumbing systems have been replaced?
- Are service capacity and circuit protection appropriate for current use?
- How are the home and any additions heated, cooled, and ventilated?
- Are there signs of chronic basement, crawlspace, attic, or wall moisture?
- Have structural walls, chimneys, porches, or stair openings been altered?
- Are known repairs supported by permits, invoices, photographs, or drawings?
- Is the property subject to historic-district review, preservation easements, or local exterior-design requirements?
A decorative exterior can draw attention away from less visible systems. Conversely, worn paint or dated fixtures do not necessarily mean the house is structurally unsound. Observations should be treated as evidence to investigate rather than conclusions by themselves.
Understanding the individual house
Victorian homes are best understood as layered buildings rather than fixed style examples. Original craftsmanship, regional construction, decades of repair, changing household needs, and environmental exposure all remain present in the structure.
A careful homeowner does not need to preserve every feature or replace every old component. The more durable approach is to identify what exists, trace the cause of problems, understand how systems interact, and make decisions suited to the particular house.


