
Tuscan-style homes draw from the rural architecture, materials, and landscapes of Tuscany in central Italy. In the United States, the term usually describes a broad family of Tuscan-inspired homes rather than a precise historical building type. Stucco walls, low-pitched tile roofs, stone accents, arches, heavy wood details, and warm earth tones are common, but no single feature confirms the style.
For homeowners, the architectural label is only a starting point. The more practical questions concern how the roof, walls, windows, drainage, insulation, and mechanical systems were assembled for the home’s actual climate. Two houses with a similar Tuscan appearance may perform very differently because their underlying construction is different.
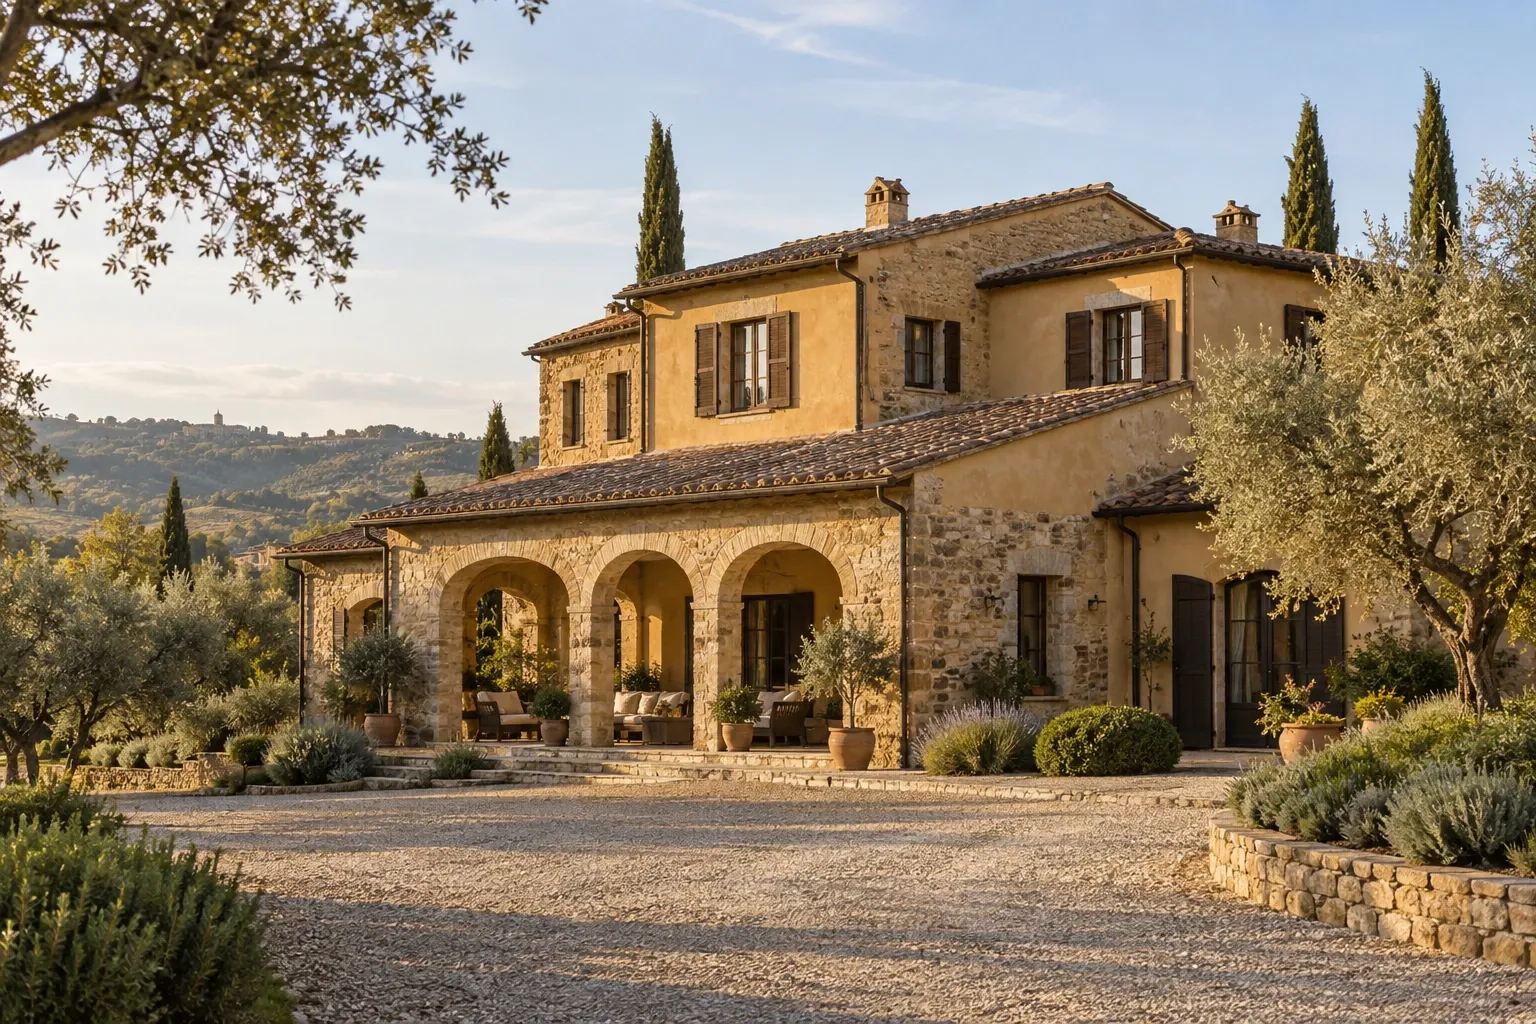
Recognizing a Tuscan-style home
Tuscan-style homes are generally recognized through a combination of form, material, color, and detail. The label may refer to the overall architecture, an interior design approach, or a collection of decorative features applied to a more conventional house.
Common exterior associations include:
- Stucco or stucco-like wall finishes in cream, tan, ochre, muted yellow, or warm gray
- Clay or concrete roof tiles, often in reddish-brown or variegated colors
- Low- to moderate-pitched roofs with broad, simple roof forms
- Arched doors, windows, openings, or covered walkways
- Stone or manufactured-stone accents
- Deep window and door openings
- Wood shutters, brackets, beams, or substantial entry doors
- Wrought-iron railings, balconies, gates, or light fixtures
- Courtyards, patios, loggias, fountains, or other outdoor living areas
Inside, the style is often associated with textured plaster, warm colors, dark-stained wood, iron fixtures, stone or tile flooring, substantial fireplaces, and cabinetry with visible grain or ornamental detailing. These features may be original to the house, added during a later remodel, or used primarily as decoration.
A home does not need every characteristic to be described as Tuscan-style. Conversely, a tile roof and stucco exterior do not necessarily make a house Tuscan. Mediterranean Revival, Spanish Colonial Revival, Italianate, and other styles share some of the same visual vocabulary.
Traditional influence and American interpretation
Traditional Tuscan buildings developed in response to local materials, building practices, settlement patterns, and a Mediterranean climate. Thick masonry walls, clay tile roofs, shaded openings, courtyards, and restrained use of color were practical elements before they became style references.
Most Tuscan-style homes in the United States are modern interpretations. Many use wood framing, manufactured stone veneer, exterior insulation and finish systems, conventional insulation, and concrete roof tiles. Their walls may look massive without functioning like traditional masonry walls.
This distinction matters because appearance does not reveal the complete construction assembly. A homeowner should not assume that a stone-looking wall is solid stone, that a textured exterior is traditional cement stucco, or that visible ceiling beams are structural. Identifying the actual materials and layers helps guide maintenance and remodeling decisions.
The age of the home can provide useful context. Tuscan-inspired design became especially visible in American residential construction during the late 1990s and 2000s, although examples exist outside that period. Builder practices, regional codes, product availability, and later renovations can all affect what is behind the finishes.
Exterior materials and maintenance
Tuscan-style exteriors often bring several moisture-sensitive transitions together: tile roofing, stucco, stone veneer, arched openings, balconies, and complex roof-to-wall connections. These materials can perform well, but their junctions deserve careful attention.
Stucco and exterior wall finishes
Small surface cracks can develop in stucco as materials shrink, settle, and respond to temperature changes. A visible crack does not by itself establish the cause or severity of a problem. Its width, pattern, movement, location, and relationship to doors, windows, foundations, or interior damage all provide context.
Homeowners can periodically observe:
- Cracks that are widening or reappearing after repair
- Staining beneath windows, roof edges, balconies, or wall penetrations
- Bulging, hollow, loose, or deteriorating areas
- Gaps where stucco meets trim, utilities, doors, and windows
- Soil, mulch, paving, or vegetation held too close to the lower wall
Stucco is part of a wall system rather than an isolated surface. Flashing, drainage planes, weep provisions, sealants, and transitions help manage water that reaches or passes behind the exterior finish. Simply coating a recurring stain or crack may conceal the symptom without addressing its source.
Stone and manufactured-stone veneer
Stone accents may be natural stone, thin natural veneer, manufactured veneer, or another cladding made to resemble masonry. Veneer is not usually structural, even when it appears thick and substantial.
Useful inspection areas include window sills, roof intersections, the bottom edge of the veneer, and transitions between stone and stucco. Missing clearance, incomplete flashing, deteriorated mortar joints, and poorly managed runoff can allow moisture to remain behind the finish.
Clay and concrete tile roofing
Clay and concrete tiles are durable roof coverings, but the visible tile is only one part of the roof. Underlayment, flashing, battens, fasteners, valleys, penetrations, and roof-edge details also affect performance. In some assemblies, the tiles may remain serviceable longer than the concealed underlayment beneath them.
Broken, displaced, or sliding tiles should be evaluated in context. Walking on a tile roof can break tiles and create a fall hazard, so close inspection is generally better performed by someone familiar with the roof system.
Homeowners can often observe the roof safely from the ground for:
- Missing, cracked, or visibly displaced tiles
- Debris collecting in valleys
- Staining around chimneys and roof-to-wall intersections
- Deteriorated flashing or sealant around penetrations
- Water marks in attics or on ceilings following rain
Gutters, drainage, and site conditions
Some Tuscan-inspired roof designs have modest overhangs, multiple roof planes, parapet-like details, or concentrated valleys. These conditions can direct large amounts of water toward a relatively small area.
Gutters, scuppers, downspouts, splash blocks, and grading should move water away from walls and foundations without discharging onto lower roofs or vulnerable finishes. Even where gutters are not customary, local rainfall, soil, foundation type, and landscaping may make controlled drainage important.
Windows, doors, and arched openings
Deep-set and arched openings contribute strongly to the style, but curved tops and mixed-material transitions can complicate flashing and replacement work. Water staining near an opening may come from the window, the wall above it, a roof connection, or a failed seal at an adjacent material.
Replacement windows should be planned around the existing wall assembly rather than selected by appearance alone. Opening dimensions, sill drainage, flashing access, stucco repair, trim depth, and interior returns may all affect the scope of work.
Comfort and energy performance
Traditional Tuscan architecture and modern Tuscan-style construction do not manage heat in the same way. Historic masonry can provide substantial thermal mass, while a modern home may rely primarily on insulation, air sealing, attic ventilation, and mechanical conditioning.
Dark roof surfaces, large volumes, high ceilings, extensive tile flooring, and broad areas of glass can affect comfort. Tile and stone may feel pleasantly cool in warm weather but uncomfortable during colder seasons if the floor assembly is poorly insulated. Large or open interiors can also make temperature differences more noticeable between rooms or levels.
When a Tuscan-style home feels difficult to heat or cool, useful questions include:
- Is attic insulation continuous and appropriate for the climate?
- Are there air leaks around recessed lights, attic access points, windows, doors, or utility penetrations?
- Do ducts pass through an unconditioned attic, and are they sealed and insulated?
- Is the HVAC system properly sized and balanced for the home’s layout?
- Do high ceilings or open stairways contribute to uneven temperatures?
- Are solar heat gain and exterior shading being managed at windows?
A larger HVAC system is not automatically the answer. Comfort problems may involve insulation gaps, duct leakage, moisture, equipment sizing, controls, or airflow distribution. Looking at the house as a connected enclosure and mechanical system usually produces a clearer diagnosis than treating each symptom separately.
Remodeling a Tuscan-style home
Tuscan interiors can be adapted without erasing their architectural identity. Some homeowners value the warmth and craftsmanship of the style. Others want lighter colors, simpler details, or a quieter mix of old and new. Neither approach is inherently required.
Before changing finishes, it helps to identify which elements carry architectural weight and which are easily reversible decoration. Roof form, masonry openings, courtyards, flooring transitions, substantial woodwork, and exterior proportions may shape the home more deeply than wall color, light fixtures, cabinet hardware, or applied texture.
Updating kitchens and bathrooms
Tuscan-inspired kitchens often include dark cabinetry, decorative corbels, tumbled tile, ornate range hoods, warm granite, and iron lighting. A remodel can retain some of these materials while simplifying others. For example, existing wood cabinetry may be refinished or paired with quieter counters and lighting rather than automatically replaced.
Bathrooms may contain stone, travertine, small mosaic details, or built-in tubs. Before covering or removing these finishes, determine whether there are moisture, waterproofing, or accessibility concerns. Surface appearance alone does not reveal the condition of a shower assembly or subfloor.
Changing floors and interior finishes
Tile and stone floors are common in Tuscan-style interiors. Removing them can affect floor height, cabinetry, doors, baseboards, radiant heating, and transitions to adjacent rooms. If replacement is planned, the substrate should be evaluated for flatness, cracks, moisture, and structural movement.
Paint is one of the least disruptive ways to change the atmosphere of the interior. Lighter walls can reduce visual heaviness while allowing wood beams, ironwork, stone, or tile to remain as grounding features. Testing colors in the actual room is useful because warm flooring and wood finishes can noticeably influence how neutral paint appears.
Exterior alterations
Exterior changes deserve particular care because incompatible materials can create drainage and movement problems. A repair mortar, coating, sealant, or replacement cladding should be compatible with the existing assembly. Dense coatings that trap moisture may be unsuitable for some masonry or stucco walls.
When adding an opening, balcony, patio cover, or roof connection, flashing and drainage should be designed as part of the project rather than treated as finish details. Local permitting, structural requirements, neighborhood restrictions, and historic review may also apply depending on the property.
Questions to ask when buying a Tuscan-style home
A home inspection should evaluate the actual building rather than relying on the style label. Records and observations may help clarify which features are original, which were altered, and which materials require specialized maintenance.
Questions worth considering include:
- Is the exterior traditional stucco, synthetic stucco, or another finish?
- Is the stone structural masonry or adhered veneer?
- Are the roof tiles clay or concrete, and what is known about the underlayment?
- Have roof, balcony, window, or stucco leaks been documented or repaired?
- Were additions and major alterations permitted where required?
- How is rainwater directed away from walls and the foundation?
- Are visible cracks stable, or is there evidence of continuing movement?
- How old are the HVAC, plumbing, electrical, and water-heating systems?
- Does the home remain comfortable during the hottest and coldest parts of the year?
- Do specialty materials have available replacements or experienced local tradespeople?
No single answer determines whether a house is sound or suitable. The goal is to understand the systems, likely maintenance responsibilities, and areas that may need closer evaluation.
A practical way to approach the style
Tuscan-style homes are best understood in layers. The first layer is visual: tile, stucco, stone, arches, wood, and warm color. The second is architectural: roof form, openings, massing, outdoor rooms, and interior proportions. The third is technical: flashing, drainage, framing, insulation, roofing underlayment, foundations, and mechanical systems.
Keeping these layers distinct helps homeowners make more informed decisions. A cosmetic feature may be changed relatively easily. A characteristic that is integrated into the building enclosure or structure usually requires broader planning. When a condition is uncertain, observation and targeted evaluation are more reliable than conclusions based only on appearance.


