
Tudor homes are known for steep rooflines, prominent chimneys, varied exterior materials, and details inspired by late medieval English architecture. In the United States, the term usually refers to Tudor Revival houses built from the late nineteenth century through the first half of the twentieth century, particularly during the 1920s and 1930s.
The Tudor label describes a family of related designs rather than one uniform construction standard. Some houses have elaborate masonry and decorative half-timbering, while others express the style through little more than a steep front gable and an arched entrance. Understanding the individual house—its materials, alterations, and present condition—is usually more useful than relying on the style name alone.
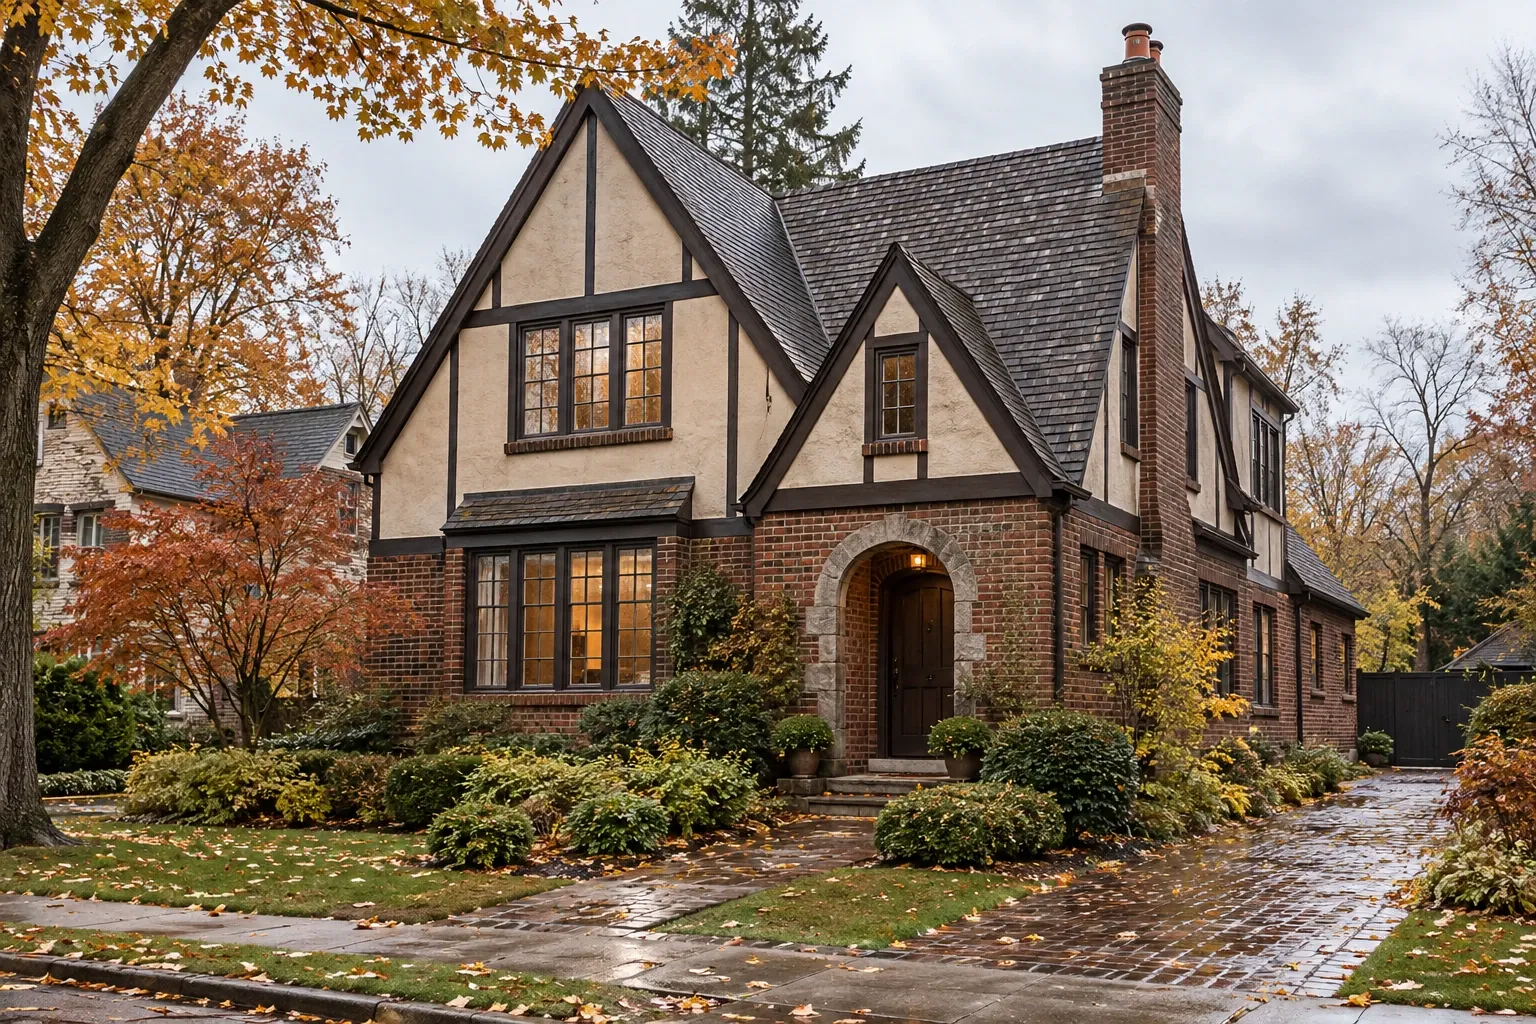
What is a Tudor home?
A Tudor home is generally a house whose design draws from English medieval and early Renaissance building traditions. Historic Tudor architecture developed during the Tudor period in England, but most American houses called Tudor are later interpretations rather than direct examples of sixteenth-century construction.
Tudor Revival architecture appeared in several forms. Large early examples could resemble English manor houses, with substantial masonry walls and carefully composed elevations. More modest versions became common in American neighborhoods during the 1920s and 1930s. Builders adapted recognizable Tudor elements to smaller lots, contemporary floor plans, and the construction practices available at the time.
Related descriptions include English Revival, Medieval Revival, Cotswold cottage, and Storybook Tudor. These terms overlap, and real estate listings sometimes use them loosely. A house does not need decorative half-timbering to have Tudor Revival influences, and the presence of half-timbering alone does not establish the age or construction method of a home.
Common characteristics of Tudor homes
No single feature identifies every Tudor home. The style is usually recognized through a combination of roof forms, materials, openings, and decorative details.
Steep and varied rooflines
Tudor homes commonly have steeply pitched roofs, prominent cross gables, and asymmetrical elevations. Dormers, intersecting roof sections, and small projections may add visual depth. These forms give the house much of its character, but they also create valleys, transitions, and flashing conditions that deserve careful maintenance.
Prominent chimneys
Large masonry chimneys are a frequent visual anchor. Some have decorative brick patterns, grouped chimney pots, or complex caps. A chimney may serve one or more fireplaces, although it should not be assumed that every visible flue remains active or safe to use.
Mixed exterior materials
Brick, stone, stucco, wood trim, and decorative half-timbering often appear on the same house. Material changes may be original design elements, later repairs, or additions. Each transition creates a joint where movement and water management need attention.
Decorative half-timbering
The dark boards set against light stucco are usually decorative on American Tudor Revival homes. They generally do not indicate an exposed structural timber frame like those found in some much older European buildings. The boards may still affect drainage and maintenance because their edges create joints where paint, sealant, flashing, or stucco can deteriorate.
Distinctive windows and entrances
Common window forms include tall casement windows, grouped windows, divided lights, and occasionally leaded or stained glass. Entrances may sit beneath a small roof or within a round, pointed, or flattened arch. Heavy wood doors and recessed entryways are also common, although many homes have replacement doors and windows from later periods.
Asymmetrical massing
Tudor facades are often intentionally irregular. A dominant front gable may sit beside a lower roof section, chimney, bay window, or recessed entrance. This composition can make later additions challenging to integrate, but it does not mean additions must reproduce every historic detail.
Exterior materials and building systems
The exterior character of a Tudor home is closely connected to practical building systems. Roofing, masonry, windows, stucco, trim, gutters, and site drainage work together. A visible stain or crack may identify where water appeared without identifying where it entered.
Roofing and flashing
Steep roof slopes can shed water effectively, but Tudor roof geometry may include many vulnerable transitions. Valleys, chimney intersections, dormer walls, sidewalls, and roof-to-wall junctions depend on properly installed flashing. Debris can collect where roof planes meet, and high or steep sections may be difficult to observe safely from the ground.
Original roofing varies by house and region. Slate, wood shingles, clay tile, and composition materials may all be encountered, along with later replacements. Before choosing a new roof material, it is helpful to consider weight, roof framing, drainage, flashing details, local climate, fire considerations, and the visual scale of the existing roof.
Chimneys and masonry
Chimneys are exposed to weather on all sides and may deteriorate differently from lower exterior walls. Open mortar joints, damaged crowns, displaced flashing, and porous or spalled masonry can allow moisture into the chimney assembly or surrounding house. Repairs should account for the type and condition of the brick, stone, and mortar rather than using one mortar mixture for every building.
A visual masonry assessment is not the same as an evaluation of fireplace or flue safety. If a fireplace is used or being returned to service, its flue, liner, damper, clearances, and connected components may need separate examination.
Stucco and decorative trim
Cracks in stucco can result from normal movement, impact, installation details, moisture, or movement in the supporting structure. Their location and pattern matter. Repeated cracking near windows, roof intersections, or material transitions may justify a closer look at flashing and the wall assembly before the surface is patched again.
Decorative boards should be checked for open joints, peeling coatings, decay, and places where horizontal edges hold water. Replacing damaged trim does not always require removing all of it. Localized repair may be reasonable when the surrounding wall is sound and the new work can be detailed appropriately.
Windows and doors
Older wood and steel casement windows contribute substantially to the appearance of many Tudor homes. Their condition can vary even within the same building. Some may need only adjustment, weatherstripping, glazing repair, or coating maintenance; others may have corrosion, decay, failed hardware, or water damage.
Replacement is not the only path to better performance. Storm windows, repaired sash, improved weatherstripping, interior coverings, and air sealing around the opening can sometimes improve comfort while retaining existing windows. When replacement is appropriate, frame proportions, mullion patterns, glass area, installation depth, drainage, and flashing generally affect the result more than color alone.
Gutters, grading, and drainage
Complex rooflines can concentrate large amounts of water into relatively small drainage areas. Gutters and downspouts need to be sized, positioned, and maintained for the roof surfaces they serve. Water should discharge where it can move away from the foundation without creating erosion, saturated soil, or icy walking surfaces.
Basement dampness is not always caused by a failed foundation wall. Overflowing gutters, short downspout extensions, settled soil, plumbing leaks, and poorly drained exterior areas may contribute. The source should be investigated before choosing a remedy.
Interior remodeling considerations
Tudor interiors vary considerably. Some retain dark woodwork, plaster walls, arched openings, built-in cabinets, masonry fireplaces, and relatively compact rooms. Others have been remodeled several times and may contain few original finishes.
Kitchens and bathrooms
Older kitchens and bathrooms may have limited storage, aging supply or drain lines, few electrical outlets, and ventilation that does not meet present needs. A remodel is an opportunity to examine the systems behind the finishes rather than treating cabinets, tile, and fixtures as isolated elements.
Before changing a layout, consider wall structure, plumbing routes, electrical capacity, exhaust paths, floor framing, waterproofing, and the location of windows and doors. A small kitchen can sometimes function better through improved storage and work zones without removing multiple walls.
Walls, arches, and room openings
Arched openings and textured plaster can be important to a Tudor interior, but not every wall or arch is original or structurally significant. Conversely, an ordinary-looking wall may support floor or roof framing. Structural conclusions should not be based on style or appearance alone.
When a larger opening is desired, the load path should be understood before demolition. Mechanical ducts, electrical wiring, plumbing, and old chimney chases can also affect what is practical.
Flooring and trim
Wood floors, quarry tile, stone, and patterned flooring are commonly associated with Tudor-inspired interiors, although existing materials may come from different remodeling periods. Unevenness, gaps, stains, or cracked tile can reflect finish wear, moisture, subfloor movement, or framing conditions. The cause helps determine whether refinishing, localized repair, underlayment work, or broader correction is appropriate.
New work does not need to imitate age to relate respectfully to the house. Proportion, material texture, craftsmanship, and transitions between old and new often matter more than adding decorative motifs everywhere.
Comfort and energy efficiency
Many Tudor Revival homes were built before current insulation, air-sealing, and mechanical ventilation practices. Drafts, cold upper rooms, uneven temperatures, or high energy use may have several interacting causes.
Begin with the building as a system
Useful questions include where air is leaking, where insulation is missing or compressed, how the roof and walls manage moisture, and whether the heating and cooling equipment distributes air effectively. Replacing windows or installing a larger HVAC system may not resolve comfort problems caused by attic bypasses, disconnected ducts, inadequate returns, or poorly insulated transitions.
Attics and roof assemblies
Steep roofs and finished upper stories can create narrow cavities that are difficult to access. Kneewalls, dormers, sloped ceilings, and roof intersections may interrupt the air and thermal boundaries. Insulation work should account for ventilation, moisture control, heat-producing equipment, wiring conditions, and required clearances.
Heating, cooling, and ventilation
A house may contain radiators, boilers, furnaces, central air conditioning, ductless equipment, or systems added in stages. Equipment age alone does not describe its performance. Sizing, controls, distribution, maintenance, air leakage, and the condition of the building enclosure all influence comfort.
Air sealing can reduce uncontrolled drafts, but tighter construction may also make planned ventilation and combustion safety more important. Changes to fireplaces, chimneys, exhaust fans, water heaters, and fuel-burning equipment should be considered together when they affect indoor pressure or combustion air.
Buying or inspecting a Tudor home
A Tudor home should be evaluated as an individual building, not as a collection of expected style problems. Age, maintenance history, climate exposure, original construction, additions, and previous repairs are more informative than the architectural label by itself.
Areas that may deserve particular attention include:
- Roof valleys, chimney flashing, dormers, and roof-to-wall transitions
- Chimney crowns, mortar joints, flues, and signs of interior moisture
- Stucco cracks and joints between stucco, masonry, and decorative trim
- Window operation, glazing, corrosion, decay, and water staining
- Gutters, downspouts, grading, basement moisture, and site drainage
- Electrical service, visible wiring, plumbing materials, and mechanical systems
- Attic access, insulation continuity, ventilation, and evidence of roof leakage
- Foundation movement, floor level changes, and alterations to structural walls
- Documentation for additions, major repairs, or changes to fireplaces and chimneys
One observation may have several explanations. A sloping floor can reflect original construction tolerances, long-settled framing, localized damage, or continuing movement. A stained ceiling may document a past leak rather than an active one. The pattern, history, moisture conditions, and related evidence help distinguish among possibilities.
Homes from the Tudor Revival era may also contain materials now handled with additional precautions, including lead-based paint or asbestos-containing products. Their presence cannot be confirmed from age or appearance alone. Testing and appropriate work practices may be warranted before disturbing suspect materials.
Planning repairs and improvements
Good planning begins by separating observed conditions from proposed solutions. For example, peeling paint is an observation. Repainting is one possible response, but it may not be durable if the underlying cause is trapped moisture, a leaking joint, or incompatible previous coatings.
- Document the condition. Record where it appears, when it changes, and whether it relates to weather, plumbing use, seasons, or earlier work.
- Trace connected systems. A roof leak may involve shingles, flashing, masonry, gutters, wall cladding, or several of these together.
- Address active water and safety concerns. Stabilization can precede finish decisions without requiring an immediate whole-house renovation.
- Understand the assembly before opening it. Older walls and roofs may contain previous repairs, unusual framing, or concealed utilities.
- Choose compatible materials and details. Compatibility includes movement, vapor behavior, drainage, weight, fastening, and appearance.
- Keep useful records. Photographs, product information, drawings, permits, and notes can help future owners understand what changed.
Preserving original features, adapting the home for current use, and improving performance do not have to be opposing goals. The appropriate balance depends on the significance and condition of the existing material, the homeowner's needs, available resources, and the consequences of each intervention.
Understanding the house in front of you
The Tudor name offers a useful architectural starting point, but it does not reveal which features are original, how the walls were assembled, why a room feels cold, or whether a crack is active. Those questions require attention to the particular house.
For homeowners, the most durable approach is to observe carefully, follow relationships between systems, and preserve uncertainty until the evidence supports a conclusion. That approach can guide maintenance, remodeling, repair, and ownership decisions without assuming that every Tudor home needs the same outcome.


