
A triple-decker is a three-story multifamily building form most strongly associated with New England. A typical example contains one dwelling on each floor, often with stacked porches, a narrow footprint, and a wood-framed structure. The form is recognizable, but individual buildings vary considerably because of regional construction practices, later remodeling, condominium conversions, and more than a century of repairs and alterations.
For homeowners, the building type matters because several households may depend on the same roof, foundation, exterior walls, porches, utility routes, and life-safety systems. Understanding those relationships can make maintenance, remodeling, and purchasing decisions more informed.
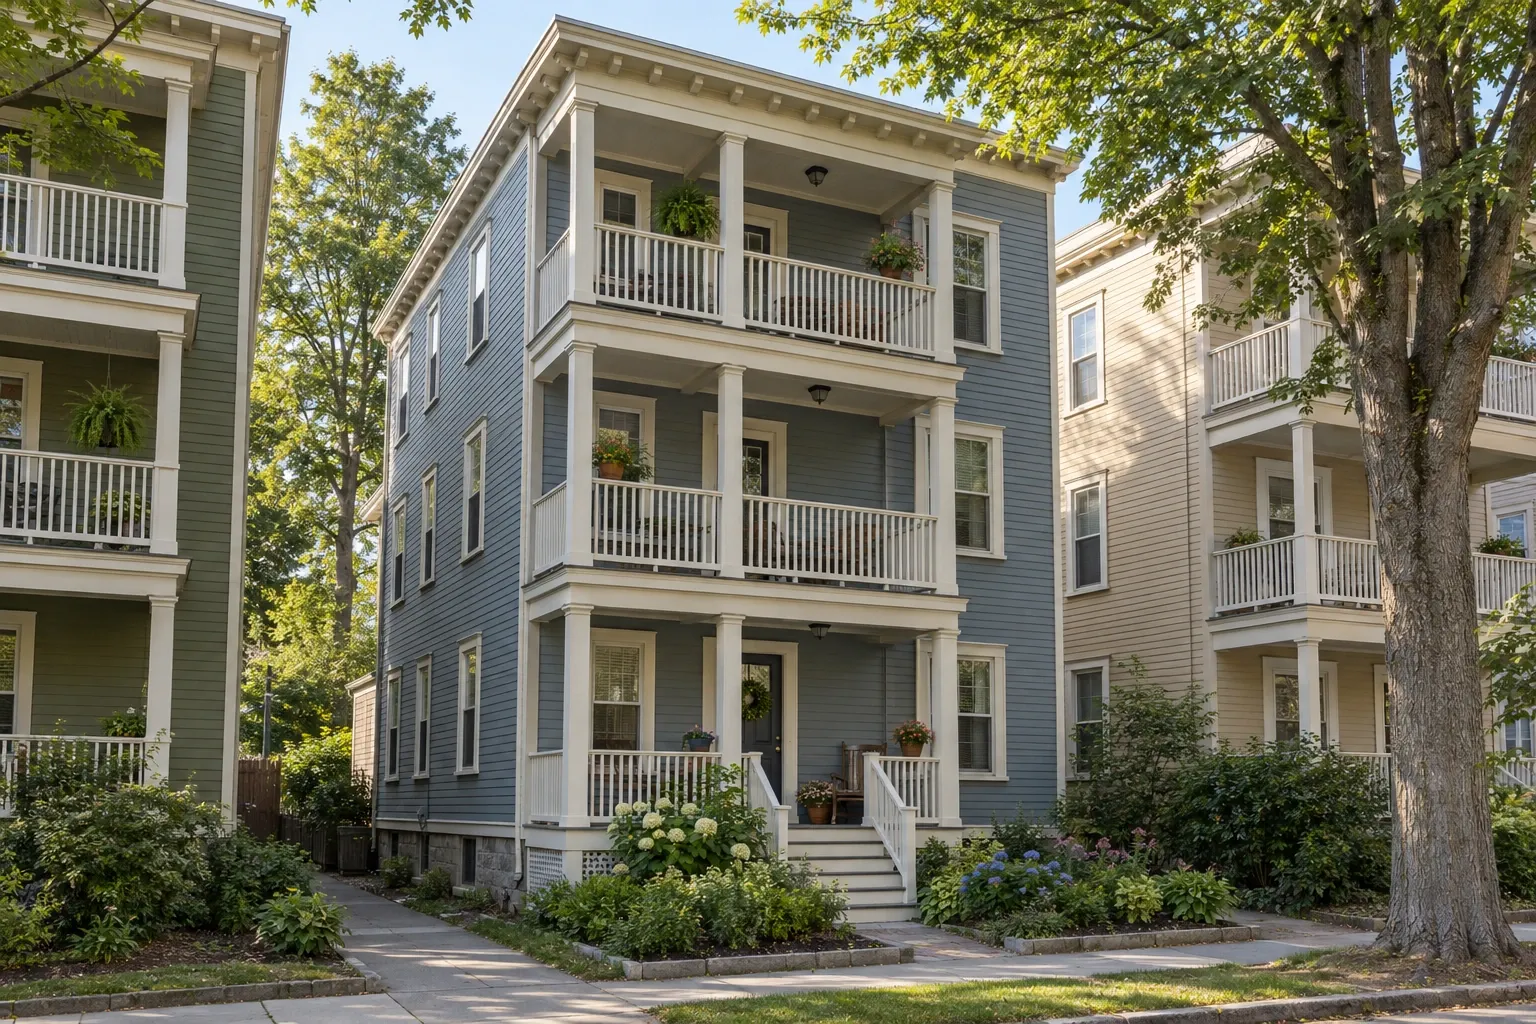
What is a triple-decker?
A triple-decker, also called a three-decker, is generally a freestanding residential building with three vertically stacked dwellings. Each floor commonly contains a separate apartment arranged around a similar floor plan. Interior or exterior stairs provide access to the upper levels.
The term describes a building form more than a single architectural style. Triple-deckers may display Colonial Revival, Queen Anne, Italianate, Craftsman, or relatively plain architectural details. Exterior ornament can help indicate a building's period or local influences, but it does not define the form by itself.
Triple-deckers became common in parts of New England during the late nineteenth and early twentieth centuries, particularly in growing industrial cities. Their vertical arrangement allowed multiple households to live on a relatively narrow urban lot. They remain especially familiar in Massachusetts, Rhode Island, and nearby areas, although similar three-story multifamily buildings can be found elsewhere.
Not every building with three dwelling units is a triple-decker. A converted single-family house, an attached row building, or a structure with units arranged side by side may have three residences without fitting the customary meaning of the term.
Common characteristics
No feature appears in every triple-decker, but homeowners may encounter several recurring characteristics:
- Three stacked dwellings: Floor plans are often repeated or closely related from one level to the next.
- Wood-frame construction: Many historic examples use dimensional lumber, wood sheathing, and wood siding, although exterior finishes may have changed.
- Front or rear porches: Stacked porches may provide outdoor space, circulation, or secondary egress. Their structural condition deserves careful attention.
- A narrow, deep footprint: The building form often reflects an urban lot with limited street frontage.
- Low-slope or flat roofing: Some examples have low-slope roofs hidden behind a parapet or cornice, while others use pitched or hipped roofs.
- Shared building systems: The roof, drainage, foundation, exterior envelope, and some utility routes may serve all three levels.
- Separate or partially separated utilities: Electrical panels, heating equipment, water heaters, and meters may be divided by unit, but older or altered buildings do not always follow a simple pattern.
Original materials can be difficult to identify from appearance alone. Vinyl or fiber-cement siding may cover earlier wood siding. Replacement windows may sit inside original openings. Enclosed porches can resemble interior rooms even when their foundations, insulation, or framing differ from the main structure.
Home systems that deserve coordinated attention
A triple-decker should be understood as both three homes and one interconnected building. Work performed on one floor can affect the other dwellings, particularly where framing, utilities, drainage, ventilation, and fire-resistance measures pass between levels.
Roofing and drainage
The roof protects all three dwellings, making small drainage failures potentially consequential. On low-slope roofs, ponding water, blocked drains, deteriorated flashing, open seams, and penetrations around vents or equipment may allow moisture into concealed assemblies. Water entering at the roof can travel along framing before appearing on a lower ceiling or wall.
Roof edges, cornices, gutters, downspouts, and internal drains should be considered together. Downspouts should carry water away from the foundation without discharging onto walkways or neighboring property. The appropriate arrangement depends on the roof design, site drainage, and local requirements.
Porches, stairs, and exterior structures
Stacked porches are among the most visible features of many triple-deckers, but they are also exposed structural systems. Posts, beams, ledgers, joists, railings, stairs, connections, and footings can deteriorate at different rates. Water commonly enters through failed flashing, open joints, roof leaks, and areas where porch framing meets the main building.
Visible paint failure does not establish the condition of the framing beneath it. Conversely, weathered finishes do not automatically mean a porch is structurally unsound. Movement, soft or decayed wood, loose railings, corroded fasteners, altered supports, or noticeable separation from the building warrant closer evaluation.
Foundation and structural framing
Triple-deckers concentrate three levels of occupancy over a relatively compact footprint. Foundation settlement, removed walls, modified beams, undersized alterations, and long-term moisture exposure may therefore affect more than one residence.
Sloped floors are common in many older buildings and do not reveal a cause by themselves. They may reflect historic settlement, framing deflection, past water damage, altered load paths, or a condition that is still changing. Cracks, sagging, sticking doors, and uneven floors should be interpreted as observations rather than diagnoses until the surrounding structure is evaluated.
Siding, windows, and the exterior envelope
The exterior envelope manages rain, air movement, heat flow, and drying. Problems sometimes develop where replacement siding or windows were installed without appropriate flashing or drainage details. Decorative trim, bay windows, porch roofs, and transitions between materials create additional joints that require maintenance.
Window replacement is not solely a matter of choosing a frame material. Opening condition, exterior flashing, interior trim, ventilation, historic requirements, and the effect on the building's overall appearance may all matter. In some buildings, repairing an existing window may remain practical; in others, replacement may be reasonable.
Heating, cooling, plumbing, and electrical systems
Mechanical and utility arrangements vary widely. A building may have separate boilers, furnaces, heat pumps, water heaters, or electrical panels for each dwelling. It may also retain shared equipment or utility lines from an earlier configuration.
Before remodeling, it is useful to identify which equipment and shutoffs serve each unit. Plumbing stacks, electrical feeders, chimneys, ducts, and refrigerant lines often travel through shared walls or vertical chases. Relocating a kitchen or bathroom on one floor can affect these routes and the finished spaces above or below.
Fire separation, alarms, and egress
Multifamily buildings require particular attention to fire separation and safe exit routes. Openings around pipes and wiring, removed doors, damaged wall or ceiling assemblies, and unprotected utility chases can compromise features intended to slow the movement of smoke and fire.
Smoke alarms, carbon monoxide alarms, stairs, handrails, guards, doors, and escape routes are governed by requirements that vary by location, building configuration, and scope of work. Because older buildings may have lawful existing conditions alongside later unpermitted alterations, assumptions based on appearance can be unreliable. Local building and fire officials can clarify which standards apply to a proposed project.
Remodeling a triple-decker
Many triple-decker interiors can accommodate thoughtful updates, but planning should begin with the building's shared structure and systems. A project that appears confined to one dwelling may involve plumbing stacks, electrical service, fire-rated assemblies, ventilation routes, or structural walls that continue through other floors.
Kitchens and bathrooms
Repeated floor plans often place kitchens and bathrooms in vertical alignment. Keeping wet rooms near existing stacks can simplify drainage and venting, although the existing plumbing should still be assessed for condition and capacity. Moving fixtures may require access through another unit or through shared ceilings and walls.
Bathroom exhaust and kitchen ventilation should terminate appropriately outdoors rather than in an attic, porch enclosure, wall cavity, or other interior space. Routes need to be considered alongside fire separation, exterior appearance, and neighboring windows or porches.
Insulation and air sealing
Older wood-framed walls may contain little insulation, irregular cavities, old wiring, or moisture-sensitive materials. Insulation decisions should account for rain control, indoor humidity, air leakage, and the assembly's ability to dry. Filling a cavity without understanding those conditions can conceal leaks or change how moisture behaves.
Air sealing around attic penetrations, utility openings, and exterior transitions can improve comfort, but shared-building work should preserve required ventilation and fire-resistance details. Energy improvements in older multifamily homes are usually most effective when the building envelope and mechanical systems are evaluated together.
Older materials
Depending on the building's age and alteration history, painted surfaces may contain lead, while some flooring, insulation, pipe coverings, roofing products, or adhesives may contain asbestos. Presence cannot be confirmed reliably by appearance alone. Testing and work practices should follow applicable health and environmental requirements, especially where children, tenants, or multiple households may be exposed.
Preserving character without freezing the building in time
Preservation and modernization are not necessarily opposing choices. Original trim, doors, windows, flooring, porch details, and built-in cabinetry may sometimes be repaired and integrated with updated systems. In other situations, deterioration, accessibility needs, energy performance, or practical use may support replacement or alteration.
Properties within a local historic district may be subject to review for exterior changes. Requirements differ by municipality, so the property's actual designation should be confirmed before relying on general historic-building guidance.
Ownership and shared responsibility
A triple-decker may be owned by one person or entity, occupied partly by an owner and partly by tenants, or divided into condominium units. The physical form does not establish the legal ownership arrangement.
In a condominium, governing documents may define the roof, siding, porches, windows, structural framing, utility lines, and exterior grounds as common elements, limited common elements, or individual responsibilities. Those definitions do not always align with what seems physically closest to a particular unit.
Before authorizing work, owners may need to review:
- deeds, condominium declarations, bylaws, and association rules;
- maintenance and insurance responsibilities;
- approval requirements for exterior or structural changes;
- access rights for work that passes through another dwelling;
- permit, zoning, rental, or occupancy requirements; and
- whether utilities are individually metered or shared.
Clear documentation is especially valuable when a repair benefits the entire building but the visible damage appears inside only one unit.
Evaluating a triple-decker before buying or planning work
A useful evaluation looks beyond finishes and considers how the full building functions. No single checklist can determine condition, but the following questions can help organize observations:
- Does the building actually contain three legal dwellings, and does the current use match available records?
- What roof system is present, how does it drain, and when was it last repaired or replaced?
- Are porches, stairs, guards, and exterior connections stable and well maintained?
- Are there signs of active water entry, chronic condensation, or concealed repairs?
- Have walls, beams, or columns been removed or altered?
- Which heating, cooling, plumbing, and electrical systems are shared?
- Are utility panels, shutoffs, meters, and equipment clearly associated with the dwellings they serve?
- Do alarms, doors, stairs, and exit routes appear complete and unobstructed?
- Have permits been recorded for major additions, porch reconstruction, unit conversions, or system upgrades?
- Who is legally responsible for the roof, exterior, porches, windows, foundation, and shared utilities?
A general home inspection can provide a broad condition overview. Depending on what is observed, further evaluation by a structural engineer, electrician, plumber, roofing professional, environmental testing provider, or other qualified specialist may be appropriate. Records from municipal departments, condominium associations, and previous owners can add context, but they do not replace observation of current conditions.
Understanding the whole building
The most useful way to approach a triple-decker is to recognize both its repeated dwellings and its shared physical structure. A roof leak, altered wall, aging porch, or utility change may cross the boundaries between individual homes.
Careful observation, reliable records, and coordination among owners or occupants can clarify what is original, what has changed, and which conditions require attention. The label “triple-decker” provides a helpful starting point, but decisions should ultimately follow the construction, condition, and ownership of the individual building.


