
A traditional home is generally associated with familiar architectural forms, established building traditions, and details drawn from earlier periods. In the United States, the term may refer to homes influenced by Colonial, Georgian, Federal, Cape Cod, Tudor, Victorian, Craftsman, and other historical styles. It may also be used more loosely for newer homes designed with conventional proportions, pitched roofs, divided rooms, and decorative trim.
Because “traditional” is an umbrella term rather than one precise architectural classification, the label alone does not establish a home's age, construction method, materials, or condition. Understanding an individual home begins with its actual features, regional context, alteration history, and building systems.
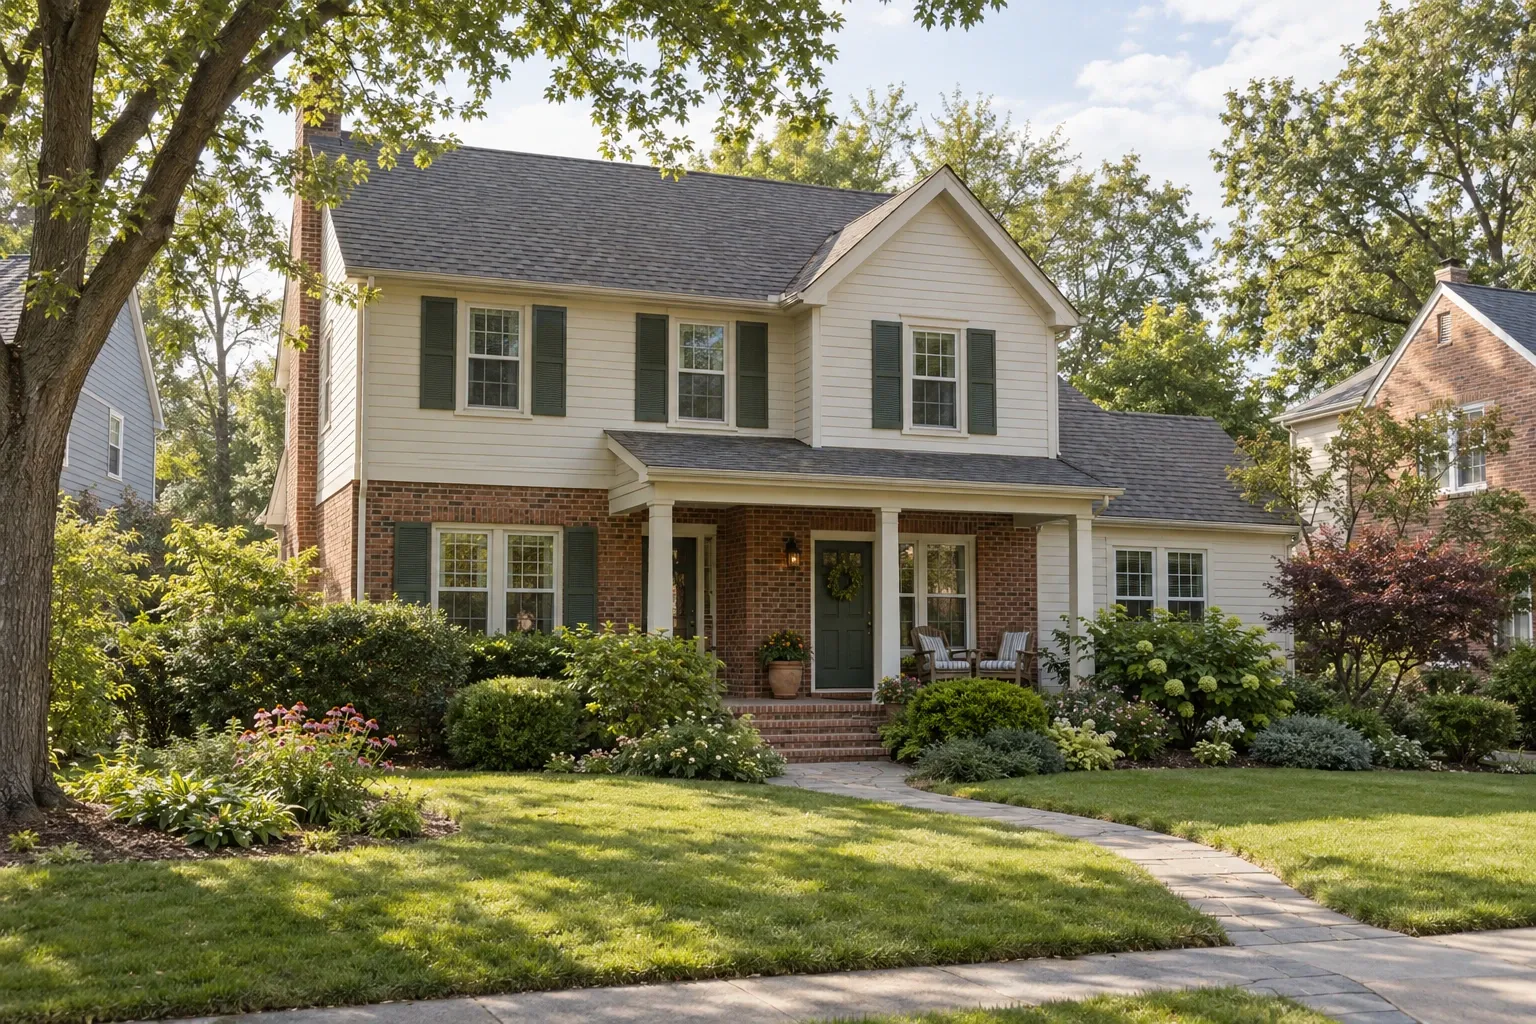
What does traditional home mean?
A traditional home is usually a house whose design reflects recognizable historical architecture or long-established residential conventions. Unlike a narrowly defined style, such as Greek Revival or Queen Anne, “traditional” may describe several kinds of homes that share a familiar visual language.
The term commonly appears in three contexts:
- Architectural classification: A home may draw substantially from a recognized historical style.
- Contemporary design: A newer home may combine traditional proportions and details with modern materials and construction.
- Real estate language: A listing may use the term broadly to distinguish a conventional house from a clearly modern, contemporary, or highly specialized design.
These meanings can overlap. A home advertised as traditional may be historically significant, historically inspired, or simply designed with familiar residential features. Architectural details usually provide more useful information than the label by itself.
Common features of traditional homes
Traditional homes vary widely, but several characteristics appear frequently. No single feature is universal, and additions or renovations may have changed the original design.
Exterior form and rooflines
Many traditional homes have pitched roofs, visible eaves, front-facing or cross gables, dormers, chimneys, and a balanced arrangement of doors and windows. Some are strongly symmetrical, while styles such as Tudor Revival and Queen Anne may use deliberate asymmetry.
Roof complexity matters beyond appearance. Valleys, dormer intersections, chimneys, and attached additions create transitions where flashing and drainage require careful attention.
Windows, doors, and trim
Double-hung windows, divided-light patterns, shutters, paneled doors, window casings, cornices, and other trim details commonly contribute to a traditional exterior. These elements may be original, reconstructed, or modern products made to resemble earlier materials.
Visual appearance does not reveal the full assembly. A wood window, for example, may have repairable components, while a newer unit may rely on insulated glass, manufactured seals, and proprietary hardware. Condition and construction should be evaluated separately from style.
Exterior materials
Wood siding, brick, stone, stucco, and later manufactured siding products can all appear on traditional homes. Some houses contain several generations of materials, such as original wood siding beneath aluminum or vinyl siding. Added cladding can change how walls dry, how windows are flashed, and where water becomes visible.
Interior organization
Traditional floor plans often use defined rooms connected by halls and doorways. Formal living and dining rooms, fireplaces, built-in cabinetry, wood flooring, stair trim, and substantial interior casing are common associations. However, regional traditions and later remodeling produce considerable variation.
How age and alterations affect home systems
Architectural style and system age are not the same thing. A century-old traditional home may contain recent wiring, plumbing, roofing, and heating equipment. A much newer traditional-style house may still have aging components if maintenance has been deferred.
When evaluating the home, it helps to separate three questions:
- Which architectural features define its character?
- Which materials and systems are original or older?
- Which components were added, replaced, or altered later?
Transitions between old and new work often deserve particular attention. An addition may have a different foundation, roof pitch, insulation level, or drainage pattern from the original structure. Replacement windows may interact differently with the wall assembly. A remodeled kitchen may conceal older plumbing or electrical work that was only partly updated.
Insulation, ventilation, and moisture
Older wall and roof assemblies were not always designed around modern insulation and air-sealing methods. Adding insulation can improve comfort, but the work should account for moisture movement, ventilation, existing wiring, roof conditions, and the wall's ability to dry.
Drafts do not always come from windows alone. Air can enter around trim, attic penetrations, foundation connections, recessed fixtures, chimneys, and utility openings. A whole-building assessment is more reliable than assuming one visible component is responsible.
Heating and cooling
Traditional homes with multiple stories, additions, masonry walls, or compartmentalized rooms can have uneven temperatures. Equipment size is only one part of the question. Duct layout, return-air pathways, insulation, air leakage, solar exposure, and room arrangement all influence comfort.
Structure and foundation
Sloping floors, wall cracks, sticking doors, and separated trim can reflect ordinary material movement, past settlement, active structural movement, or installation issues. Their location, pattern, timing, and relationship to the foundation matter. A single symptom rarely establishes the cause.
Maintenance considerations for traditional homes
Effective maintenance focuses on how the building manages water, air, heat, and structural loads. Decorative details matter, but they should be considered alongside the assemblies that protect the home.
Manage water from the roof to the ground
Inspect roof coverings, flashing, chimney intersections, gutters, downspouts, and grading as a connected drainage path. Water should move away from walls and the foundation without spilling behind trim or collecting near additions, porches, and basement openings.
Watch joints and transitions
Material changes are common locations for deterioration. Examples include where siding meets masonry, where an addition joins the original house, and where windows, doors, decks, or porch roofs connect to exterior walls. Sealant may be part of the assembly, but it is not a substitute for appropriate flashing and drainage.
Maintain exterior finishes
Wood siding and trim generally require periodic attention to coatings, joints, and damaged sections. Brick and stone should be checked for deteriorated mortar, inappropriate hard repairs, trapped moisture, and movement. Cleaning or coating masonry without understanding the material can sometimes create additional problems.
Use observation as a record
Photographs and dated notes can help distinguish a stable condition from an active one. Recording when a crack appeared, where staining develops after rain, or how indoor comfort changes by season provides more useful evidence than memory alone.
Remodeling a traditional home thoughtfully
A traditional home does not have to remain unchanged. Remodeling can improve function, safety, comfort, accessibility, and energy performance while retaining features that give the house its identity.
Identify character-defining features
Before changing the layout or exterior, note which elements contribute most strongly to the home's character. These may include its overall massing, porch, roofline, windows, stair, flooring, fireplaces, built-ins, or trim proportions. Not every old component is significant, and not every significant feature is original.
Understand the assembly before choosing products
Product selection should follow investigation rather than replace it. Before replacing siding, windows, roofing, or flooring, consider what lies beneath, how water is managed, whether hidden damage exists, and how the proposed material will connect to adjacent work.
Plan kitchens and bathrooms around connected systems
Kitchen and bathroom remodeling often involves more than finishes. Plumbing routes, ventilation, electrical capacity, subfloor condition, wall structure, waterproofing, and access for future maintenance can shape what is practical. Older homes may also contain layers of earlier renovations that become visible only after work begins.
Approach open floor plans carefully
Removing walls can improve circulation or sightlines, but walls may carry structural loads, contain mechanical systems, provide acoustic separation, or contribute to the home's spatial character. Partial openings, wider cased openings, and improved connections between rooms can sometimes meet the household's needs without eliminating every division.
Consider hazardous materials before disturbance
Depending on the home's age and renovation history, painted surfaces, flooring, insulation, adhesives, pipe coverings, and other materials may warrant testing before sanding, cutting, or demolition. Appearance alone cannot reliably confirm whether lead, asbestos, or another hazard is present.
Homes within a designated historic district, or those subject to local review, may also have rules affecting exterior alterations. Requirements vary by location and should be checked before plans are finalized.
Questions to ask when buying a traditional home
The style label can help describe a home, but purchasing decisions should be grounded in the condition and history of the individual property. Useful questions include:
- When were the roof, windows, electrical service, plumbing, heating and cooling equipment, and major appliances last replaced or substantially repaired?
- Are additions or enclosed porches present, and is documentation available for the work?
- How does the site drain during sustained or wind-driven rain?
- Are there recurring basement, crawlspace, attic, or wall moisture conditions?
- Which exterior and interior features are original, reconstructed, or later additions?
- Have structural repairs been completed, and are plans, permits, invoices, or engineering documents available?
- Does the home have historic designation, neighborhood restrictions, or other requirements affecting alterations?
- What maintenance has been performed on masonry, wood trim, siding, porches, and drainage systems?
A general home inspection can provide broad condition information. Specialized evaluation may be appropriate when observations involve structural movement, older electrical systems, chimneys, environmental hazards, drainage, or other conditions outside the scope of a general inspection.
Understand the individual home, not only the label
Traditional homes are connected by familiar architectural language, but they are not a uniform building type. Two houses with similar facades may have different structures, materials, system histories, and maintenance needs.
A useful assessment moves from observation to context and then to conclusions. Identify what is present, learn how the parts connect, and distinguish visible evidence from assumptions. That approach supports more informed maintenance, remodeling, and ownership decisions without requiring every traditional home to follow the same path.


