
Traditional Hawaiian homes reflect a long relationship among shelter, climate, available materials, family life, and place. Before imported lumber and standardized construction became common, Native Hawaiian builders created structures known broadly as hale. These buildings were shaped by local knowledge and often formed part of a larger household compound rather than serving as a single, all-purpose house.
Hawaiian residential architecture continued to evolve through the nineteenth and twentieth centuries. Indigenous building traditions, missionary-era construction, plantation communities, Asian and Pacific influences, and modern building practices all contributed to the varied homes now found across the islands. Understanding these layers helps distinguish historic Hawaiian architecture from the loosely defined tropical styling sometimes called “Hawaiian-inspired” design.
What does hale mean?
In Hawaiian, hale generally refers to a house, building, or place of shelter. The word does not identify one fixed architectural style. A hale could have a particular purpose, form, and position within a larger living area.
The term hale pili is often used for a traditional thatched structure. Pili refers to a grass historically used as thatching material, although builders also worked with other plants according to local availability and the needs of the structure.
Modern discussions sometimes treat the hale as an early version of a conventional detached house. That comparison can obscure an important difference: many activities now gathered beneath one roof were historically distributed among several structures.
Traditional Hawaiian households often included several structures
A traditional household area could contain multiple hale with distinct functions. The number and arrangement varied with family circumstances, location, resources, social practices, and historical period. Rather than assuming every compound followed an identical plan, it is more accurate to understand functional separation as a recurring pattern.
Structures could be associated with activities such as:
- sleeping and family shelter;
- cooking and food preparation;
- eating and gathering;
- working, storage, or canoe-related activities;
- the preparation and beating of kapa cloth; and
- religious or ceremonial practices.
This arrangement connected architecture with everyday responsibilities and cultural protocols. Outdoor space was not simply leftover land around a central building. It helped connect the separate structures and supported work, food preparation, gathering, and movement through the household landscape.
Traditional materials and construction methods
Traditional builders relied on materials available within island environments and selected them according to performance, access, and customary knowledge. A hale was commonly organized around a wood structural frame. Builders joined structural members with cordage and carefully formed connections rather than modern metal fasteners.
Plant materials could be layered over the frame to create the roof and walls. Depending on the place and period, these materials included pili grass, leaves, reeds, or other suitable vegetation. The exact construction was not uniform across every island or community.
Materials served practical and cultural purposes
Thatch protected the interior from sun and rain while allowing builders to work with renewable regional materials. Roof pitch, the density of the thatch, the quality of the frame, and continued maintenance all affected performance. These buildings should not be understood as casual shelters. Their construction depended on skilled labor, detailed material knowledge, and coordinated community effort.
Traditional hale also required periodic care. Organic materials weather, and exposure to moisture, wind, salt, insects, and strong sunlight can shorten their service life. Maintenance was therefore part of the building’s continuing relationship with its surroundings.
How Hawaiian homes respond to climate
Hawaiʻi contains many microclimates. A home near a wet windward coast faces different conditions from one in a dry leeward area or a cooler upland setting. No single design response is appropriate for every island location.
Even so, several climate-responsive ideas recur in traditional and later Hawaiian residential architecture:
- Protection from intense sun: Steep or extended roofs, shaded edges, and covered transition spaces can reduce direct solar exposure.
- Attention to rain: Roof form, drainage, material choice, and site placement help manage seasonal or frequent rainfall.
- Use of prevailing air movement: Openings and room arrangements can support natural ventilation where site conditions allow.
- Strong indoor-outdoor relationships: Covered exterior areas expand usable living space while providing shade and shelter.
- Adaptation to the specific site: Wind, slope, vegetation, ocean exposure, soil, and elevation all influence a suitable design.
The role of the lānaʻi
The lānaʻi, commonly written as “lanai” in English-language real estate and construction contexts, became an important feature of Hawaiian residential life. It is generally a roofed or partially sheltered outdoor living area connected to a building.
A lānaʻi can soften the boundary between indoors and outdoors, shade adjacent rooms, and create space for sitting, eating, or gathering. Its design still requires practical attention to wind-driven rain, insects, accessibility, guardrails, drainage, and structural loads.
How Hawaiian residential architecture evolved
Homes in Hawaiʻi changed considerably after sustained Western contact. Builders began using introduced tools and materials, including milled lumber, nails, masonry, glass, and corrugated metal. New religious, economic, and governmental systems also affected land use and building patterns.
Over time, several architectural currents became part of the islands’ residential landscape.
Missionary and nineteenth-century influences
Missionary-era and other nineteenth-century buildings introduced forms associated with New England and European-American construction. These buildings were altered by local materials, labor, climate, and practical needs rather than reproduced without change.
Plantation-era houses
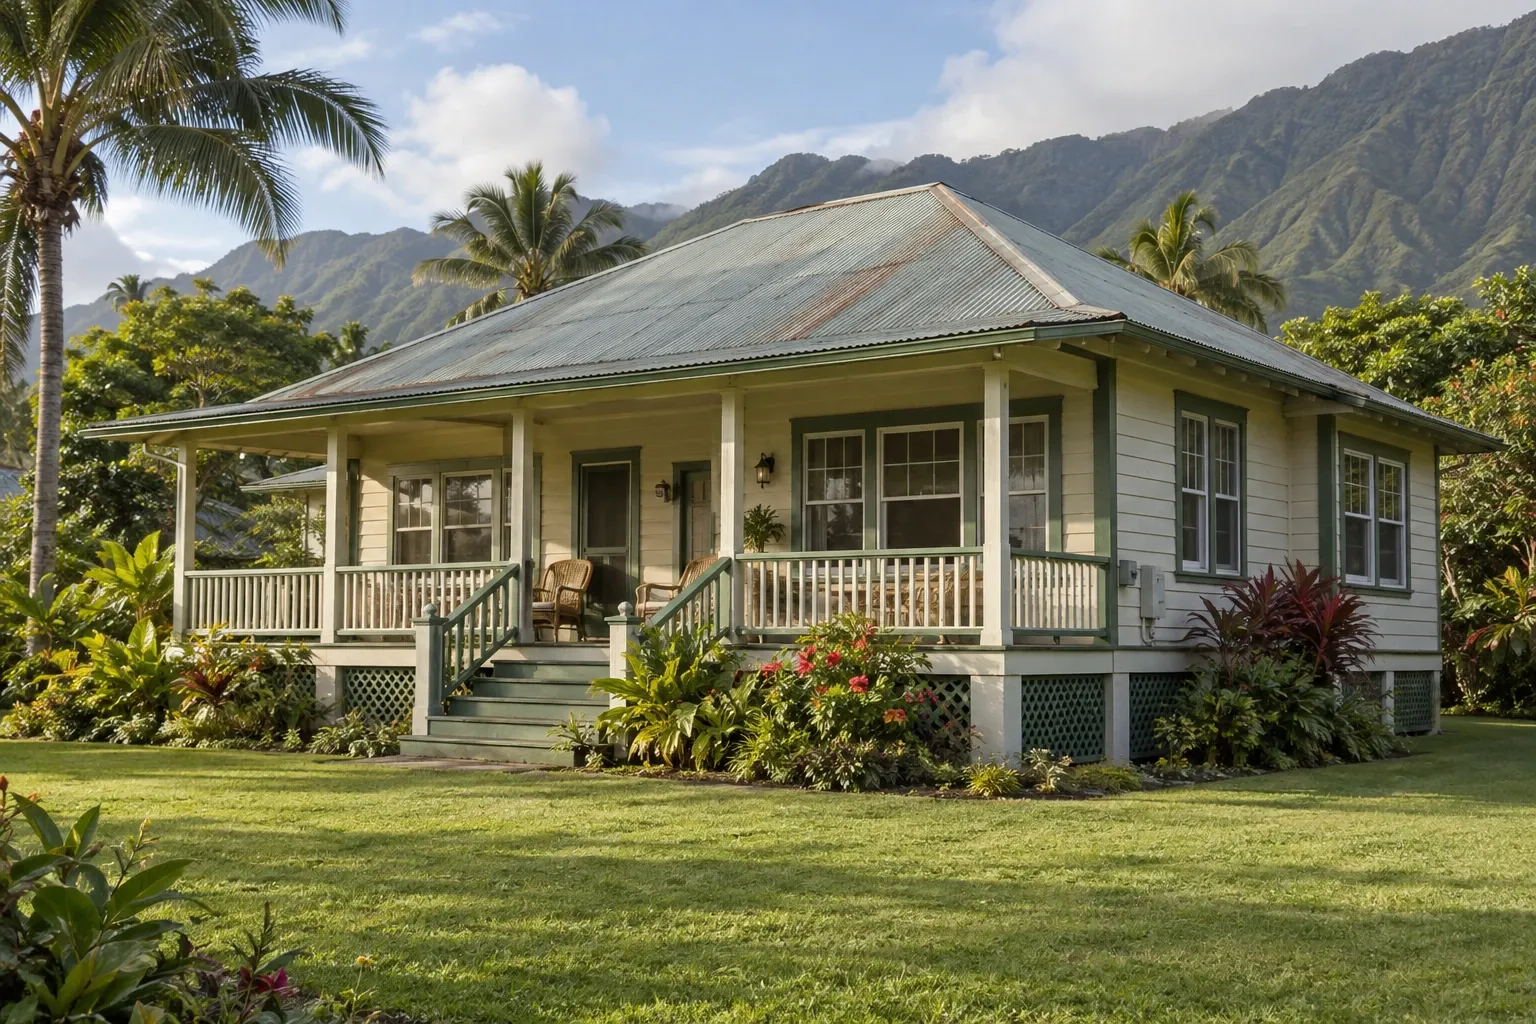
Plantation communities produced another recognizable layer of Hawaiian architecture. Worker housing was often modest and repetitive, but it also became a setting in which families from Native Hawaiian, Chinese, Japanese, Portuguese, Filipino, Puerto Rican, Korean, and other backgrounds adapted domestic space to their own needs.
Features associated with plantation-era houses may include simple wood framing, compact floor plans, raised foundations, corrugated metal roofing, exterior steps, and covered porches. These characteristics vary by island, plantation, date, and later alteration.
Twentieth-century regional design
Architects and builders later combined modern construction with regional features such as broad rooflines, cross-ventilation, shaded lanais, courtyards, and strong connections to gardens. Some homes drew carefully from local precedent. Others used generalized tropical imagery with little connection to Native Hawaiian building traditions.
For that reason, “Hawaiian-style house” is not a precise historical category. It may describe anything from a traditional hale to a plantation cottage, a mid-century regional home, or a contemporary residence with tropical materials and open-air rooms.
Remodeling a Hawaiian or island home
Remodeling in Hawaiʻi involves more than selecting finishes associated with tropical design. Salt air, ultraviolet exposure, termites, humidity, heavy rain, strong winds, and location-specific hazards can affect materials and assemblies. Local building codes, county requirements, shoreline regulations, flood zones, historic status, and neighborhood rules may also influence what can be changed.
Begin with the building and its setting
Before planning substantial work, identify the home’s approximate age, construction system, previous alterations, and environmental exposure. A plantation-era cottage, a mid-century post-and-beam home, and a recent concrete residence present different structural and preservation questions.
A careful evaluation may include:
- roof condition and resistance to wind-driven rain;
- termite or wood-decay damage;
- foundation movement and connections between structural elements;
- ventilation, moisture accumulation, and indoor air quality;
- corrosion of metal fasteners and connectors;
- window and door performance;
- drainage around the building; and
- the historical value of original materials and details.
Preserve function, not just appearance
A meaningful renovation can learn from Hawaiian architecture without turning cultural forms into decoration. Shading, ventilation, covered outdoor space, durable local materials, and a close reading of the site may be more appropriate than adding ornamental features that only suggest a tropical style.
Historic homes deserve particular care. Original windows, siding, porches, roof forms, and interior layouts may reveal how the building responded to its period and community. When repair is feasible, retaining these elements can preserve more meaning than replacing them with visually similar modern products.
Balance passive design with modern performance
Natural ventilation can improve comfort in suitable weather, but it is not a complete response to every condition. Outdoor air may carry moisture, salt, smoke, allergens, or heat. A successful remodel may combine operable openings and shaded exterior areas with insulation, efficient mechanical systems, air sealing, filtration, and moisture control.
The appropriate balance depends on occupancy, elevation, local climate, building orientation, and the existing structure. Architects, engineers, preservation specialists, and licensed contractors familiar with the island and county can help evaluate these interacting conditions.
Approaching Hawaiian design with cultural care
Native Hawaiian architecture is a living cultural subject, not merely a collection of visual motifs. Projects involving a traditional hale, culturally significant land, historic resources, or interpretive exhibits may call for direct guidance from knowledgeable Native Hawaiian practitioners and community members.
Respectful design begins by asking what a form means, where it came from, and whether it is appropriate to use in a particular setting. It also recognizes that the islands are not architecturally interchangeable. Local history and community knowledge provide context that generalized “island style” cannot supply.
A living architectural history
Traditional Hawaiian homes cannot be reduced to thatched roofs or open lanais. They emerged from skilled building practices, household organization, environmental knowledge, and cultural relationships with place. Later residential forms added further layers through migration, plantation life, imported materials, and regional adaptation.
For homeowners and remodelers, this history offers a durable lesson: a home in Hawaiʻi should respond carefully to its site, climate, community, and existing structure. Thoughtful design begins with those relationships rather than with a decorative image of island life.


