
Traditional Florida homes are not defined by a single architectural style. The phrase may refer to early Florida Cracker houses, Mediterranean Revival residences, coastal cottages, masonry ranch homes, or other regional forms shaped by heat, rain, wind, insects, and abundant sunlight.
Understanding which traditions are present in a house can make remodeling decisions more coherent. Rather than reproducing historical details without context, homeowners can identify the building's underlying proportions, materials, climate responses, and patterns of use. Those qualities often matter more than any one decorative feature.
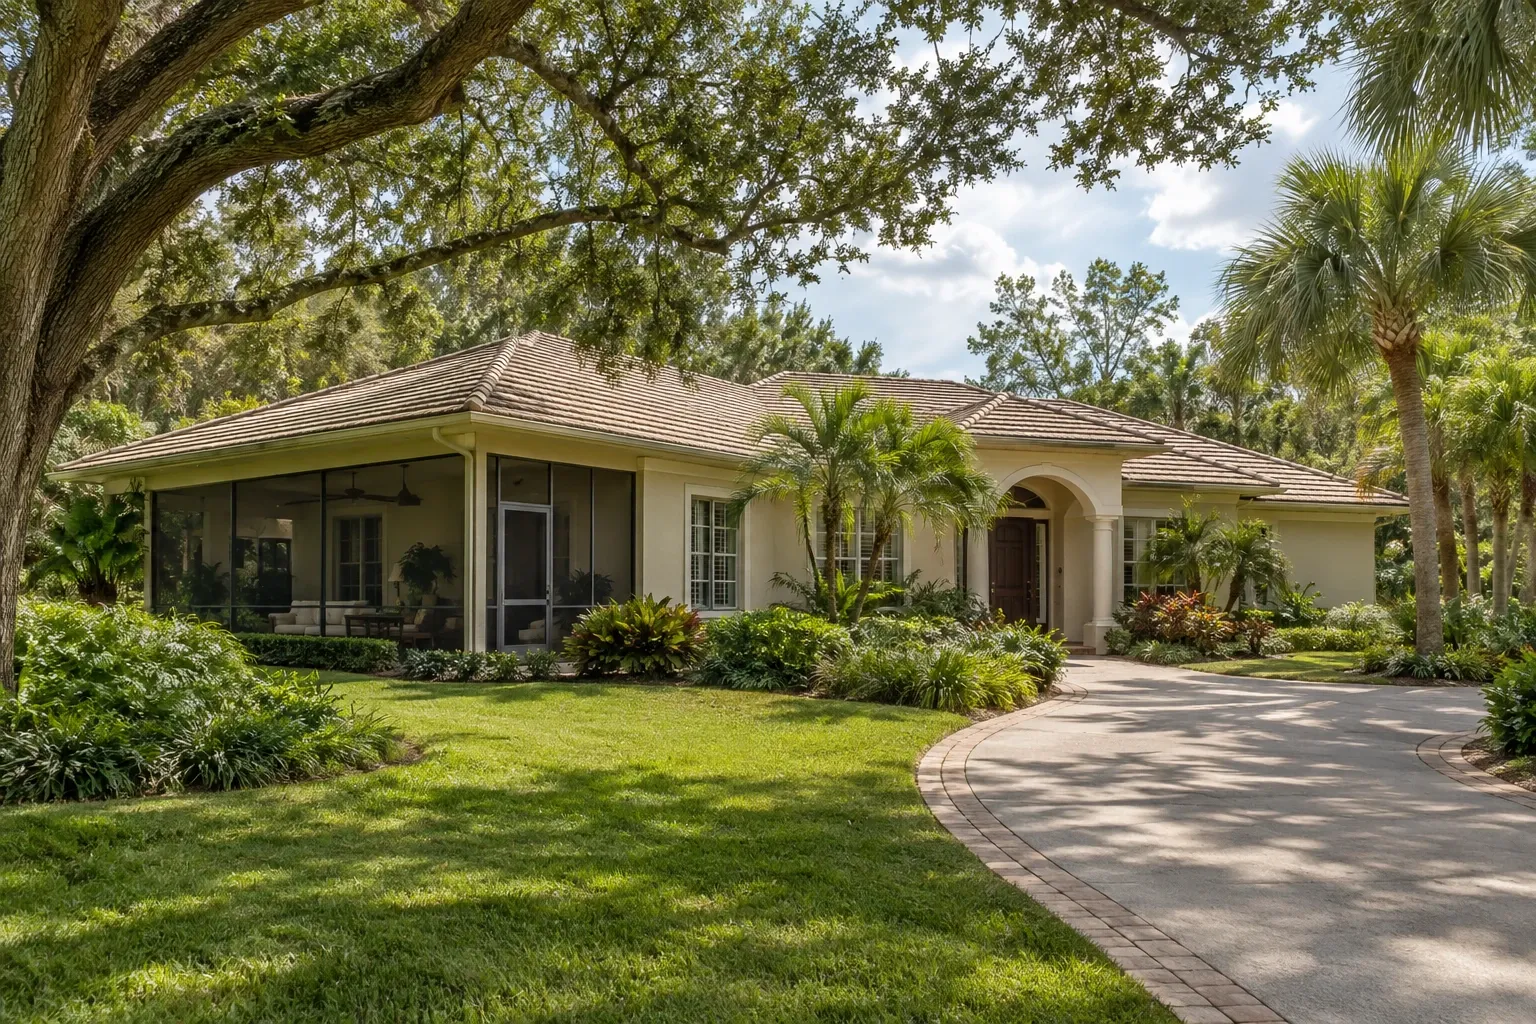
What does traditional mean in Florida architecture?
In Florida, traditional architecture is best understood as a collection of regional responses rather than one fixed appearance. Indigenous knowledge, Spanish settlement, Caribbean building practices, American vernacular construction, planned resort communities, and postwar suburban growth have all influenced the state's housing.
A traditional home in inland North Florida may look very different from one in Miami, Tampa, Palm Beach, or the Florida Keys. Local materials, development periods, neighborhood patterns, and exposure to coastal weather all affect what feels established or characteristic in a particular place.
The word traditional can also describe newer homes that borrow familiar elements such as porches, shutters, stucco walls, tile roofs, symmetrical facades, and divided-light windows. These houses may reference historic architecture without being historic buildings themselves.
Common traditional home styles found in Florida
Florida's housing cannot be reduced to a short list, but several recurring forms help explain the state's residential character.
Florida Cracker houses
Florida Cracker architecture developed in response to a hot, humid environment before mechanical air conditioning became common. Typical features may include elevated floors, steep metal roofs, broad porches, central passageways, tall windows, and rooms arranged to encourage cross-ventilation.
Original examples vary considerably. Some are modest timber structures, while contemporary interpretations may use the same climate-responsive ideas in a larger or more refined house. When remodeling an older example, its floor elevation, ventilation paths, roof form, and porch relationships deserve careful attention.
Mediterranean Revival homes
Mediterranean Revival architecture became especially prominent during Florida's development boom in the 1920s. It draws from Spanish, Italian, Moorish, and related Mediterranean traditions. Common elements include stucco walls, low-pitched clay tile roofs, arches, courtyards, balconies, decorative ironwork, and deeply recessed openings.
The strongest examples rely on massing, wall depth, shade, and proportion—not merely surface decoration. Adding arches or textured stucco to an unrelated structure does not necessarily create a coherent Mediterranean Revival design.
Spanish Colonial and Mission-influenced homes
Spanish Colonial and Mission-influenced residences often share materials and forms with Mediterranean Revival buildings, but their composition may be simpler. Stucco exteriors, parapets, tile roof sections, arcades, and restrained ornament are common. Regional interpretations frequently blend several revival traditions rather than following one historically precise style.
Coastal cottages and Key West-inspired homes
Traditional coastal cottages are usually light in scale and closely connected to outdoor living. Depending on location and age, they may have raised living floors, covered porches, wood siding, metal roofs, operable shutters, simple trim, and vertically proportioned windows.
Key West architecture reflects Caribbean, Bahamian, maritime, and American influences. Historic homes often use wood framing and shaded galleries, while newer coastal houses may reinterpret these features using modern assemblies designed for wind, moisture, and flood exposure.
Bungalows
Bungalows are found in many established Florida neighborhoods. Their low profiles, broad roof overhangs, front porches, tapered supports, and compact plans create an approachable residential scale. Remodeling a bungalow often involves balancing contemporary storage, kitchen, and bathroom needs with its original room proportions and porch-centered facade.
Mid-century ranch homes
Florida's postwar growth produced a large number of ranch houses. These homes commonly have one-story plans, low rooflines, attached garages or carports, terrazzo or concrete floors, masonry walls, and strong connections between indoor rooms and patios.
Although ranch homes are sometimes treated as visually plain, their horizontal proportions and straightforward construction can provide a durable foundation for remodeling. Changes tend to work best when they respect the house's low profile rather than imposing details borrowed from a taller or more formal style.
Traditional Florida features shaped by climate
Many familiar Florida design elements began as practical environmental responses. Their continued usefulness depends on the building, site, and surrounding conditions.
- Deep roof overhangs: Overhangs can shade walls and windows while helping direct rain away from exterior surfaces.
- Covered porches and verandas: These spaces provide shade, shelter entrances, and create a transition between indoors and outdoors.
- Cross-ventilation: Openings on multiple sides of a room can support natural airflow when weather and indoor conditions permit.
- Elevated floors: Raised construction can improve airflow beneath some houses and may respond to flood conditions, although current elevation requirements are location-specific.
- High ceilings: Taller rooms can support air movement and are characteristic of several pre-air-conditioning traditions.
- Light exterior colors: Pale finishes are historically common and may absorb less solar heat than darker surfaces.
- Courtyards: Properly planned courtyards can create shaded outdoor rooms, organize circulation, and bring light into interior spaces.
- Durable roof surfaces: Metal and tile roofs are closely associated with Florida architecture, but each requires an appropriate structural, flashing, and attachment system.
Traditional design should not be assumed to satisfy current building standards. Historic construction methods and modern requirements address different conditions. Any renovation affecting structural connections, roofing, openings, electrical systems, flood resistance, or life safety should be evaluated under the codes and permitting rules that apply to the property.
How to remodel a traditional Florida home without losing its character
Preserving character does not require freezing a home in time. It means understanding which features carry the building's identity and allowing new work to relate to them thoughtfully.
Begin with the house that is actually present
Before choosing finishes, document the home's roof shape, window rhythm, wall materials, porch depth, ceiling height, floor plan, and relationship to the site. Previous additions may have already changed these features. Early observation helps distinguish original fabric from later alterations and stylistic overlays.
Preserve proportions before reproducing details
Scale and proportion usually carry more architectural weight than applied ornament. Window size, sill height, roof pitch, eave depth, column spacing, and the balance between solid walls and openings all contribute to a home's visual structure.
A new addition can use contemporary materials and still feel related if its overall massing and proportions are compatible. Conversely, a project may use historically styled trim yet feel disconnected if the roof, openings, or building scale conflict with the original house.
Let additions remain understandable
An addition does not always need to imitate the older building exactly. A quieter secondary form can allow the original house to remain legible. Slight changes in setback, roof height, or material treatment may help new construction relate without creating a false impression that every portion was built at the same time.
Plan modern systems as part of the architecture
Air-conditioning equipment, ductwork, insulation, electrical upgrades, plumbing, and storm protection can affect both appearance and building performance. Planning these systems early helps avoid dropped ceilings in important rooms, awkward exterior equipment placement, damaged trim, and poorly coordinated wall penetrations.
Keep outdoor rooms connected to daily life
Porches, lanais, patios, and courtyards are most useful when they connect naturally to interior circulation. Door placement, shade, drainage, insect screening, privacy, and furniture clearances all influence whether an outdoor room becomes part of everyday living.
Materials and building systems that need careful evaluation
Florida's heat, humidity, rainfall, salt exposure, termites, and storm conditions place particular demands on building assemblies. Material selection should account for the complete system rather than appearance alone.
Roofs
Clay and concrete tile, standing-seam metal, shingles, and low-slope roof membranes all appear on Florida homes. Suitability depends on roof geometry, structural capacity, attachment requirements, drainage, underlayment, flashing details, coastal exposure, and maintenance expectations.
Replacing one roofing material with another can change the roof's weight and behavior. Tile is substantially heavier than many metal or shingle systems, while metal roofing requires carefully coordinated fastening, flashing, and corrosion resistance.
Exterior walls and finishes
Stucco can be appropriate for masonry and framed construction when the substrate, drainage strategy, control joints, penetrations, and finish system are properly coordinated. Wood siding can preserve the character of cottages and frame vernacular homes but requires thoughtful moisture management and termite awareness.
Problems often arise when a new finish traps moisture within an older wall assembly. Understanding how the existing wall handles water and drying is more important than selecting a material based only on style.
Windows, doors, and storm protection
Windows strongly influence architectural character and interior comfort. Replacement units should be considered in relation to opening size, frame depth, muntin pattern, ventilation, water resistance, wind requirements, and installation detailing.
Impact-rated openings and approved protective systems may be required or beneficial in some locations, but requirements vary. Product approval alone does not ensure a successful installation; attachment, flashing, wall conditions, and compatibility with the opening also matter.
Insulation and moisture control
Adding insulation to an older Florida home can improve comfort, but changing the thermal enclosure may also change how walls, roofs, and crawl spaces dry. Air sealing, vapor behavior, roof ventilation, mechanical ventilation, and indoor humidity should be considered together.
This is particularly important when converting a vented attic, enclosing a porch, or bringing a previously unconditioned area into the home's conditioned space. The new boundary must be clearly defined and supported by compatible mechanical and moisture-control strategies.
Questions to ask before remodeling
A calm planning process can reveal constraints before they become construction problems. Useful questions include:
- What is the home's actual construction date, and which portions were added later?
- Which features most clearly establish its architectural character?
- Is the property in a locally designated historic district or subject to design review?
- What wind, flood, coastal, and energy requirements apply to the proposed work?
- Are there signs of roof leakage, termite activity, wood decay, corrosion, or chronic indoor humidity?
- Can the electrical, plumbing, structural, and mechanical systems support the planned changes?
- Will an addition alter drainage, shade, mature vegetation, or access around the house?
- Which existing materials can be repaired, and which have reached the end of their service life?
- How will new windows, doors, roofs, and wall assemblies manage water at their connections?
- Does the plan improve daily circulation, storage, accessibility, and use of outdoor space?
For an older or significantly altered home, a measured survey and condition assessment may be more informative than beginning with finish selections. Structural engineers, architects, preservation professionals, contractors, energy specialists, and other qualified participants may each be appropriate depending on the project's scope.
A regional tradition shaped by place
Traditional Florida homes reflect many periods and cultural influences, but their most durable lessons often come from their relationship to place. Shade, airflow, rain management, outdoor rooms, resilient materials, and clear building proportions have shaped Florida housing for generations.
A thoughtful remodel can retain those relationships while improving safety, comfort, accessibility, and building performance. The goal is not to copy a style indiscriminately. It is to understand the house, respond to present conditions, and make changes that remain coherent with both the building and its environment.


