
A tiny home places the essential functions of a dwelling within a compact footprint. The term may describe a small site-built house, a modular dwelling, a movable structure built on a trailer, or another form of compact housing. These can look similar while being treated very differently by building codes, zoning rules, lenders, insurers, and utility providers.
For homeowners, the most useful questions usually concern more than square footage. The home's legal classification, foundation, building envelope, ventilation, utility connections, storage, and path of emergency escape all affect whether it will be comfortable and practical over time.
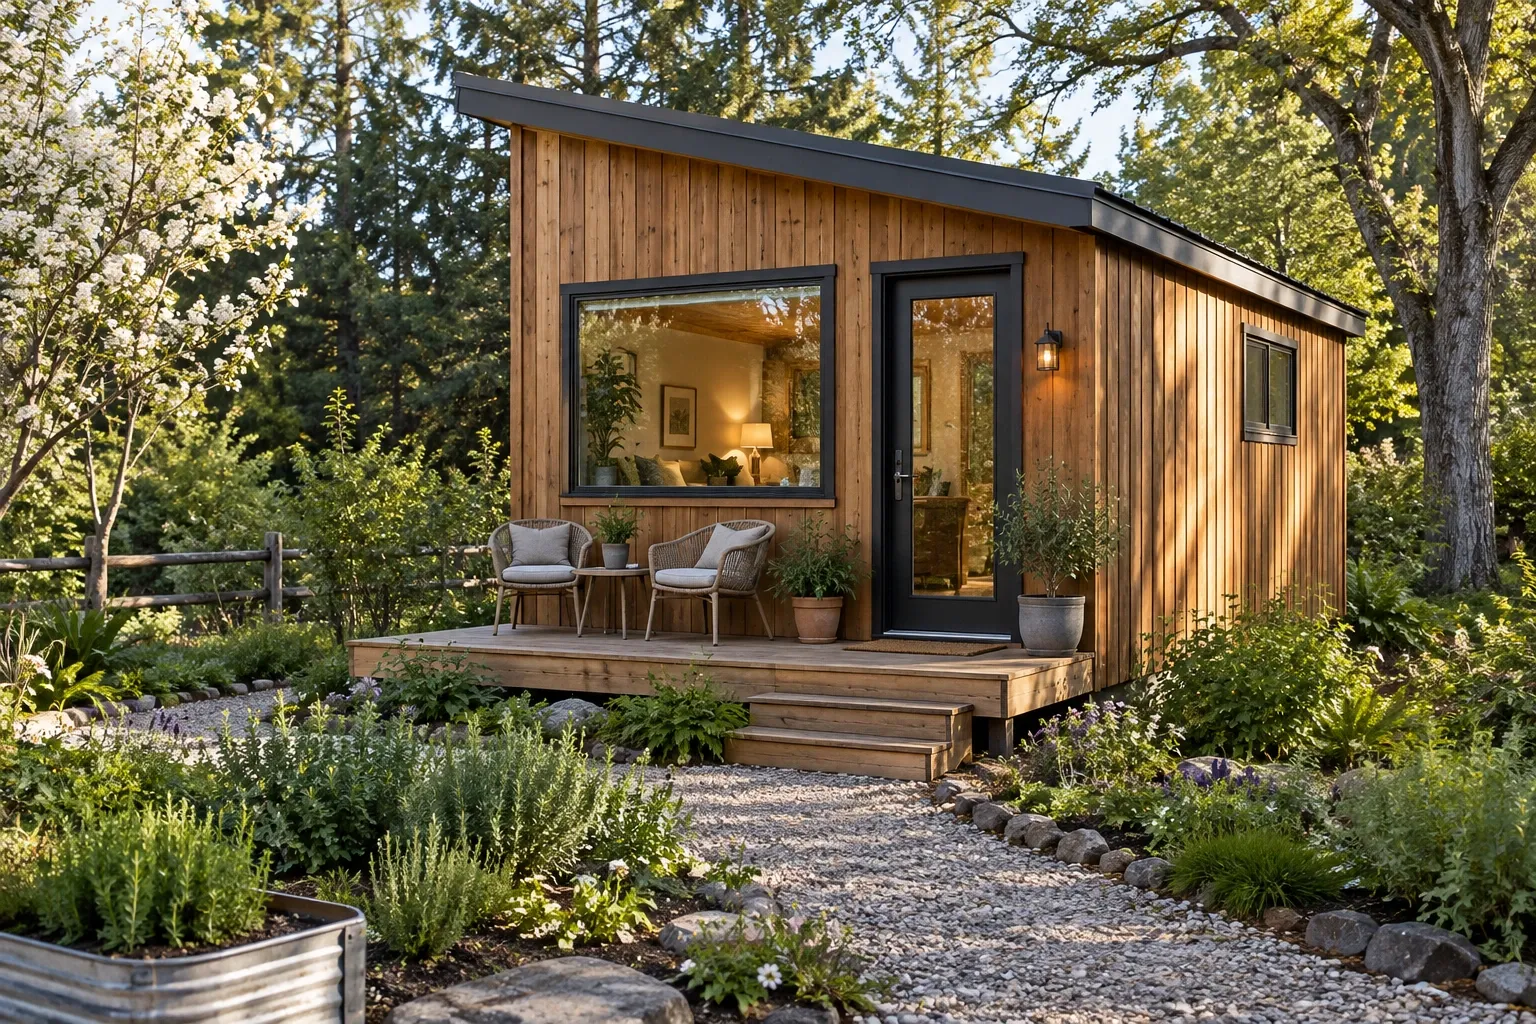
What is a tiny home?
There is no single definition that governs every use of the term. In ordinary conversation, a tiny home is a dwelling designed around a notably small floor area. Some building codes use a threshold of 400 square feet or less, excluding lofts, but definitions and adopted code provisions vary by jurisdiction.
Square footage alone does not determine how a structure may be occupied. A 300-square-foot house on a permanent foundation may be regulated differently from a similarly sized structure on wheels. A small accessory dwelling unit may also be subject to rules that do not apply to a recreational vehicle or park model.
A tiny home should not be assumed to be a manufactured home, mobile home, modular home, recreational vehicle, or accessory dwelling unit. Those terms can describe specific construction standards, approval pathways, ownership arrangements, or land uses. A particular home may fall within one of these categories, but the label should be confirmed rather than inferred from appearance.
Tiny home types and legal classifications
Tiny homes are commonly grouped by whether they are placed on a permanent foundation or built on a trailer. That distinction is useful, but it does not resolve every regulatory question.
Tiny homes on permanent foundations
A foundation-based tiny home may be site-built or assembled from factory-produced components. Depending on local rules, it may serve as a primary residence, a detached accessory dwelling unit, a guesthouse, or another permitted use.
These homes may be reviewed under a locally adopted residential building code. Some jurisdictions adopt specialized tiny-house provisions addressing compact stairs, lofts, ceiling heights, emergency escape, and related conditions. Others require the home to meet the same provisions applied to larger houses, sometimes with only limited exceptions.
Tiny homes on wheels
A tiny home on wheels is generally built on a trailer chassis and may be designed for occasional movement. Its legal treatment can depend on its construction standard, dimensions, certifications, intended use, and location. A structure marketed as a tiny house may be classified locally as an RV, park model, vehicle, or another type of movable unit rather than as a permanent dwelling.
Being physically movable does not establish a right to live in the structure on a particular property. Local rules may regulate where it can be parked, whether full-time occupancy is permitted, how utilities are connected, and how long it can remain in one place.
Modular and manufactured construction
A compact home can also be built through a modular or manufactured construction process. Modular units are generally produced in sections and installed under state or local building requirements. Manufactured homes are constructed under a federal standard and carry documentation associated with that system. A small factory-built structure is not automatically one or the other.
Plans, data plates, certification labels, inspection records, and manufacturer documents can help establish what a particular structure is and which requirements apply to it.
Planning, placement, and ownership questions
Before buying, building, or placing a tiny home, it is helpful to separate four questions that are sometimes blended together:
- Can the structure be built or installed as proposed?
- Can it be placed on the selected parcel?
- Can it legally be occupied as a residence?
- Can it be financed, insured, and connected to utilities in a workable way?
Approval in one area does not necessarily answer the others. A well-constructed unit may still face land-use restrictions. A permitted dwelling may require utility work, a foundation design, an address, inspections, or documented access for emergency services.
Zoning and land use
Zoning rules may address minimum dwelling size, setbacks, lot coverage, density, parking, accessory structures, and whether more than one residence may occupy a parcel. Private covenants, homeowners association rules, lease terms, and community regulations may add separate restrictions.
Rules differ substantially between cities, counties, and unincorporated areas. Direct confirmation from the authorities responsible for the actual property is more reliable than a general statement that a state or community is “tiny-home friendly.”
Water, wastewater, and utilities
A small home still needs a lawful and durable approach to potable water, wastewater, electricity, heating, cooling, and refuse. Rural placement may involve a well, septic system, propane storage, or extended electrical service. Urban placement may require connection fees, utility easements, separate metering, or upgrades to an existing service.
Composting toilets and alternative water systems do not automatically remove wastewater or plumbing requirements. Their acceptance depends on local health, sanitation, and building rules.
Foundation and site conditions
A permanent foundation should be designed for the home's loads, local soil conditions, frost depth, drainage, wind exposure, and other environmental forces. Trailer-based homes also need stable support when parked. Improvised blocking or poorly distributed loads can allow movement, damage finishes, interfere with doors and windows, or create unsafe conditions.
Water should drain away from the home. Roof runoff, splashback, low clearances, vegetation, and poorly graded soil can create moisture problems even when the structure occupies only a few hundred square feet.
The building envelope matters in a compact home
The building envelope includes the roof, exterior walls, windows, doors, insulation, air-control layers, and water-management details that separate indoor space from outdoor conditions. In a tiny home, a small leak or air-sealing defect can affect a large portion of the living area.
Roofing and drainage
Tiny-home roofs may use metal panels, asphalt shingles, membranes, or other materials. The appropriate system depends on roof slope, structure, climate, transport considerations, and installation details.
Roof penetrations deserve close attention because plumbing vents, exhaust outlets, flues, and skylights may be concentrated within a short roofline. Flashing should direct water onto the roof surface rather than relying on sealant alone. Gutters can help control runoff where the roof design and placement allow them, but downspouts still need a safe discharge location.
Siding and wall assemblies
Wood, engineered wood, metal, fiber cement, vinyl, and composite siding can all appear on tiny homes. Each requires suitable clearances, flashing, fastening, and transitions around windows, doors, utility penetrations, and the base of the wall.
Movable homes introduce additional concerns. Exterior materials and fasteners must tolerate vibration, road exposure, and repeated movement. Weight also matters; a durable material may still be unsuitable if it pushes the completed structure beyond the trailer or axle rating.
Windows and emergency escape
Windows provide daylight, ventilation, and visual openness, but their placement should also account for privacy, heat gain, heat loss, furniture, and emergency escape. Sleeping rooms and lofts may require an emergency escape and rescue opening with prescribed dimensions and operation.
A window that looks large enough may not provide the required clear opening once the sash and frame are considered. Its height above the floor or loft surface can matter as well.
Air sealing, insulation, and condensation
Good insulation cannot compensate for uncontrolled water entry, and insulation performance can decline when air moves through gaps in the assembly. A durable enclosure coordinates water control, air control, vapor behavior, and thermal insulation according to the climate and wall or roof design.
Tiny homes can experience rapid humidity changes. Cooking, bathing, breathing, and drying clothes release moisture into a small volume of air. Condensation on windows or cool surfaces may indicate high indoor humidity, insufficient surface temperatures, air leakage, limited ventilation, or a combination of these conditions.
Assemblies should be evaluated as complete systems. Adding an interior vapor barrier, spray foam, or another layer without understanding the existing construction can trap moisture rather than solve the underlying problem.
Utilities and home systems
Compact homes use familiar systems, but those systems operate within limited space. Equipment sizing, ventilation, access for maintenance, and safe separation between components become especially important.
Heating and cooling
A small heating or cooling load does not mean that any small appliance will perform well. Oversized equipment may cycle frequently, create uneven temperatures, and provide poor humidity control. Undersized equipment may struggle during temperature extremes.
Ductless heat pumps are common in tiny homes, but they are not the only option. Climate, insulation, window area, air leakage, occupancy, and available utilities should inform equipment selection. Lofts can become warmer than the main floor because heat rises and airflow may be limited.
Ventilation and indoor air quality
Air sealing can improve comfort and energy performance, but a tight home needs deliberate ventilation. Kitchen and bathroom exhaust should discharge outdoors rather than into a wall, roof cavity, loft, or enclosed undercarriage.
Whole-home ventilation may be appropriate, particularly in tightly constructed units. Filters, fans, and heat- or energy-recovery ventilators need accessible locations so they can be cleaned and serviced.
Smoke alarms and carbon monoxide alarms should be selected and placed according to applicable requirements. Fuel-burning equipment requires proper combustion air, clearances, venting, and inspection. Portable unvented heaters can introduce moisture and combustion pollutants and may not be allowed or appropriate for the space.
Plumbing and freeze protection
Short plumbing runs can reduce material use and waiting time for hot water. However, pipes near exterior walls, trailer frames, or ventilated underfloor spaces may be vulnerable to freezing. Supply lines, drains, traps, tanks, and connection points need protection suited to the climate and occupancy pattern.
Homes that are moved or seasonally vacant may require a clear winterization procedure. Flexible connections and accessible shutoffs can help, but they should be compatible with the system and installed correctly.
Electrical service
Electrical demand depends on more than floor area. Water heaters, cooking appliances, clothes dryers, heating equipment, air conditioners, and vehicle chargers can create substantial loads. The service, panel, conductors, receptacles, grounding, and overcurrent protection should match the actual equipment and applicable code.
Trailer-based units raise additional questions about shore-power connections, cords, transfer equipment, grounding arrangements, and whether the installation is treated as a dwelling or vehicle system. These details should not be improvised from appearance alone.
Daily living, storage, and accessibility
A floor plan can appear efficient on paper while becoming difficult once doors open, chairs move, laundry accumulates, and mechanical equipment needs service. It helps to evaluate the home as a sequence of daily activities rather than as an empty set of dimensions.
Questions to test in the layout
- Can occupants prepare food without blocking an entry or stair?
- Is there enough landing space around exterior doors?
- Can the bathroom be used comfortably and ventilated effectively?
- Can bedding be changed safely in a loft?
- Can stored items be reached without moving several other objects?
- Can appliances, filters, shutoffs, and electrical panels be serviced?
- Is there a place for wet coats, shoes, cleaning supplies, and household waste?
- Can a second occupant move through the home while another person is cooking or working?
Lofts, stairs, and ladders
Sleeping lofts conserve floor area, but they are not equally suitable for every occupant. Stair geometry, handholds, guards, headroom, nighttime use, and emergency escape all matter. A ladder may save space while making daily access, carrying bedding, or responding to an emergency more difficult.
Mobility can change over time because of age, injury, pregnancy, illness, or disability. A main-floor sleeping option and a bathroom that can be reached without climbing may make a small home usable through more stages of life.
Built-in storage and convertible furniture
Built-ins can use awkward spaces well, but they should not cover required vents, trap moisture against exterior walls, reduce escape openings, or block access to utilities. Convertible furniture is most useful when the conversion is simple enough to perform regularly. If a bed, table, or desk requires several steps to deploy, the surrounding clearances should be tested in both positions.
Maintaining or remodeling a tiny home
A tiny home may use fewer materials overall, but maintenance is not necessarily simpler. Components are often closely packed, and one change can affect several systems at once.
Routine observations
- Inspect roofing, flashing, sealants, siding transitions, and exterior penetrations.
- Keep roof runoff and ground water away from the foundation or supports.
- Watch for condensation, musty odors, staining, soft finishes, or recurring high humidity.
- Clean exhaust fans, HVAC filters, ventilation equipment, and appliance vents.
- Test smoke and carbon monoxide alarms according to manufacturer guidance.
- Check plumbing connections, water-heater areas, tanks, and underfloor spaces for leaks.
- Confirm that stairs, ladders, guards, handrails, and exterior steps remain secure.
- For movable units, inspect the trailer, tires, axles, coupler, lights, brakes, fasteners, and support points before transport.
Plan remodeling changes as a connected system
Removing a cabinet may expose wiring or plumbing. Adding a window may affect wall bracing, insulation, flashing, and trailer weight distribution. Replacing a lightweight finish with tile or stone may increase structural loads. Installing a larger appliance may require more electrical capacity, ventilation, clearance, and floor space than the existing design provides.
Before changing a wall, loft, roof member, trailer attachment, or foundation component, determine whether it contributes to the structure. Plans and construction records are helpful when available. When they are not, limited exploratory work may be needed before conclusions can be made.
Weight considerations for homes on wheels
Remodeling a movable tiny home requires attention to total weight, axle capacity, tongue weight, balance, height, width, and road clearances. The weight of water, propane, batteries, belongings, and added finishes should be included rather than considering the empty structure alone.
Moving a tiny home may require permits, route planning, specialized towing equipment, utility disconnection, and preparation by someone familiar with the structure. A home that was delivered once should not automatically be assumed suitable for frequent travel.
Buying an existing tiny home
A tiny home should be evaluated as both a physical structure and a legal dwelling arrangement. Attractive finishes do not establish how it was built, whether it was inspected, or where it can be occupied.
Documents worth requesting
- Plans, specifications, and construction photographs
- Permits and inspection records
- Certification labels, data plates, or manufacturer information
- Foundation or trailer specifications
- Axle ratings and documented completed weight for a movable unit
- Electrical, plumbing, HVAC, and appliance documentation
- Warranties and maintenance records
- Evidence of lawful placement and occupancy where relevant
Missing documentation does not prove that a home is defective, but it increases uncertainty. That uncertainty may affect inspections, permitting, financing, insurance, relocation, utility approval, and future resale.
Physical conditions to examine
An inspection may include the roof, exterior walls, windows, doors, floor, structural supports, moisture conditions, ventilation, plumbing, electrical work, heating and cooling equipment, stairs, loft guards, alarms, and utility connections. Trailer-based homes also warrant review of the chassis and running gear.
Not every condition can be identified through a visual inspection. Concealed framing, insulation, flashing, wiring, and plumbing may remain uncertain unless records or further investigation are available.
Financing and insurance
Financing and insurance options depend partly on classification, foundation status, title, construction documentation, location, and intended use. Some tiny homes fit ordinary real-estate processes, while others are financed or insured more like vehicles or personal property. Confirming these details before committing to a purchase can reveal practical limitations that the floor plan does not show.
Understanding the whole home
A tiny home is not simply a conventional house reduced in scale. Compactness changes how closely structure, moisture, ventilation, storage, utilities, and daily movement interact. A choice that saves a few inches may influence safety, service access, comfort, or durability elsewhere.
The label itself provides only a starting point. Plans, records, direct observation, local requirements, and the needs of the people who will live there provide the fuller picture. When those pieces are considered together, homeowners can make decisions based on the actual home rather than assumptions attached to its size.


