
Territorial homes are most closely associated with New Mexico and the broader Southwest. The style combines regional earthen-building traditions with architectural details introduced during the nineteenth-century territorial period. Flat or low-slope roofs, parapet walls, stuccoed exteriors, brick coping, and defined window and door trim are among its most recognizable features.
The label does not identify a single construction method. A Territorial-style home may be historic adobe, masonry, wood-framed construction, or a modern assembly designed to resemble earlier regional buildings. Understanding what is behind the exterior finish is often more useful than relying on the style name alone.
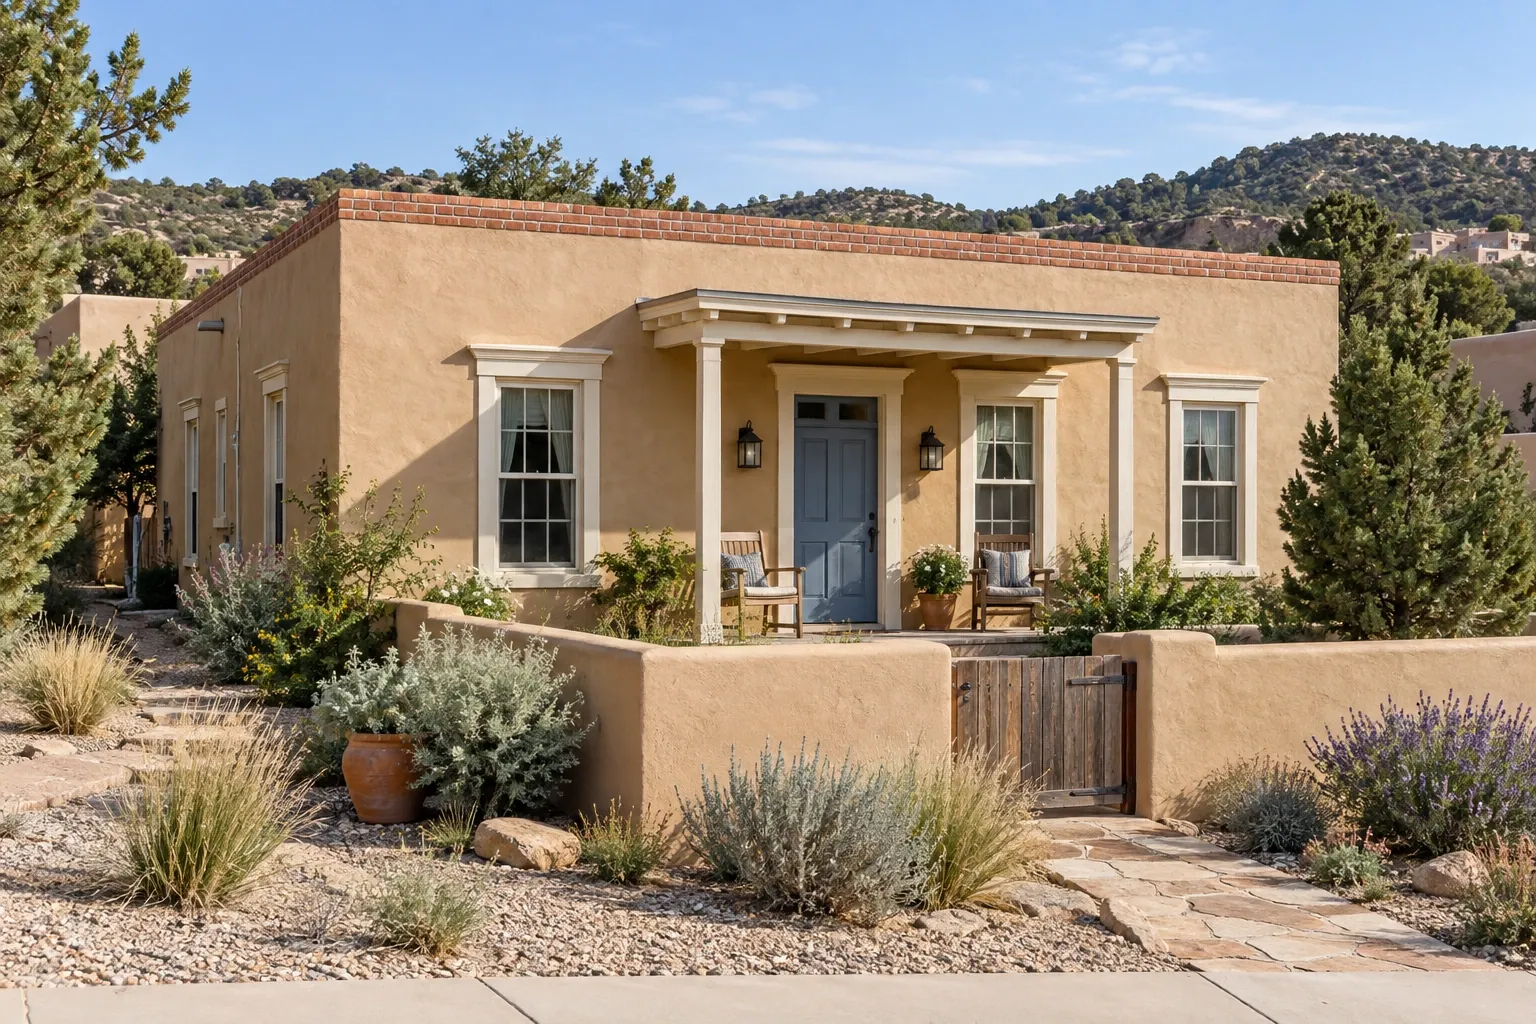
What is a Territorial home?
A Territorial home is a Southwestern home whose design reflects the architectural changes that followed the beginning of the United States territorial period in New Mexico in 1846. Regional Pueblo and Spanish Colonial building practices continued, while milled lumber, fired brick, glass, metal hardware, and Anglo-American design influences became more available.
The resulting buildings often retained thick walls, simple forms, flat roofs, and enclosed courtyards while adding details such as brick parapet caps, double-hung windows, paneled doors, and more pronounced wood trim. Greek Revival influence can sometimes be seen in lintels, cornices, columns, and relatively formal window and door surrounds.
There is an important distinction between historic Territorial-period buildings and later Territorial Revival homes. Original examples generally date from the nineteenth century, although architectural periods do not begin and end cleanly. Territorial Revival buildings reinterpret the style and may have been built decades later using substantially different materials and systems.
In everyday real estate language, “Territorial” may be applied broadly to almost any stuccoed Southwestern house with a parapet and brick accents. That description can be visually useful, but it does not establish the building's age, historical significance, or method of construction.
Common architectural features
No single feature proves that a house is Territorial, and not every Territorial home includes every feature. The overall relationship among the building's form, roofline, openings, and details usually matters more than one decorative element.
Commonly associated features include:
- Flat or low-slope roofs: The roof surface is often concealed behind parapet walls. Even when called flat, it should have enough slope to direct water toward drains, scuppers, or canales.
- Parapet walls: Exterior walls may extend above the roofline, giving the house its characteristic block-like profile.
- Brick coping: Fired bricks are frequently placed along the top of the parapet. This is one of the style's most recognizable details, although it is not universal.
- Stuccoed exterior walls: Earth-toned or light-colored stucco creates a relatively continuous wall surface. The substrate may be adobe, concrete masonry, another masonry system, or framed construction.
- Defined window and door trim: Territorial buildings often have more pronounced lintels, frames, or cornice-like trim than Pueblo Revival homes.
- Tall or vertically proportioned windows: Historic examples may include wood double-hung windows with divided panes. Later homes may use casement, fixed, or modern insulated units.
- Portales and courtyards: Covered outdoor passages, porches, and sheltered courtyards reflect regional responses to sun, climate, and household life.
- Simple massing: Many examples are composed of rectangular rooms or volumes joined incrementally, though revival designs may be more formally planned.
Exposed vigas, projecting roof beams, and rounded wall forms may appear, particularly where Territorial and Pueblo Revival design overlap. Their presence alone does not settle the classification.
Territorial and Pueblo Revival styles
Territorial and Pueblo Revival homes share a regional vocabulary, so the distinction is not always sharp. Both may have stuccoed walls, parapets, low rooflines, vigas, courtyards, and earth-toned finishes.
Territorial designs generally introduce more visibly Anglo-American detailing. Brick parapet coping, squared wood trim, milled posts, double-hung windows, and formal lintels are common clues. Pueblo Revival homes often emphasize rounded or irregular wall forms, projecting vigas, deep openings, and details modeled more directly on Pueblo and Spanish Colonial buildings.
Real homes may combine both traditions, and later alterations can blur the original design. A style label is best treated as a description of architectural character rather than a complete construction record.
Construction and materials beneath the style
The practical needs of a Territorial home depend heavily on its actual construction. Two houses that look similar from the street may manage moisture, heat, structural loads, and repairs in very different ways.
Adobe and earthen walls
Historic Territorial buildings may have thick adobe walls made from earth and plant fiber. Adobe can provide substantial thermal mass, but it is vulnerable to prolonged wetting. Roof leaks, failing parapets, high exterior grade, leaking plumbing, and water directed toward the foundation can gradually damage earthen walls.
Adobe should not be identified by appearance alone. Thick window recesses and irregular walls may suggest earthen construction, but they are not conclusive. Records, exposed material in a suitable location, and evaluation by someone familiar with regional construction provide stronger evidence.
Masonry and framed walls
Territorial Revival homes may use concrete block, brick, structural clay tile, wood framing, or combinations of materials. Modern examples can include conventional insulation, sheathing, weather-resistant barriers, and stucco systems beneath a historically influenced exterior.
This distinction matters during repairs. A compatible treatment for traditional adobe may not be appropriate for framed stucco construction, and a standard framed-wall repair may not account for the moisture behavior of earth masonry.
Stucco and surface coatings
“Stucco” can refer to several different assemblies, including traditional earthen plaster, lime-rich plaster, Portland cement stucco, and synthetic exterior finish systems. Each has different requirements for drainage, movement, patching, and coating.
Hard, low-permeability coatings can sometimes trap moisture or concentrate damage when applied over softer historic materials. That does not mean every cementitious coating is automatically failing or that removal is always appropriate. The wall substrate, coating history, exposure, and existing moisture pathways should be understood before a repair method is selected.
Maintenance considerations for Territorial homes
The roof, parapets, drainage paths, exterior walls, and foundation should be understood as a connected system. Water entering at the top of a parapet may appear later as stained plaster, damaged wood, eroded adobe, or an interior ceiling mark some distance away.
Roof drainage and parapets
Low-slope roofs require deliberate drainage. Leaves, sediment, ice, roofing debris, or bird nesting material can obstruct scuppers and canales. Ponding water may accelerate membrane deterioration and increase the consequences of a small defect.
Useful observations include:
- standing water that remains well after a storm;
- cracked, displaced, or deteriorated brick coping;
- open mortar joints along parapets;
- split or separated roof membrane at wall transitions;
- stains below scuppers or canales;
- soft, blistered, or repeatedly patched roof areas; and
- water discharging directly against exterior walls or foundations.
A roof that appears flat from the ground may contain subtle slopes that are difficult to assess visually. Roofing membranes, drains, flashings, and parapet caps should be evaluated as one drainage assembly rather than as isolated components.
Exterior walls and foundations
Stucco cracks vary in significance. Fine surface cracking may be limited to the finish, while wider, displaced, stair-step, or recurring cracks may indicate movement within the substrate or foundation. A crack pattern is an observation, not a diagnosis by itself.
Soil should generally direct surface water away from the building rather than hold it against the wall. Irrigation overspray, raised planting beds, leaking downspouts, and later paving can keep the base of a wall damp. In an adobe building, this can be especially consequential.
Historic buildings do not always have foundations resembling modern concrete footings. Some rest on stone, brick, or other traditional bases. Before excavation, underpinning, or drainage changes, it is useful to understand what supports the walls and how the building has moved over time.
Wood details and openings
Window frames, lintels, doors, posts, and projecting beams experience strong sun exposure as well as occasional concentrated moisture. Peeling coatings, open joints, end-grain deterioration, insect activity, and softness around sills or beam ends deserve attention.
Historic windows may contribute substantially to a home's character. Their comfort and energy performance can sometimes be improved through repair, weatherstripping, interior or exterior storm panels, shading, and careful glazing work. Replacement is one option, but it is not the only possible response to drafts or deteriorated paint.
Heating, cooling, and insulation
Thick masonry walls can moderate daily temperature swings, but thermal mass is not the same as insulation. Performance depends on wall composition, roof insulation, air leakage, window condition, shading, orientation, and the local climate.
Roof insulation and air sealing may offer meaningful improvements, but low-slope roof assemblies need a moisture-aware design. Adding insulation without considering vapor movement, roof drainage, mechanical ventilation, and existing materials can relocate condensation rather than solve it.
Older homes may use boilers, wall furnaces, fireplaces, evaporative coolers, or later-added forced-air and heat-pump systems. Mechanical upgrades should account for electrical capacity, combustion safety, ventilation, equipment location, and the difficulty of routing ducts through thick masonry walls.
Remodeling a Territorial home
A successful remodel does not require freezing a home in time, nor does every project need to reproduce historic details. It does benefit from identifying which features carry the building's architectural character and which systems are later additions or ordinary replaceable components.
Begin with the building rather than the label
Before planning openings, additions, roofing changes, or new mechanical routes, determine the wall and roof construction as accurately as practical. Cutting a new opening in adobe or load-bearing masonry is different from altering a framed partition. Wall thickness alone does not reveal whether a wall is structural.
Kitchens and bathrooms
Kitchen and bathroom remodeling may expose mixed materials from several generations of work. Plumbing leaks can remain concealed within thick walls or beneath slab floors, and ventilation paths may be limited.
When arranging cabinets, fixtures, and tile, consider:
- how supply and drain lines can be accessed later;
- whether exterior walls can safely receive recessed plumbing;
- how moisture will be exhausted from the room;
- whether floors can support new finishes or heavy fixtures;
- how wall irregularities affect cabinetry and waterproofing; and
- whether historic trim, doors, niches, or plaster can remain in place.
Windows, doors, and exterior character
Changing the size, spacing, trim, or depth of openings can alter the character of a Territorial facade even when the new products are technically efficient. Replacement windows should be considered in relation to wall depth, drainage, flashing, sightlines, operation, and surrounding trim—not only the dimensions of the existing sash.
Additions
An addition can relate to a Territorial home without copying every historic detail. Compatible massing, roof height, proportions, courtyard relationships, and material transitions often matter more than applied decoration.
Connections between old and new construction require particular care. Materials may move differently, foundations may bear on different soils, and a new roof can redirect water toward an older wall. A visible or carefully detailed transition can sometimes perform better than attempting to make two unlike assemblies behave as one.
Historic and local requirements
A home located in a historic district or recognized as a contributing property may be subject to local review. Rules can affect windows, roofing, exterior colors, walls, additions, and visible mechanical equipment. Requirements vary by jurisdiction, so property-specific confirmation is more reliable than assumptions based on age or appearance.
Older finishes and components may also contain lead-based paint, asbestos-containing material, or other hazards. The building's date, renovation history, and planned disturbance help determine whether testing or controlled work practices are appropriate.
Questions to ask when buying a Territorial home
A general home inspection can identify many visible conditions, but unusual materials or historic construction may justify additional evaluation. The need for a specialist depends on the building rather than the style label alone.
Useful questions include:
- Is the house adobe, masonry, framed construction, or a combination?
- When was the roof covering installed, and what repair history is documented?
- Where do the roof drains, scuppers, and canales discharge?
- Have parapets or brick coping required recurring repairs?
- Are wall cracks stable, recently repaired, or changing?
- Has exterior grade, paving, or landscaping been raised against the walls?
- Which windows, doors, plaster surfaces, and wood details are original?
- Were additions permitted, and how are they connected to the original structure?
- What insulation and air-sealing work has been completed?
- Is the property subject to historic-district rules, easements, or design review?
Maintenance records, permits, dated photographs, utility history, and previous inspection reports may reveal more than a freshly repaired surface. A recently patched crack or recoated parapet is not necessarily a problem, but understanding why the work was needed helps place it in context.
Understanding the individual home
Territorial architecture is a living regional tradition rather than a fixed package of features. Historic buildings, revival homes, and modern interpretations may share a recognizable silhouette while behaving very differently beneath the surface.
For a homeowner, the most useful path is usually to identify the actual materials, follow water from roof to ground, distinguish old movement from active change, and understand how later alterations interact with the original building. The style name provides context. The building itself provides the evidence needed for maintenance and remodeling decisions.


