
A split-level home separates living areas across staggered floors connected by short flights of stairs. Rather than stacking full stories directly above one another, the design places adjoining sections of the house at different elevations. This creates distinct zones while keeping them visually and physically close.
Split-level homes became especially common in the United States during the middle decades of the twentieth century. Their layouts vary, and later remodeling can make the original form harder to recognize. Understanding the levels, structure, drainage, mechanical systems, and renovation constraints can help homeowners make more informed decisions about living in or working on one.
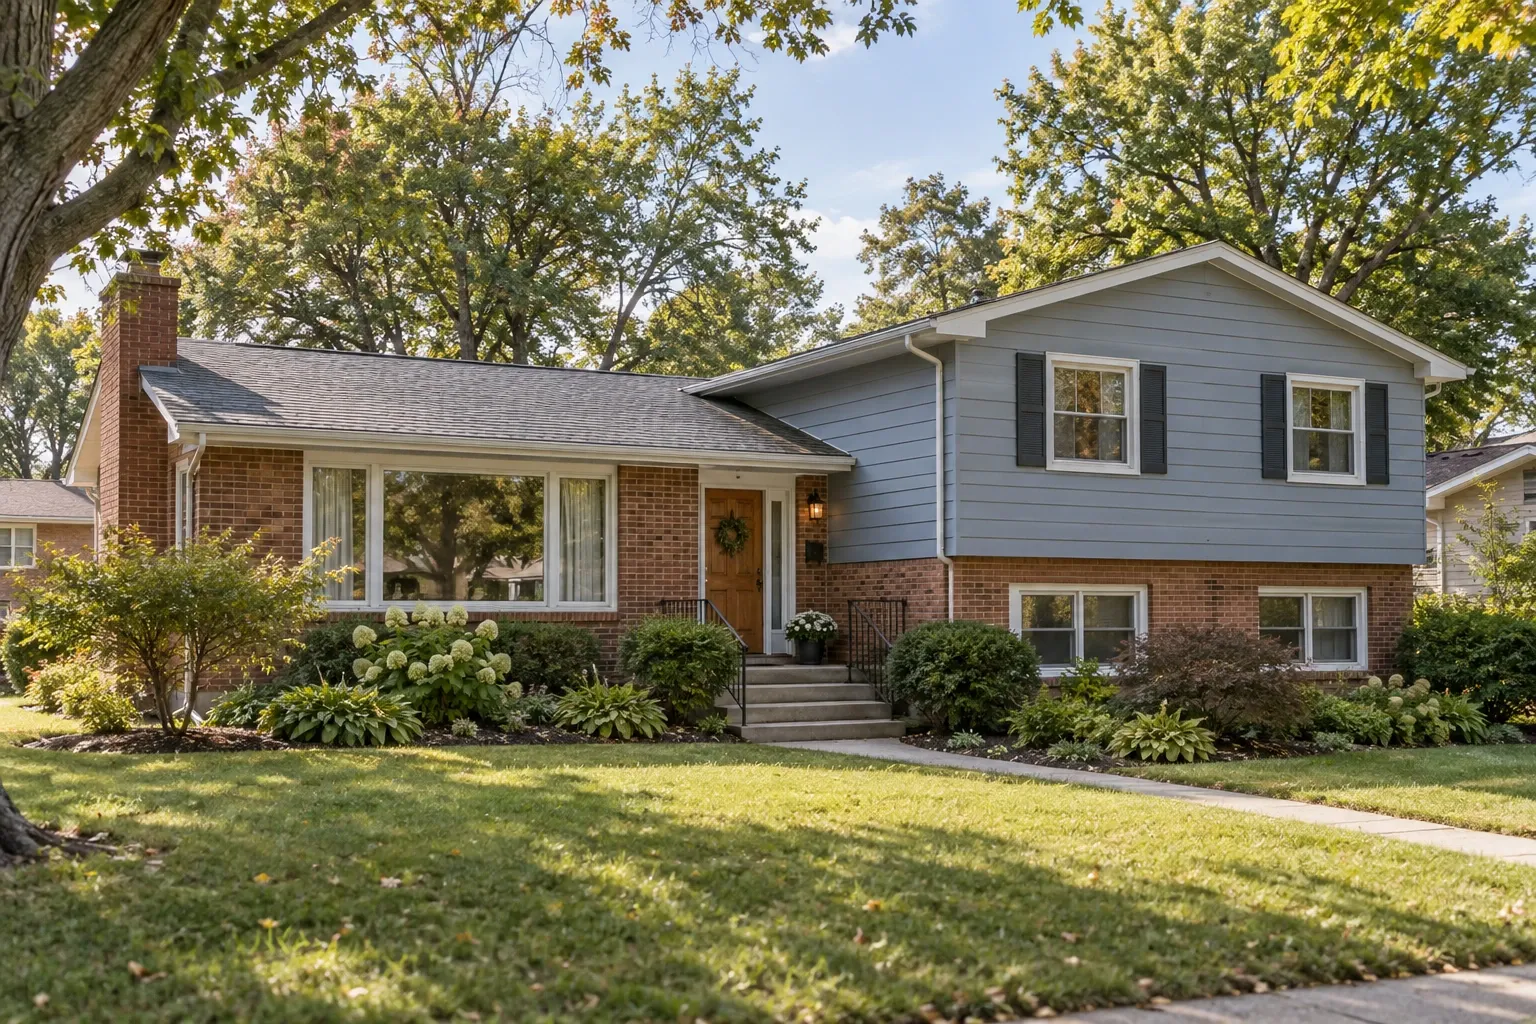
What is a split-level home?
A split-level home is defined primarily by its floor arrangement. The house contains staggered levels, often with one portion positioned approximately half a story above or below another. Short stairways connect the different areas.
A familiar three-level arrangement may include:
- An entry level with a living room, dining area, and kitchen
- An upper level containing bedrooms and bathrooms
- A lower level containing a family room, utility space, garage, or additional bedroom
This is a common configuration, not a universal one. Some homes have four or more staggered levels. Others use the split primarily to connect a main floor with a partially below-grade area.
The form was well suited to suburban development, compact floor plans, and some sloped building sites. However, not every split-level home was designed for sloping ground, and the label does not identify a particular construction material, architectural finish, or present condition.
Common split-level layouts and related terms
Real estate listings and everyday conversation do not always use split-level terminology consistently. The physical layout is usually more informative than the label.
Traditional split-level or tri-level
A traditional split-level often has three main elevations. The entrance opens into a central living area, with a short stairway leading to bedrooms and another leading to a lower family or utility level. A garage may sit beside or beneath the upper bedroom wing.
Bi-level or split-foyer home
In a split-foyer layout, the front door typically opens onto a small landing between two levels. One flight of stairs goes up and another goes down. This differs from many traditional split-level homes, where the entrance opens onto a usable living floor. Regional usage varies, and some listings group both forms under the split-level label.
Side-split and back-split homes
These terms describe where the staggered levels are most visible. In a side-split, the changes in elevation can often be read from the front of the house. In a back-split, the additional levels extend toward the rear and may not be obvious from the street.
Raised ranch
A raised ranch generally has two principal levels and an elevated main floor, frequently with the entrance positioned between them. It overlaps with split-foyer design but may retain the long, low form of a ranch house. Local convention often determines which term is used.
These distinctions can help describe a property, but they should not substitute for looking at the actual floor elevations, foundation, stairs, and room relationships.
Advantages and practical tradeoffs
The staggered arrangement can work well for some households and present difficulties for others. Many of its characteristics function as both benefits and tradeoffs depending on how the home is used.
Separation without full isolation
Bedrooms, social spaces, work areas, and utility rooms can occupy separate levels without being divided by an entire story. This may provide useful acoustic and visual separation while keeping travel distances relatively short.
Efficient use of the building footprint
Split levels can fit substantial living area into a comparatively compact footprint. On some sites, staggered foundations also follow changes in grade more naturally than a single flat floor.
Frequent stairs
Short stair runs are central to the layout. They may feel easier than one long staircase, but they still affect mobility, furniture movement, cleaning, and daily circulation. A person may need to use stairs to reach a bedroom, bathroom, laundry area, or main entrance.
Homeowners planning for aging in place or changing mobility needs should evaluate the actual routes between essential rooms. Adding a ramp, lift, or first-floor suite can be more complicated when several elevations meet in a compact central area.
Distinct rooms and sightlines
Many original split-level interiors use defined rooms rather than a fully open floor plan. Some people value that separation. Others find that stair walls, partial-height divisions, and floor changes limit light or make shared spaces feel disconnected.
Home systems and maintenance considerations
A split-level layout changes how parts of the house connect, but many repair questions are influenced as much by the home’s age, materials, maintenance history, site drainage, and later alterations as by its architectural form.
Foundation, drainage, and lower-level moisture
Lower levels may be partially below grade, which makes exterior water management important. Gutters, downspouts, grading, foundation drainage, cracks, and below-grade wall conditions can all affect moisture entry.
Staining or dampness in a lower room does not identify one cause by itself. Possible sources include surface runoff, groundwater pressure, plumbing leaks, condensation, window wells, or gaps around exterior penetrations. Before finishing or refinishing a lower level, it is prudent to understand where moisture is coming from and whether the condition is active.
Helpful observations include:
- Whether dampness appears after rain or during humid weather
- Whether downspouts discharge away from the foundation
- Whether the soil slopes toward or away from the house
- Whether stains are concentrated near windows, pipes, cracks, or the floor-to-wall joint
- Whether musty odors or visible material deterioration are present
Heating, cooling, and airflow
Different levels can develop different temperatures. Warm air tends to rise, lower levels are influenced by ground temperature, and closed doors or limited return-air paths may further affect circulation. Duct layout, equipment sizing, insulation, air leakage, solar exposure, and thermostat location also matter.
Persistent temperature differences should not automatically be blamed on the split-level form. An evaluation may need to consider duct balancing, return-air capacity, air sealing, attic insulation, window performance, equipment condition, and how the rooms are occupied.
Roofing, siding, and exterior transitions
Split-level homes may combine roof sections, wall heights, and attached garages in ways that create several exterior transitions. Roof-to-wall intersections, step flashing, valleys, low-slope sections, and changes between siding materials deserve careful inspection because water management depends on the details at these connections.
The architecture does not require one roofing or siding material. Asphalt shingles, masonry veneer, wood products, aluminum siding, vinyl siding, fiber-cement products, and later replacement materials may all appear on split-level homes.
Windows and lower-level openings
Window size and placement often vary by level. Lower rooms may have short windows near the ceiling, windows installed in wells, or later openings added during a conversion to living space. Water control, emergency escape requirements, ventilation, and room use should all be considered when evaluating these openings.
A room’s appearance does not necessarily establish that it qualifies as a legal bedroom. Applicable requirements may address emergency escape and rescue openings, ceiling height, heating, ventilation, and other conditions. Local rules and the date or scope of prior work can affect what applies.
Electrical, plumbing, and older materials
Many split-level homes were built during the 1950s through the 1970s, although examples exist outside that period. Systems and materials should therefore be evaluated by age and condition rather than by architectural label alone.
Depending on the property, relevant questions may include electrical service capacity, grounding, branch wiring, supply and drain materials, bathroom ventilation, prior panel changes, and the quality of finished lower-level work. Older painted surfaces or certain flooring, insulation, textured finishes, and other building products may warrant testing before they are disturbed. The presence of a material cannot be confirmed reliably from the home’s style or construction date alone.
Remodeling a split-level home
Successful remodeling usually begins with the level relationships rather than an attempt to make the house behave like a different building type. The stairs, bearing points, floor framing, roof geometry, and mechanical routes often meet near the center of the plan.
Opening the kitchen or main living area
Removing a wall can improve light and communication between rooms, but walls near stairs or between staggered sections may support floors, roofs, or lateral loads. Even a partial wall can contain wiring, plumbing, ductwork, or structural posts.
Before demolition, determine:
- Whether the wall or its components are load-bearing
- How the floors and roof are framed
- Whether utilities pass through the proposed opening
- How guards, handrails, and stair landings will be affected
- Whether a permit or engineered design is required
A wider opening may sometimes preserve more of the existing structure and utility routes than full wall removal while still improving the relationship between rooms.
Working with stairs
Stairs are often visually prominent in a split-level home. New flooring, railings, lighting, wall finishes, and consistent trim can make adjoining levels feel more connected without altering the fundamental layout.
Stair modifications should account for tread and riser consistency, headroom, landings, guards, handrails, and lighting. Small dimensional changes caused by new flooring can create uneven first or last steps, so finish thickness should be considered before installation.
Converting or updating the lower level
A lower-level family room may offer flexible living space, but finishes should not conceal unresolved moisture, foundation, or drainage problems. Plans may also need to address ceiling height, insulation, fire separation from an attached garage, emergency escape, radon considerations, and access to mechanical equipment.
Bathroom and laundry changes
Moving a bathroom or laundry area between levels can be constrained by drain slope, vent routing, floor framing, and access to supply lines. Locating new plumbing near existing wet areas may reduce structural disturbance, although each home requires an individual assessment.
Additions
An addition can connect to the upper, middle, or lower elevation, but the choice affects exterior grade, foundation depth, roof intersections, interior steps, and drainage. Drawings that clearly show existing and proposed floor elevations are particularly useful for split-level additions.
Buying or evaluating a split-level home
When viewing a split-level home, consider how the layout works during ordinary routines rather than evaluating rooms in isolation. Walk the routes between the entrance, kitchen, bedrooms, bathrooms, laundry, garage, and outdoor areas.
Questions worth considering include:
- Can essential daily activities occur on one level if mobility changes?
- Does the lower level show signs of moisture, repeated repairs, or concealed damage?
- Are temperature differences noticeable between levels?
- Do stairways have consistent steps, secure handrails, adequate guards, and useful lighting?
- Were lower-level bedrooms, bathrooms, or additions completed with permits where required?
- How do the roof, siding, and flashing meet at changes in wall height?
- Are the electrical, plumbing, heating, and cooling systems appropriate for the home’s current use?
- Do previous renovations appear to respect the original load paths and floor structure?
A general home inspection can identify visible conditions and areas that merit further evaluation. Specialized review may be appropriate when there are indications of structural movement, persistent moisture, unsafe electrical work, HVAC imbalance, environmental hazards, or undocumented alterations.
Living comfortably with a split-level layout
Not every improvement requires major construction. Several smaller changes can make the staggered layout easier to navigate and understand:
- Use consistent flooring or coordinated finishes where adjoining levels should feel connected.
- Provide clear, even lighting at stairs and landings.
- Keep handrails secure and walking paths unobstructed.
- Use doors, rugs, and soft finishes to manage sound between closely connected levels.
- Monitor indoor humidity and lower-level moisture before installing sensitive finishes.
- Keep supply registers, return grilles, and mechanical access points clear.
- Direct roof runoff away from lower foundation walls.
The most appropriate changes depend on the household, the home’s construction, and which parts of the original layout remain intact.
Understand the individual home, not only the label
The split-level label explains how floor elevations relate to one another. It does not establish the quality of construction, identify original features, reveal whether renovations were performed correctly, or determine whether the layout will suit a particular household.
Begin with what can be observed: the number and position of levels, drainage patterns, visible materials, stair conditions, room routes, and signs of alteration. From there, plans and repair decisions can respond to the house that is actually present rather than assumptions about the type.


