
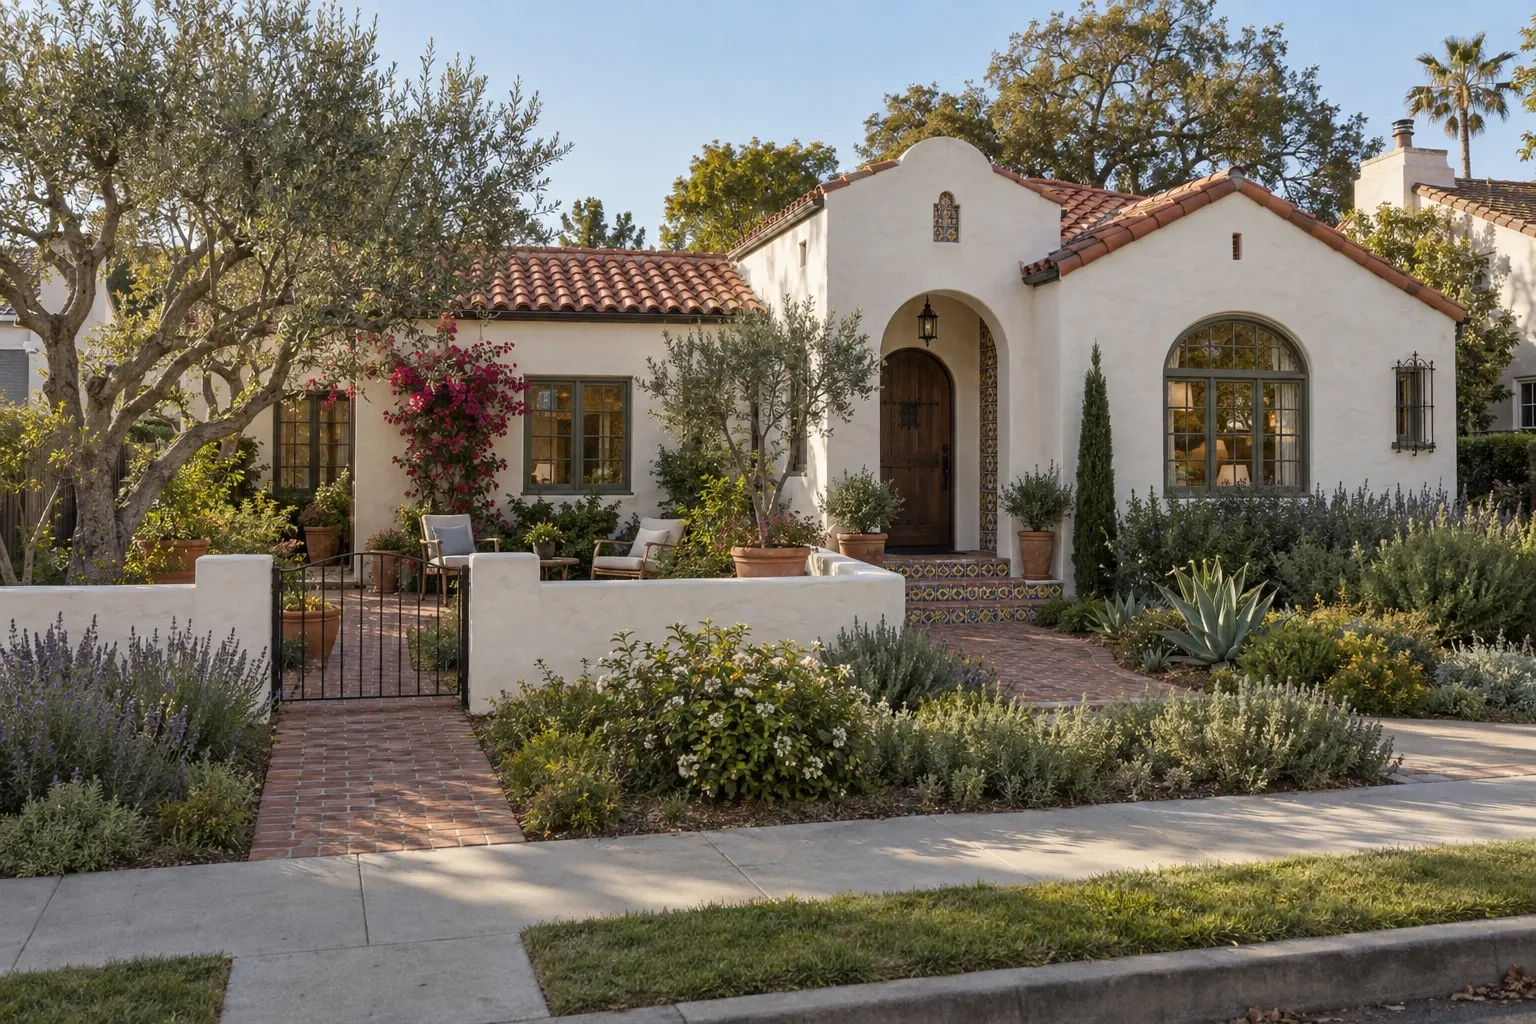
Spanish Revival homes are known for their sculpted stucco walls, clay tile roofs, arches, shaded courtyards, and connections between indoor and outdoor living. The name, however, does not describe one uniform building type. It is often used broadly for homes influenced by Spanish Colonial, Mediterranean, Mission, Pueblo, and related regional traditions.
For homeowners, the label matters less than understanding the particular house: how its roof sheds water, what lies behind its stucco, which features are original, and how later alterations affect its appearance and performance. A thoughtful approach begins with observation rather than assumptions about what every Spanish Revival home should be.
In this guide
What does Spanish Revival mean?
Spanish Revival is a customary architectural label for homes that reinterpret building traditions associated with Spain and regions shaped by Spanish colonial history. In the United States, these influences became especially visible during the late 19th and early 20th centuries. Spanish Colonial Revival architecture gained wider attention during the 1910s and remained influential through the 1920s and 1930s, particularly in California, Florida, the Southwest, and other warm-climate regions.
The terminology is not always consistent. Real estate listings may use Spanish Revival, Spanish Colonial Revival, Mediterranean Revival, or Mission Revival interchangeably even when architectural historians would distinguish them. A house may also combine Spanish-inspired details with a conventional local floor plan or construction method.
This means a style name can provide context, but it cannot confirm the home's age, materials, structural system, or condition. Two homes with similar stucco walls and tile roofs may have very different assemblies beneath their visible surfaces.
Related styles and overlapping terms
- Spanish Colonial Revival often draws from historic Spanish colonial buildings and commonly includes stucco, clay tile, arches, courtyards, and restrained ornament.
- Mission Revival tends to reference Spanish missions through shaped parapets, broad stucco surfaces, arcades, and tiled roof elements.
- Mediterranean Revival may combine Spanish, Italian, and other Mediterranean influences, sometimes with more formal massing or ornament.
- Pueblo Revival reflects Indigenous Pueblo building traditions and later interpretations, commonly using flat roofs, rounded wall forms, projecting roof beams, and earth-toned finishes.
These categories overlap in everyday language. When maintaining or remodeling a home, identifying the actual materials and construction details is usually more useful than settling the label with absolute precision.
Common characteristics of Spanish Revival homes
A Spanish Revival home may include several of the following features, though few homes contain all of them:
- Stucco exterior walls with smooth, irregular, or textured finishes
- Low-pitched roofs covered with barrel-shaped or S-profile clay tiles
- Flat roof sections, parapets, scuppers, or concealed drainage
- Round arches at doors, windows, porches, or interior openings
- Courtyards, patios, balconies, arcades, and covered outdoor spaces
- Deep window and door openings that suggest thick masonry walls
- Wood casement windows, divided-light windows, or ornamental grilles
- Heavy wood doors and exposed beams or decorative ceiling members
- Wrought iron or decorative metal at railings, gates, lighting, and balconies
- Terracotta, quarry tile, stone, wood, or patterned tile flooring
- Asymmetrical façades and varied rooflines
- Decorative tile at stairs, fountains, fireplaces, kitchens, and bathrooms
Some of these details may be structural, while others are decorative. Exposed wood members, for example, may support the roof or may simply have been added to evoke an older building tradition. Deep-looking window openings can indicate masonry construction, but they can also be formed over wood framing.
Regional construction practices matter. A Spanish Revival home in Southern California may differ substantially from one built in Florida, Arizona, Texas, or the Midwest. Climate, available materials, local codes, and later renovations all influence how the style was interpreted.
Roofs, stucco, windows, and drainage
The most recognizable parts of a Spanish Revival home are also interconnected building systems. Roof edges, wall finishes, flashing, openings, and site drainage must work together to manage water. A visual inspection of one feature rarely tells the whole story.
Clay tile roofing
Clay roof tiles can remain serviceable for a long time when they are properly supported and maintained, but the visible tiles are only one part of the roof. Underlayment, flashing, fasteners, battens, valleys, roof penetrations, and transitions between pitched and flat sections may determine whether the assembly remains watertight.
Individual tiles can crack from impact, weather exposure, movement, or foot traffic. Walking on a clay tile roof without the appropriate knowledge and equipment can break tiles and create a fall hazard. Roof evaluation and repair are generally better approached from safe observation points or by someone familiar with the tile profile and underlying assembly.
When leaks appear, replacing a broken tile may not address the source. Water can enter around a chimney, wall intersection, valley, vent, skylight, parapet, or failed underlayment and travel before becoming visible indoors. Repairs should follow the water pathway rather than relying only on the location of an interior stain.
Flat roofs and parapets
Many Spanish Revival homes combine tiled slopes with flat or low-slope roof areas hidden behind parapets. These sections require their own roofing membrane and drainage strategy. Scuppers, internal drains, or downspouts can become obstructed, allowing water to collect against walls or roof transitions.
Parapet caps and wall-to-roof connections deserve particular attention because they are exposed to rain, sun, and temperature changes. Cracked caps, open seams, deteriorated flashing, or poorly directed drainage can introduce moisture into the wall assembly.
Stucco walls
Traditional stucco and modern cement-based or synthetic stucco systems do not all behave the same way. The wall beneath the finish may be masonry, hollow clay tile, concrete, wood framing, or another assembly. Before planning repairs, it helps to identify both the finish and its substrate.
Fine surface cracking can occur as stucco cures and buildings move. Wider cracks, recurring cracks, bulging areas, hollow-sounding sections, staining, or deterioration near openings may require closer evaluation. A crack is an observation, not a diagnosis: its pattern, location, movement, and exposure to water all matter.
Repair materials should be compatible with the existing wall. A patch that is substantially harder, less permeable, or differently textured than the surrounding stucco may weather unevenly or contribute to future cracking. Paint and coating choices also affect how readily a wall can release moisture.
Windows and doors
Original windows may be wood casements, steel units, or divided-light assemblies. Their deep placement within the wall contributes strongly to the architecture. Replacement windows installed at a different depth, with bulky frames or altered proportions, can change both drainage details and the appearance of the façade.
Window condition should be evaluated component by component. Peeling paint, failed glazing putty, deteriorated weatherstripping, corroded hardware, and localized wood decay do not always require complete replacement. Conversely, a window that looks intact may still have air leakage, concealed water damage, or inadequate flashing.
When replacement is appropriate, useful considerations include opening size, frame profile, operation, egress requirements, glass performance, exterior shading, and how the new unit will connect to the existing water-control layers.
Gutters, scuppers, and site drainage
Some Spanish Revival rooflines were designed without conventional exposed gutters. Water may drain through scuppers, channels, concealed systems, or carefully located roof edges. Adding gutters can sometimes improve water control, but their placement, capacity, and visual effect need to be considered together.
At ground level, soil should generally direct water away from the building rather than toward the foundation. Courtyards and enclosed patios need working drains or sufficient surface slope. Irrigation overspray, raised planting beds, and paving placed against stucco can keep lower walls wet and conceal drainage or termite-related conditions.
Interior systems and remodeling considerations
A Spanish Revival exterior does not reveal the age or arrangement of the systems inside. Plumbing, wiring, insulation, HVAC equipment, and interior finishes may be original, partially updated, or replaced more than once. Remodeling is most reliable when design decisions follow an understanding of those concealed conditions.
Kitchens and bathrooms
Kitchens and bathrooms can be updated without requiring a themed interpretation of the style. Material choices such as wood cabinetry, plaster-like wall finishes, restrained decorative tile, warm metals, and natural stone can relate to the architecture, but they are not mandatory.
Practical planning should come first. In kitchens, that includes ventilation, lighting, electrical capacity, appliance clearances, work surfaces, and storage. In bathrooms, waterproofing, drainage, ventilation, slip resistance, and access to plumbing are more important than the visible tile pattern alone.
Older homes may contain plaster, masonry, or thick wall assemblies that complicate new plumbing and electrical routes. Opening a wall without understanding its construction can damage original finishes or reveal work beyond the initial scope. Selective investigation before finalizing the layout can reduce surprises.
Flooring
Terracotta, quarry tile, patterned cement tile, wood, and stone can all appear in Spanish Revival interiors. Existing floors may be historically significant, later additions, or reproductions. Their condition depends on the material, substrate, moisture exposure, and previous cleaning or sealing products.
Before installing new flooring, check elevation transitions, door clearances, substrate flatness, and moisture conditions. Covering an older floor can change stair dimensions, create uneven thresholds, or trap moisture. Removing it may expose an unstable mortar bed or another finish beneath.
HVAC, insulation, and ventilation
Thick masonry and shaded openings can moderate indoor temperature changes, but thermal mass is not the same as insulation. Comfort depends on climate, solar exposure, air leakage, roof insulation, window performance, ventilation, and the size and condition of the HVAC system.
Insulation work requires attention to moisture movement. Adding impermeable materials to an assembly that historically dried in both directions can alter how moisture accumulates. Roof and attic conditions should be examined before insulation is increased, particularly where flat roofs, shallow cavities, or exposed interior beams limit access.
HVAC replacement should be based on the home's current enclosure and an appropriate load calculation rather than the capacity of the old equipment alone. Oversized equipment may cycle frequently and manage humidity poorly. Duct placement can also be challenging where masonry walls or architecturally important ceilings limit routing options.
Electrical and plumbing systems
Electrical and plumbing materials cannot be identified reliably from architectural style. A 1920s home may contain extensive modern upgrades, while a later home may still have aging components. Panels, grounding, receptacles, supply lines, drain lines, water heaters, and visible previous repairs should be assessed according to their actual type and condition.
Decorative plaster, tile, and woodwork can make access more consequential. Coordinating system repairs with planned room remodeling may reduce repeated openings, but necessary safety or water-related repairs should not be postponed merely to preserve a future construction sequence.
Balancing preservation and modernization
Preservation and modernization are not always opposing choices. A project can retain the proportions and materials that give a home its identity while improving water control, safety, comfort, and daily function.
It helps to separate features into three broad groups:
- Character-defining features, such as the roof form, arches, courtyard arrangement, window proportions, decorative tile, and major interior woodwork
- Serviceable building components that may be repaired, adapted, or replaced according to condition
- Later alterations that may have value of their own, may be neutral, or may interfere with the building's function and appearance
Age alone does not make every feature historically important, and newer work is not automatically incompatible. The useful question is how a proposed change affects the home's proportions, materials, moisture behavior, structure, and everyday use.
Local historic district rules or preservation requirements may apply to exterior changes in some communities. These can affect roofing, windows, additions, paint, walls, courtyards, and visible mechanical equipment. Requirements should be confirmed with the relevant local authority rather than inferred from the home's appearance or age.
Evaluating a Spanish Revival home before buying or remodeling
A general home inspection provides an important overview, but some conditions may call for additional knowledge. Tile roofing, low-slope roof membranes, historic stucco, masonry, drainage, and older mechanical systems can each require more focused evaluation.
Useful questions include:
- What is the wall structure beneath the stucco?
- Which roof areas are pitched, and which are flat or low-slope?
- When were the roof underlayment and flat-roof membranes last replaced?
- How does water leave roofs, balconies, courtyards, and the site?
- Are cracks stable surface conditions or signs of ongoing movement?
- Are windows original, modified, or replaced, and how are they flashed?
- Have plumbing, electrical, HVAC, and insulation systems been documented?
- Do additions or enclosed porches have permits where permits were required?
- Are any exterior or interior features subject to historic preservation rules?
- Have leaks, settlement, termite activity, or previous structural repairs been reported?
Records can help establish chronology, but permits and invoices do not prove that every component remains in good condition. Similarly, the absence of visible damage during a short inspection does not establish that concealed areas are dry. Conclusions should reflect the limits of access and evidence available.
Practical maintenance priorities
Spanish Revival homes benefit from ordinary, consistent observation. The architecture may make certain areas less visible, especially roof sections behind parapets and drainage paths within courtyards.
- Observe roofs from safe locations after severe weather and look for displaced or broken tiles.
- Keep scuppers, drains, gutters, and downspouts clear and confirm where they discharge.
- Watch for staining below parapets, balconies, roof intersections, and windows.
- Record stucco cracks with dated photographs so changes can be compared over time.
- Maintain sealant only where the assembly was designed to use it; sealant should not replace proper flashing or drainage.
- Keep soil, mulch, and paving from covering the base of stucco walls or blocking drainage openings.
- Manage irrigation so walls and foundations are not repeatedly wetted.
- Inspect exterior wood and metal for coating failure, decay, corrosion, or loose connections.
- Address active leaks before completing cosmetic interior repairs.
- Retain samples and records of roof tiles, stucco finishes, paint colors, and decorative materials when repairs are made.
Maintenance needs vary by climate and construction. Coastal salt exposure, intense sunlight, freeze-thaw cycles, heavy rain, expansive soils, wildfire conditions, and termite activity can each change which concerns deserve the closest attention.
Understanding the individual home
Spanish Revival architecture is durable as an idea because it brings together shelter, shade, texture, craftsmanship, and outdoor space. Yet the practical needs of a particular home cannot be read from style alone.
Good decisions come from identifying the actual roof, wall, foundation, drainage, window, and mechanical systems; distinguishing visible symptoms from their causes; and understanding how a proposed change will affect the building as a whole. That approach leaves room for preservation, adaptation, and modern comfort without assuming that every Spanish Revival home should follow the same path.


