
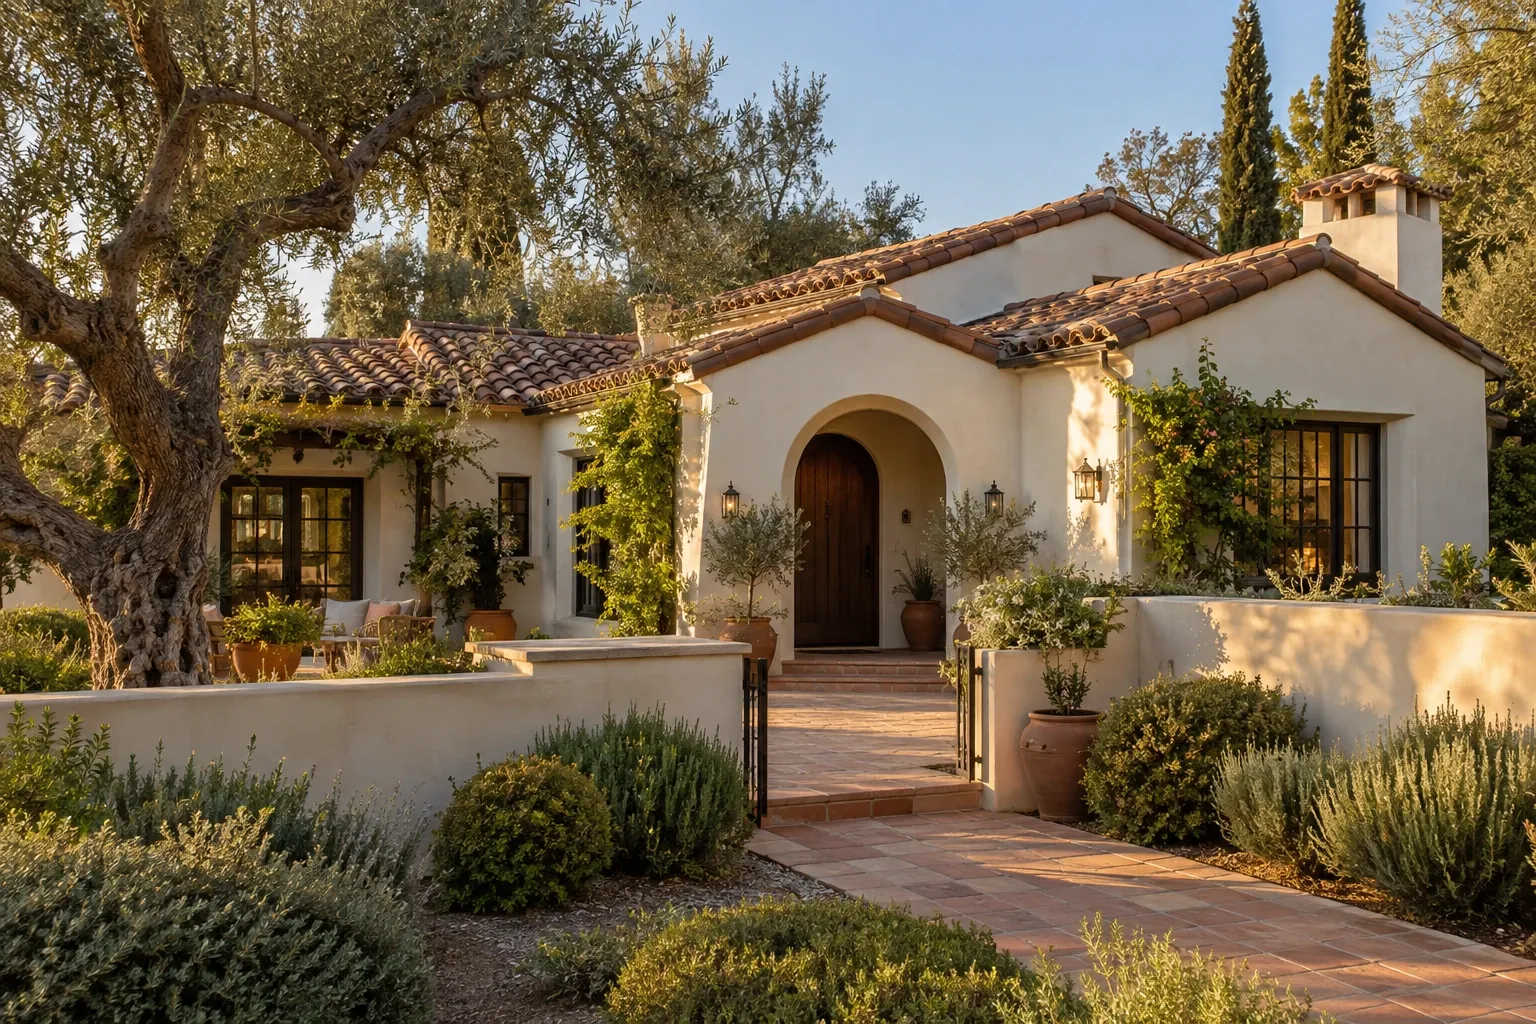
Spanish Colonial homes are associated with shaded courtyards, stucco walls, clay tile roofs, arched openings, and forms adapted to warm climates. The label, however, can describe more than one architectural tradition. A centuries-old colonial building, a twentieth-century Spanish Colonial Revival house, and a newer home using Spanish-inspired details may look related while having very different structures, materials, and maintenance needs.
For homeowners, the architectural label is a useful starting point rather than a complete diagnosis. Understanding the home's construction, climate, alterations, and water-management details usually matters more than deciding whether every feature fits a particular style.
What does Spanish Colonial mean?
Spanish Colonial architecture developed across regions governed or settled by Spain, including parts of what are now the United States, Mexico, the Caribbean, Central America, and South America. Local climate, available materials, Indigenous building knowledge, labor traditions, and later alterations produced substantial regional variation. There is no single building formula that represents every Spanish Colonial home.
In the United States, many houses described casually as Spanish Colonial are more accurately examples of Spanish Colonial Revival architecture. The revival became especially prominent during the early twentieth century and drew selectively from Spanish, Mediterranean, Mexican, Pueblo, and mission architecture. Revival homes often combine historical references with construction methods common to the period in which they were built.
Several related terms may appear in real estate listings and neighborhood descriptions:
- Spanish Colonial: Historically connected to architecture created during periods of Spanish colonial rule.
- Spanish Colonial Revival: A later interpretation, particularly common in homes built during the early and middle decades of the twentieth century.
- Mission Revival: Architecture influenced by Spanish missions, often with shaped parapets, arcades, broad stucco surfaces, and tile accents.
- Mediterranean Revival: A broad category drawing from architecture around the Mediterranean, sometimes overlapping visually with Spanish Revival design.
- Spanish-style: An informal description that may refer to appearance rather than historical period or construction.
A name alone does not establish the home's age, structural system, historical significance, or condition. Building records, historical surveys, physical investigation, and regional architectural context can provide stronger evidence when an accurate classification matters.
Characteristics commonly associated with Spanish Colonial homes
The features associated with Spanish Colonial and Spanish Colonial Revival homes vary, but several appear frequently. A particular house may have only some of them.
- Stucco or plaster exterior walls
- Low-pitched roofs with clay or concrete tiles
- Arched doors, windows, porches, or interior openings
- Courtyards, patios, arcades, and sheltered outdoor rooms
- Deep window and door openings
- Wood doors, exposed beams, or decorative brackets
- Wrought iron or ornamental metal details
- Asymmetrical elevations and irregular massing
- Decorative tile at stairs, fountains, walls, or floors
- Relatively restrained exterior ornament on some regional examples
These visual characteristics do not reveal everything behind the surfaces. Walls that appear thick and masonry-like may be adobe, brick, concrete block, structural clay tile, wood framing covered with stucco, or a later assembly intended to produce a similar appearance. Roof tiles may be original clay units, replacement clay tiles, concrete tiles, or decorative tiles installed over a modern roofing system.
Courtyards are more than decorative spaces
Courtyards and covered outdoor areas can support shade, privacy, ventilation, and a gradual transition between indoors and outdoors. They also create practical drainage questions. Water should move away from walls, doors, foundations, and low interior floors. Planters, fountains, paving, and raised soil installed during later landscaping projects can change that movement.
Thick-looking walls do not always perform alike
Traditional adobe or solid masonry can moderate indoor temperature by absorbing and releasing heat slowly. A framed stucco wall behaves differently and may rely more heavily on insulation, air sealing, and mechanical conditioning. Before planning energy improvements, homeowners should identify the wall assembly rather than making assumptions from appearance.
How the style relates to materials and home systems
The most useful maintenance decisions come from understanding how visible architectural features connect to the systems beneath them.
Stucco and plaster walls
Stucco is durable when the wall assembly manages water and allows appropriate drying. Cracks can develop from normal material movement, impact, thermal change, corrosion, foundation movement, or an incompatible earlier repair. A small surface crack and a crack caused by structural movement may look similar at first, so location, width, pattern, and change over time matter.
Older stucco may be softer and more vapor-permeable than contemporary cement-heavy products. Dense patches or impermeable coatings can sometimes trap moisture in assemblies that historically dried through their surfaces. Matching a repair involves more than duplicating color and texture; the new material should also be compatible with the existing wall.
Clay tile roofing
Clay roof tiles can remain serviceable for a long time, but they are brittle and can crack under foot traffic, impact, or movement. The tile is only one part of the roof. Underlayment, flashing, fasteners, battens, valleys, penetrations, and roof-to-wall transitions all affect performance.
A leak does not necessarily mean that every tile needs replacement. It may begin at a failed flashing detail, displaced tile, deteriorated underlayment, chimney intersection, or roof penetration. Conversely, intact-looking tiles do not prove that the concealed waterproofing layer remains sound.
Replacement tiles should be evaluated for profile, dimensions, weight, attachment method, and weather exposure. If a different roofing material is being considered, its visual character, structural load, water-shedding behavior, and compatibility with the roof framing all deserve attention.
Windows and doors
Deep openings, arched windows, divided lights, and substantial wood doors often contribute strongly to the home's character. Original windows may also have air leakage, deteriorated glazing compound, damaged sash cords, or localized wood decay. These conditions do not automatically require full replacement.
Repair, weatherstripping, storm panels, selective component replacement, and improved shading can sometimes address performance while retaining existing material. Where replacement is appropriate, opening proportions, frame depth, sightlines, operation, and exterior trim usually matter as much as the grille pattern.
Heating, cooling, and ventilation
Some Spanish Colonial Revival homes were built before central air conditioning became common. Later ductwork may have been routed through attics, closets, crawl spaces, or dropped ceilings. Comfort problems can result from undersized returns, leaky ducts, limited insulation, solar exposure, air leakage, or equipment that was selected without accounting for the building's actual loads.
Courtyards, shaded windows, tile floors, thermal mass, and cross-ventilation can influence comfort, but they do not eliminate the need to evaluate humidity, ventilation, and mechanical performance. Improvements work best when the building enclosure and HVAC system are considered together.
Foundations and structure
Foundation type depends on the home's age, location, and construction. Slabs, crawl spaces, basements, masonry foundations, and adobe wall systems present different questions. Cracking around arches or openings may result from surface movement, lintel problems, settlement, moisture-related soil movement, seismic activity, or previous alterations.
One crack rarely provides enough information by itself. Changes in floor level, sticking doors, wall displacement, moisture patterns, and the crack's progression can provide important context. Significant or changing movement may warrant evaluation by a qualified structural professional.
Maintenance concerns worth watching
Water is a recurring concern because many characteristic materials perform well only when roof drainage, wall drainage, flashing, grading, and drying remain balanced.
Inspect transitions, not just broad surfaces
Problems often begin where two materials or building elements meet. Useful areas to observe include:
- Roof edges, valleys, chimneys, parapets, and wall intersections
- Window sills, door thresholds, and arched openings
- Balconies and exterior stairs connected to walls
- Stucco near soil, paving, planters, and irrigation
- Courtyard drains and low points
- Plumbing, vent, solar, and HVAC penetrations
- Gutters, scuppers, downspouts, and discharge points
Staining, efflorescence, peeling coatings, soft plaster, musty odors, wood deterioration, and recurring cracks may indicate that moisture is entering or drying too slowly. The visible damage may be some distance from the original entry point.
Avoid repairs that conceal the mechanism
Painting over a stain, filling a recurring crack, or applying a waterproof coating can improve appearance without correcting the underlying condition. Before covering evidence, it is useful to document where it appears, when it changes, and whether it follows rain, irrigation, plumbing use, or seasonal movement.
This distinction between observation and conclusion is important. A damp wall is an observation. A failed roof, plumbing leak, rising moisture, or drainage problem is a possible explanation that still needs to be tested.
Be careful when accessing tiled roofs
Walking on clay or concrete tile can break units and may create a fall hazard. Roof pitch, tile profile, age, and weather conditions affect safe access. Many routine observations can begin from the ground, a window, or another stable location. Closer inspection is generally better left to someone familiar with the particular roofing system.
Remodeling a Spanish Colonial or Spanish Revival home
A thoughtful remodel does not require freezing a home in time. It does benefit from identifying which qualities create continuity and which parts can change without weakening the building's performance or coherence.
Begin with the existing building
Before design decisions are finalized, it can help to document:
- The home's approximate construction date and known additions
- Original and replacement materials
- Wall and roof assemblies
- Existing drainage patterns
- Electrical, plumbing, and HVAC routes
- Character-defining openings, courtyards, rooflines, and details
- Conditions that should be repaired before finishes are installed
This survey can prevent a remodeling plan from treating a moisture, structural, or ventilation problem as a cosmetic issue.
Kitchens and bathrooms
Kitchens and bathrooms are commonly updated because their systems and daily uses change over time. Tile, plaster, wood, and metal can relate naturally to Spanish-inspired interiors, but decorative references should not take priority over waterproofing, ventilation, electrical safety, storage, and comfortable movement.
In bathrooms, the waterproofing assembly behind tile is more important than the tile's appearance. In kitchens, new venting, plumbing, lighting, and appliance loads may require work beyond the visible cabinetry. Arched niches and textured finishes should be detailed so that they remain cleanable and do not interfere with practical use.
Additions and opened floor plans
Courtyard-centered plans, masonry walls, arches, and smaller connected rooms may influence how an addition or interior opening can be created. An arch is not necessarily structural, but it may conceal a lintel or be integrated with a load-bearing wall. Removing walls or widening openings should follow an understanding of load paths and lateral stability.
Additions often feel more settled when they respond to the home's scale, roof forms, window proportions, wall depth, and relationship to outdoor space rather than copying decorative details alone. Exact imitation is not always necessary, but abrupt changes in massing or drainage can create both visual and technical problems.
Energy improvements
Energy work should reflect the actual building assembly and climate. Possible measures include air sealing, duct repair, attic insulation, shading, window repair, efficient equipment, and targeted wall improvements. Adding impermeable layers to older adobe, masonry, plaster, or stucco assemblies without understanding moisture movement can cause unintended deterioration.
A whole-building assessment can help prioritize measures and avoid improvements that solve one problem while creating another. Historic-home energy upgrades are particularly dependent on material compatibility and regional climate.
Historic review and local requirements
A home may be historically significant even if it is not from the colonial period. Local historic districts, preservation easements, homeowners' associations, and building codes can affect exterior changes, additions, window replacement, roofing, solar installations, and structural work. Requirements vary by location, so they should be checked before materials are ordered or irreversible work begins.
Questions to ask when buying a Spanish Colonial home
A general home inspection can provide an important overview, but unusual materials or older systems may justify additional evaluation. The following questions can help organize the process:
- Is the style label historically supported, or is it primarily descriptive?
- What are the walls made of beneath the stucco or plaster?
- How old are the roof tiles, underlayment, flashings, and drainage components?
- Are replacement roof tiles still available in a compatible profile?
- Have cracks been monitored, repaired repeatedly, or evaluated structurally?
- Do courtyards, planters, and paved areas drain away from the building?
- Are there signs of concealed moisture around windows, parapets, balconies, or plumbing?
- Which windows, doors, floors, beams, and decorative elements appear original?
- How were HVAC, electrical, and plumbing systems added or updated?
- Are additions and major alterations documented and permitted where required?
- Is the property subject to historic-district or association rules?
Age alone does not determine condition. An older home with compatible repairs and attentive water management may perform better than a newer interpretation with poorly detailed transitions. The goal is to understand the particular building rather than relying on the architectural name as a shortcut.
A practical way to approach the home
Whether maintaining, remodeling, or evaluating a purchase, a calm sequence can reduce unnecessary work:
- Identify what is present. Note materials, assemblies, alterations, and characteristic features without assuming they are original.
- Document conditions. Photograph cracks, stains, drainage paths, roof details, and other changes before covering or repairing them.
- Trace causes before selecting finishes. Separate visible symptoms from the mechanisms that may be producing them.
- Address safety and active water entry first. Decorative work is more durable when the underlying systems are stable.
- Choose compatible interventions. Consider how new materials manage movement, weight, moisture, and drying alongside the existing building.
- Retain useful evidence. Keep records of materials, repairs, paint formulations, roof tiles, permits, and photographs for future owners and tradespeople.
Spanish Colonial and Spanish Colonial Revival homes often reward close observation. Their character does not reside in one arch, tile, or stucco texture. It emerges from the relationship among massing, materials, climate, light, outdoor space, and the way the building has changed over time.


