
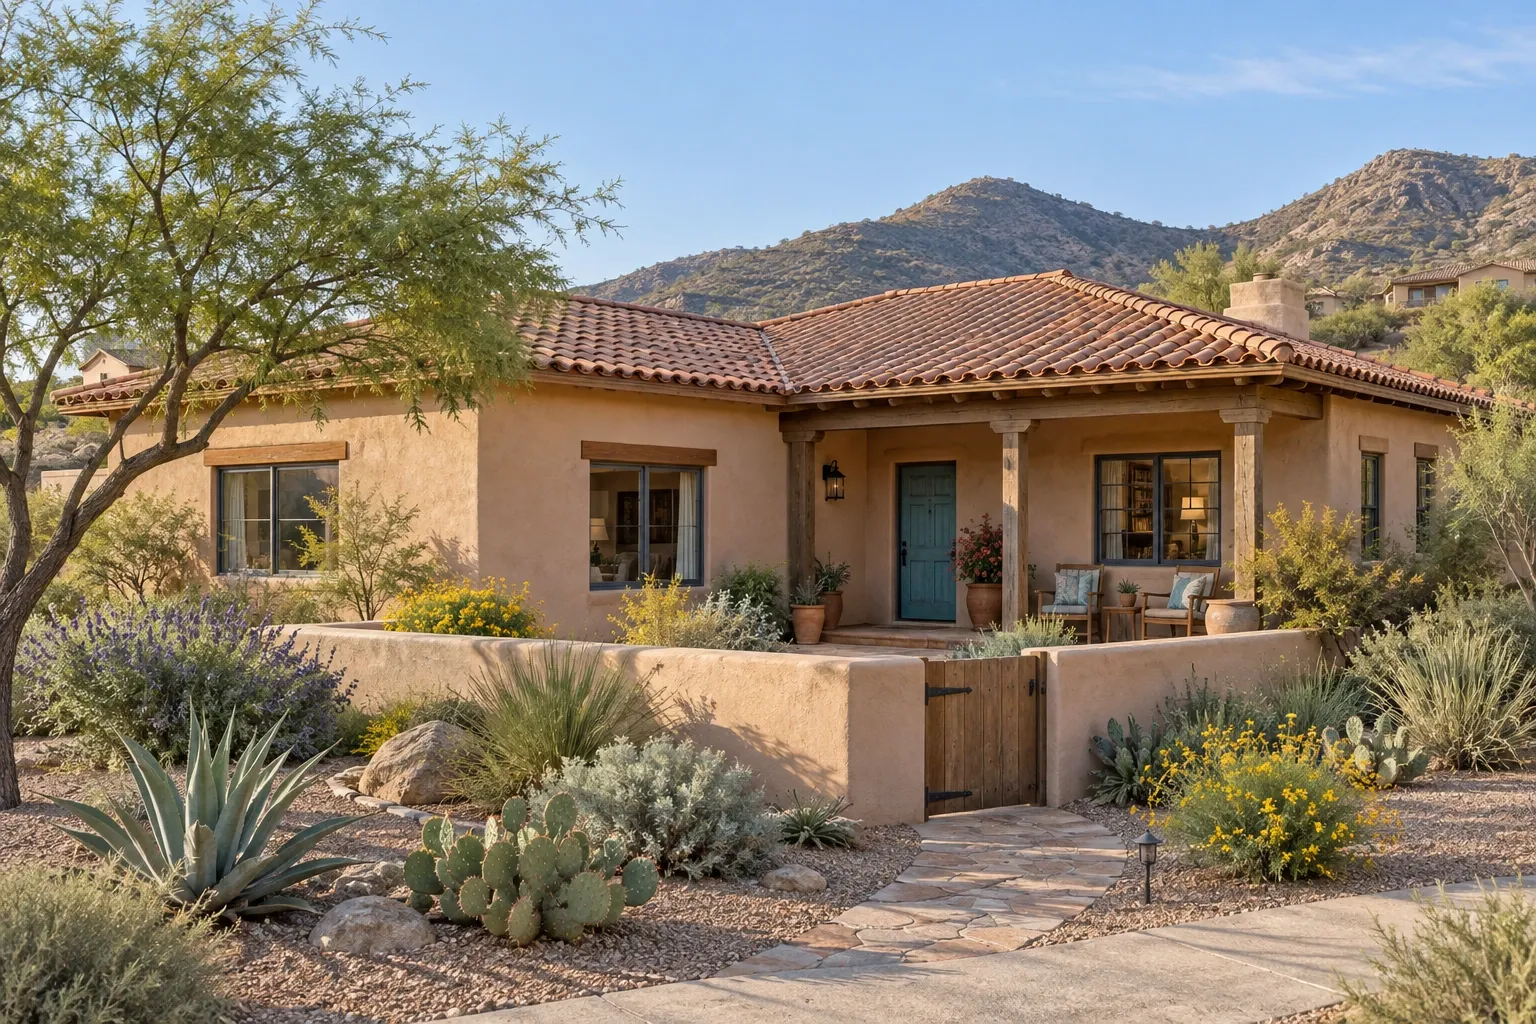
Southwestern homes are commonly recognized by earth-toned walls, simple massing, shaded outdoor spaces, and forms that appear closely connected to the surrounding landscape. The label is broad, however. It may refer to an adobe building shaped by regional construction traditions, a Pueblo Revival or Territorial Revival home, a Spanish Colonial Revival design, or a newer house that borrows selected Southwestern details.
For homeowners, the useful question is not only whether a house fits the style. It is how the home's actual materials, roof, drainage, insulation, windows, structure, and mechanical systems work together. Two houses with a similar exterior appearance may require very different maintenance.
What is a Southwestern home?
A Southwestern home is generally a house whose design reflects the landscapes, climates, materials, or architectural traditions associated with the American Southwest. The term is customary rather than exact. It covers several distinct traditions and later revival styles rather than one universal building type.
The region's architecture has deep Indigenous roots, including long-established earthen and masonry building traditions. Spanish and Mexican building practices also shaped the region, while later architects and builders adapted these forms into styles such as Pueblo Revival, Territorial Revival, and Spanish Colonial Revival. Contemporary houses may combine these influences with conventional wood framing, modern insulation, and mechanical cooling.
Because the label spans different periods and construction methods, visual resemblance does not establish how a house was built. Rounded walls may be adobe, masonry, insulated concrete forms, or wood framing covered with stucco. A roof hidden by parapets may be supported by traditional structural members or modern trusses. Identifying the underlying assembly is more useful than relying on appearance alone.
Common architectural features
Not every Southwestern home includes the same features, but several characteristics appear frequently:
- Earth-toned exterior finishes that visually relate to desert, mesa, and mountain landscapes.
- Thick-looking walls, sometimes made from adobe or masonry and sometimes created through modern framed construction.
- Flat or low-slope roofs concealed behind parapet walls.
- Rounded corners and softly modeled wall surfaces, especially in Pueblo-influenced designs.
- Vigas, or exposed roof beams, and smaller wood members known as latillas. These may be structural, decorative, or a combination of both.
- Deep window and door openings associated with thick wall construction or designed to create a similar effect.
- Courtyards, portals, patios, and covered outdoor rooms that provide shade and connect interior living areas with the landscape.
- Wood, tile, stone, and metal details, often used with relatively simple wall forms.
- Fireplaces or corner fireplaces, including forms influenced by the traditional horno-shaped or kiva-style fireplace.
These elements can help describe a home, but they should not be treated as a checklist for authenticity. Regional traditions developed over time and carry cultural and historical meaning. A contemporary home may respectfully respond to them without reproducing every visual detail.
Materials and construction beneath the style
Adobe and stabilized earthen construction
Traditional adobe consists primarily of earth mixed with water and often fibrous material, formed into blocks and dried rather than kiln-fired. Adobe walls can provide substantial thermal mass, moderating indoor temperature changes by absorbing and releasing heat over time. Thermal mass is not the same as insulation, however. Its performance depends on wall thickness, climate, solar exposure, nighttime temperatures, surface protection, and the rest of the building enclosure.
Earthen walls are especially vulnerable to prolonged moisture exposure. Roof leaks, failed flashing, plumbing leaks, rising ground moisture, and splashback at the base of a wall can cause erosion or deterioration. Repairs should use materials compatible with the existing wall. A hard, impermeable coating applied over a vapor-permeable earthen assembly can sometimes trap moisture instead of protecting it.
Stucco over masonry or framing
Many newer Southwestern-style homes use stucco over concrete masonry or wood framing. These houses may resemble adobe buildings but behave differently. Their moisture control depends on the complete wall assembly, including the drainage plane, flashing, sealants, lath, sheathing, and transitions around windows and doors.
Small stucco cracks are not all equally significant. Some result from normal shrinkage or movement, while wider, recurring, displaced, or moisture-stained cracks may point to substrate movement, water entry, or structural conditions. The crack pattern and surrounding evidence matter more than the presence of a crack by itself.
Wood details and exposed beams
Exposed beams add warmth and visual depth, but exterior wood ends extending through stucco can create maintenance points. Open joints may admit water, and exposed wood can split, weather, or decay. Some vigas are structural; others are decorative projections attached to conventional framing. Before cutting, drilling, covering, or removing one, determine what role it performs.
Roof, drainage, and exterior wall concerns
The roof and drainage system deserve particular attention because Southwestern architecture often conceals them behind parapets. A roof that looks flat should still have enough slope to direct water toward drains, scuppers, or canales. When drainage paths clog or low areas develop, standing water can accelerate membrane deterioration and find small openings.
Roof areas worth checking
- Roof membrane seams, patches, penetrations, and transitions
- Parapet caps and the tops of stucco walls
- Scuppers, canales, internal drains, and overflow routes
- Flashing around skylights, chimneys, vents, and roof-mounted equipment
- Low spots where water remains after rain or snowmelt
- Wood beam penetrations and wall-to-roof intersections
Arid regions still experience demanding water events. Seasonal monsoon storms can bring wind-driven rain and rapid runoff, while higher elevations may add snow, freeze-thaw cycles, and ice. Drainage should be designed for the home's actual location rather than for a generalized idea of desert weather.
Managing water at ground level
Roof water should leave the building without concentrating beside walls or foundations. Soil should generally direct surface water away from the home, subject to site conditions and local drainage requirements. Irrigation close to earthen walls, leaking hose connections, raised planting beds, and accumulated soil against exterior finishes can create persistent moisture exposure.
Gutters are not present on every Southwestern home because many low-slope roofs use scuppers or canales instead. The important issue is not whether the house has conventional gutters. It is whether the chosen system collects, releases, and carries water without damaging walls, entrances, foundations, or walking surfaces.
Comfort and energy performance
Southwestern design can respond effectively to intense sun and large daily temperature swings, but style alone does not guarantee comfort. Orientation, shade, roof insulation, air sealing, glazing, ventilation, thermal mass, and HVAC design all influence performance.
Windows and solar exposure
Deep openings, exterior shading, portals, and carefully placed windows can limit unwanted solar heat while preserving daylight. Replacing older windows may improve air sealing or operation, but glass selection and shading often matter as much as frame material. Large unshaded west-facing windows can create substantial afternoon heat gain even when the units are relatively efficient.
In older or historically significant homes, window changes may also affect wall openings, exterior proportions, interior trim, and original fabric. Repair, weatherstripping, storm panels, shading, and replacement are separate options that should be evaluated rather than assumed.
Roof insulation and air sealing
Low-slope roof assemblies can be difficult to evaluate from inside the home. Limited cavities, past reroofing, recessed fixtures, duct penetrations, and roof-to-wall connections may affect insulation continuity and air leakage. Before adding insulation, it is important to understand where the roof controls heat, air, and moisture. Adding one material without understanding the assembly can create condensation or drying problems.
Heating, cooling, and ventilation
Mechanical systems vary with elevation, humidity, local temperature patterns, and water availability. Evaporative cooling can work well under suitable dry conditions but becomes less effective as outdoor humidity rises. Refrigerated air conditioning provides more consistent cooling across a wider range of conditions, although equipment sizing and duct design remain important.
Ducts located in hot roof spaces, unconditioned chases, or exterior zones may lose energy through leakage and conduction. During a major remodel, evaluating duct location and return-air pathways can be as consequential as selecting new equipment. Kitchens and bathrooms also need dependable exhaust ventilation, particularly as air sealing reduces incidental airflow.
Remodeling a Southwestern home
A well-considered remodel begins by identifying what is actually present: the structural system, wall material, roof assembly, drainage pattern, original features, later additions, and known areas of deterioration. This helps separate stylistic choices from building-performance decisions.
Preserve relationships, not just decorative details
Southwestern character often comes from proportion and spatial relationships: broad wall surfaces, recessed openings, shaded transitions, simple forms, natural materials, and the movement between indoor and outdoor rooms. Adding isolated motifs may have less architectural effect than preserving these underlying relationships.
When planning an addition, consider how its roof drains, how new walls meet old ones, and whether the new massing changes sunlight or water exposure on the original home. Connections between different materials and construction periods are common locations for cracking and leaks.
Kitchens, bathrooms, and interior finishes
Kitchens and bathrooms can be updated without prescribing a single version of Southwestern design. Durable tile, wood, plaster-like finishes, stone, and restrained metalwork may relate naturally to the architecture, but material selection should also account for cleaning, slip resistance, water exposure, accessibility, and maintenance.
Bathroom work in an adobe or thick masonry wall requires careful planning. Plumbing routes, waterproofing, fastener support, and penetrations may not follow the assumptions used in conventional framed construction. Similarly, removing an interior wall or altering a fireplace should wait until its structural and venting roles are understood.
Flooring and transitions
Tile, brick, stone, and concrete floors are common associations, although wood and resilient flooring also appear. Before installing a new finish, assess slab moisture, floor flatness, movement joints, transitions, and the added height at doors and cabinets. Hard flooring can be durable and thermally useful, but it may also affect acoustics, comfort underfoot, and fall risk.
Work involving older or significant buildings
Some homes are subject to local historic-district requirements or contain materials and workmanship worth preserving. Local rules vary, and the age of a home alone does not determine its legal status. Before altering exterior walls, windows, roofs, or visible additions, homeowners can check local planning requirements and document existing conditions.
Older buildings may also contain lead-based paint, asbestos-containing materials, outdated wiring, or previous repairs that are not apparent at the surface. Testing and investigation can clarify conditions before demolition disturbs them.
Buying or evaluating a Southwestern home
A general home inspection is a useful starting point, but unusual materials or assemblies may justify additional evaluation. An inspector familiar with regional low-slope roofs, stucco, adobe, drainage, and local soil conditions may recognize concerns that are easy to overlook when applying assumptions from other housing types.
Questions worth exploring include:
- Are the walls adobe, masonry, framed construction, or a combination?
- Which vigas or wood members are structural?
- What roof membrane is present, and when was it last replaced or repaired?
- Where do scuppers, drains, and canales discharge water?
- Are there signs of ponding, parapet leakage, or concealed roof repairs?
- Do wall cracks show simple finish movement, moisture exposure, or possible structural displacement?
- Has soil or landscaping been raised against the walls?
- How are the roof and exterior walls insulated and air sealed?
- Are additions documented, and how are they connected to the original structure?
- Are there local preservation requirements affecting future changes?
No single observation provides a complete diagnosis. A stain can remain after an old leak has been repaired, while an active leak may be concealed. A thick wall may be solid adobe or a modern framed wall designed to look similar. Records, direct observation, moisture measurements, and material-specific evaluation can help turn an initial clue into a better-supported conclusion.
Understanding the individual home
“Southwestern” is a useful architectural description, but it is not a substitute for understanding a particular building. Climate, elevation, age, materials, workmanship, alterations, and maintenance history all shape how a home performs.
Begin with observation: identify the construction, trace how water moves, look for changes over time, and distinguish decorative features from working building components. That measured approach supports better decisions whether the next step is routine maintenance, a remodel, further investigation, or simply learning how the home was designed to live within its setting.


