
Southern traditional homes draw from several architectural traditions shaped by climate, local materials, changing construction practices, and regional ideas about domestic life. The term may describe a genuinely historic house, a modern home with traditional Southern features, or a property marketed under a broad regional label.
Because it is not one precisely defined architectural style, identifying a Southern traditional home usually requires looking beyond a single feature. Porches, balanced facades, prominent rooflines, tall windows, shutters, brick, wood siding, and raised foundations may all contribute to the appearance, but none establishes the category by itself.
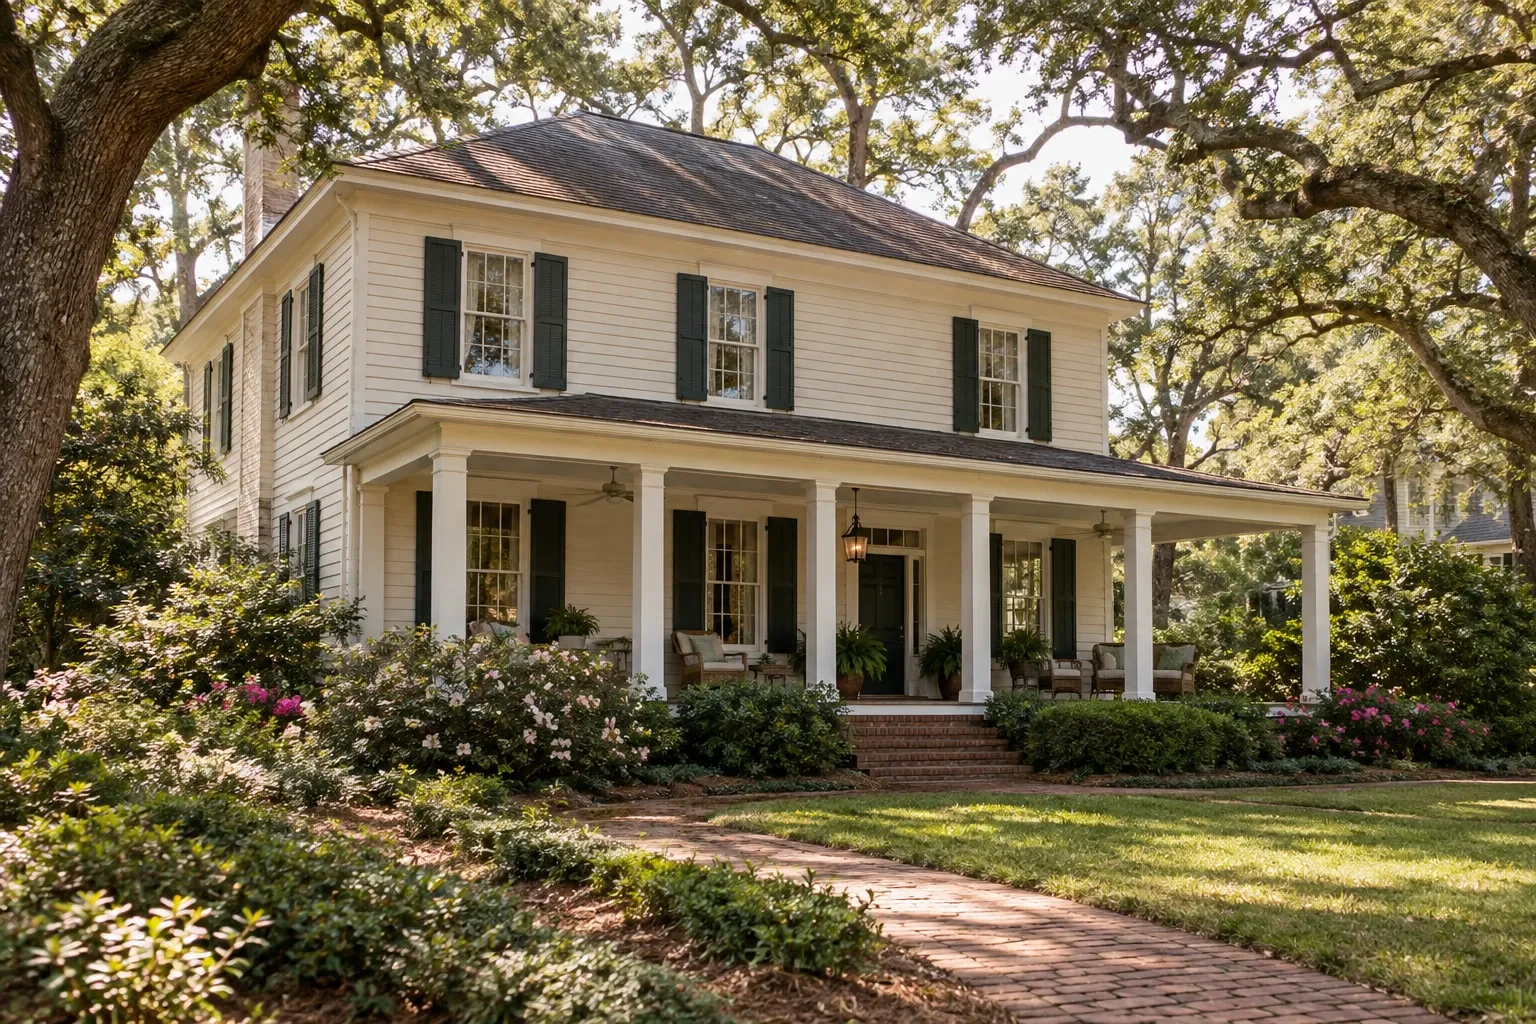
What is a Southern traditional home?
A Southern traditional home is generally a house whose form, materials, or decorative details reflect residential traditions associated with the American South. It is better understood as a broad architectural family than as a single style with fixed rules.
The category can include modest cottages, symmetrical Georgian-influenced houses, Greek Revival residences, raised coastal homes, farmhouses, and newer suburban houses that reinterpret selected features from these traditions. A house does not need columns or an expansive veranda to have Southern traditional character, and the presence of those features does not necessarily make the label historically accurate.
Three distinctions can help homeowners understand what they are seeing:
- Architectural style refers to an identifiable design tradition with recognizable proportions, forms, and details.
- Regional tradition describes recurring ways of building that developed in response to climate, materials, culture, and local construction knowledge.
- Marketing language may use “Southern traditional” more loosely to describe a welcoming porch, formal facade, brick exterior, or generally traditional appearance.
These meanings often overlap. The most useful question is not whether a house perfectly satisfies a label, but which features are actually present, when they were built, and how they affect maintenance and remodeling decisions.
Characteristics commonly associated with Southern traditional homes
Southern traditional houses vary considerably by location, age, scale, and historical influence. The following characteristics are common associations rather than requirements.
Porches and sheltered outdoor space
Front porches, side porches, wraparound porches, and two-level galleries are among the most recognizable features. Historically, these spaces could shade walls and windows while providing an outdoor living area protected from sun and rain. Their depth, roof form, columns, railings, and relationship to the main entrance can be central to a home's visual proportions.
Strong roof forms
Gable, hip, and side-gable roofs are all found within Southern residential traditions. Roofs may have broad overhangs, dormers, multiple intersecting sections, or a separate porch roof. The roof's geometry matters practically because valleys, wall intersections, dormers, chimneys, and porch connections can become concentrated drainage and flashing points.
Balanced facades
Many formal examples use symmetry or near-symmetry, with a centered entrance and evenly spaced windows. Other houses are more informal or have become asymmetrical through additions. Balance may still be visible in the original section even when later construction changed the overall composition.
Tall windows, shutters, and transoms
Tall, vertically proportioned windows are common in many older Southern houses. Operable shutters historically had practical value for light, weather protection, and ventilation, although shutters on newer homes are often decorative. Sidelights and transoms may bring daylight into an entry hall without changing the formality of the facade.
Brick, wood, stucco, and mixed exteriors
Exterior materials differ by region and era. Brick may be structural masonry, a later veneer, or part of a modern wall assembly. Wood clapboards, weatherboards, shingles, stucco, and contemporary fiber-cement products also appear. Material appearance alone does not reveal how the wall was built or how it manages moisture.
Raised floors and distinct foundations
Some Southern homes are elevated on piers, perimeter masonry foundations, or crawlspaces. Raising the occupied floor can improve airflow beneath a building or respond to damp ground and flood exposure, depending on the setting. Slab foundations and basements are also present, particularly in newer construction or particular soil and topographic conditions.
Interior organization
Older homes may have central halls, tall ceilings, defined rooms, fireplaces, substantial trim, and doors positioned to support cross-ventilation. Newer interpretations may retain the exterior language while using open plans, modern ceiling heights, and contemporary mechanical systems.
Southern traditional is an umbrella for several variations
The South is too geographically and historically varied to produce one universal house type. Coastal exposure, inland heat, hills, river valleys, forests, available masonry, settlement patterns, and local craft traditions all influenced residential construction.
Homes described as Southern traditional may show relationships to:
- Georgian and Federal traditions, often expressed through symmetry, classical proportions, and restrained ornament.
- Greek Revival architecture, associated with columns, pediments, broad entablatures, and formal entrances.
- Creole and Gulf Coast traditions, which may use galleries, raised living areas, steep roofs, and plans adapted to humid conditions.
- Lowcountry homes, frequently associated with elevation, broad porches, shade, and coastal climate considerations.
- Southern farmhouses and cottages, typically simpler in massing and detail while retaining practical porches and straightforward roof forms.
- Colonial Revival and neotraditional homes, which reinterpret older forms using later construction methods and materials.
These categories are not interchangeable, and individual houses may combine several influences. Alterations made over decades can further blur the original design. Construction records, historic photographs, physical evidence, and local historical knowledge may be more informative than the current listing description.
How climate influenced Southern home design
Many features now treated as stylistic began partly as practical responses to warm, humid, rainy, or coastal environments. Before mechanical air conditioning became common, shade and natural ventilation had a direct effect on comfort.
- Deep porches and roof overhangs could reduce direct solar gain on walls and windows.
- Tall windows and aligned openings could support air movement through occupied rooms.
- High ceilings allowed warmer air to collect above the occupied zone, although ceiling height alone did not cool a house.
- Raised construction could separate wood framing from damp soil and, in some settings, respond to flood conditions.
- Steep or carefully drained roofs helped move substantial rainfall away from the building.
These features do not guarantee good performance today. Enclosed porches, replacement windows, added rooms, altered roof drainage, insulation retrofits, and modern HVAC systems may change how the house handles heat and moisture. A successful improvement considers the present building as a system rather than assuming its original climate response remains intact.
Maintenance and inspection priorities
The architectural label does not determine a home's condition. Age, workmanship, exposure, previous repairs, drainage, and ongoing maintenance usually matter more. Still, several building relationships deserve close attention.
Roof, porch, and gutter connections
Large porches create additional roof edges, transitions, valleys, and support points. Check for deteriorated flashing, displaced roofing, staining beneath roof intersections, sagging porch sections, and water that overshoots or escapes gutters. Porch columns may be structural, decorative, or a combination of both, so visible deterioration should not be dismissed without understanding what the component supports.
Drainage and foundation conditions
Roof runoff should move away from the building without collecting beside piers, crawlspace walls, slabs, or masonry foundations. Repeated saturation can contribute to soil movement, mortar deterioration, wood decay, and humid crawlspace conditions. Cracks and uneven floors are observations, not diagnoses; their location, pattern, age, and movement help determine their significance.
Crawlspace moisture
A raised floor provides access to framing and utilities, but it can also expose the house to ground moisture, plumbing leaks, humid outdoor air, and inadequate drainage. Musty odors, condensation, fungal growth, damaged insulation, corroded fasteners, and softened wood warrant careful investigation. Crawlspace ventilation and encapsulation decisions should be based on climate, drainage, HVAC configuration, and the actual moisture mechanism rather than a universal rule.
Siding, trim, and exterior joints
Porch ceilings, window trim, column bases, lower siding courses, and horizontal ledges are frequent water-exposure points. Paint failure may be ordinary surface aging, but it can also indicate water entering from above or drying poorly from behind. Repairing the moisture source is generally more durable than repeatedly coating the visible symptom.
Windows and doors
Older wood windows may have repairable frames, sash cords, glazing, and weather seals. Replacement may be appropriate in some circumstances, but it is not the only path to better comfort. Air sealing, storm windows, shading, glass condition, wall insulation, and HVAC performance all affect the result. Before altering a formal facade, consider how muntin patterns, trim depth, opening proportions, and frame dimensions contribute to the house's character.
Attics, insulation, and HVAC
Large roofs and high ceilings can create substantial attic areas. Inspect roof ventilation, air leakage paths, insulation coverage, duct location, and signs of condensation or roof leaks. Adding insulation without controlling air movement and moisture can leave important problems unresolved. HVAC equipment should be evaluated according to the current enclosure and floor plan, especially if porches or attic spaces have been converted into conditioned rooms.
Masonry and chimneys
Brick and stone require compatible repair materials. Mortar that is much harder or less vapor-permeable than older masonry can contribute to damage under some conditions. Chimneys also need attention at the roof flashing, cap, crown, flue, and interior firebox. A fireplace's visible condition does not establish that it is safe to operate.
Remodeling a Southern traditional home
Thoughtful remodeling begins by identifying which characteristics give the individual house its coherence. That may be the porch depth, roof proportions, window rhythm, central hall, trim, masonry, or relationship between the main structure and later additions. Not every old feature is original, and not every newer feature is incompatible.
Document before removing
Photographs, measurements, profiles, material samples, and visible construction details can preserve useful evidence before work begins. This is especially helpful when removing damaged trim, railings, flooring, windows, or porch components that may need to be repaired or accurately reproduced.
Separate appearance from building performance
A material can look traditional while behaving differently from the material it replaces. New siding, roofing, windows, insulation, and porch products may change drainage, vapor movement, drying potential, weight, and attachment requirements. Compatibility involves the underlying assembly as well as the visible style.
Plan kitchens and bathrooms around the whole system
Kitchen and bathroom remodeling can affect plumbing routes, ventilation, floor framing, electrical capacity, and historic room proportions. Moving fixtures may require work beneath the floor or inside walls. In older houses, previous remodeling layers can conceal water damage, undersized framing, obsolete wiring, or materials that require appropriate testing before disturbance.
Treat open floor plans carefully
Removing walls can change structural load paths, lateral stability, HVAC distribution, acoustics, and the spatial character of the home. A wall that appears visually minor may support ceiling joists, roof framing, or a second floor. Structural conclusions should be based on the framing rather than the desired layout.
Preserve useful passive features
Porch shade, operable windows, transoms, shutters, and room alignment may still contribute to comfort even in an air-conditioned home. Their value should be evaluated alongside air sealing, humidity control, insulation, and mechanical ventilation. Traditional and modern strategies do not have to be treated as opposites.
Check legal and historical constraints
Homes within local historic districts may be subject to review requirements, particularly for exterior changes. Floodplain rules, wind requirements, current building codes, and permitting can also affect foundation, roofing, window, structural, and mechanical work. Requirements depend on the jurisdiction and scope of the project.
Questions to ask when buying a Southern traditional home
A general home inspection is a useful starting point, but distinctive systems or observed conditions may justify more focused evaluation. Questions worth asking include:
- What year was the original section built, and which portions are later additions?
- Are porch columns, masonry walls, or decorative elements structural?
- Has the roofline been altered, and are additions flashed and drained correctly?
- What foundation types are present beneath the original house and additions?
- Are there records of structural repairs, drainage work, termite treatment, or crawlspace improvements?
- Where are HVAC equipment and ducts located, and do all rooms receive balanced heating, cooling, and return airflow?
- Have plumbing, electrical, roofing, and insulation systems been updated? If so, was the work permitted where required?
- Are fireplaces and chimneys active, abandoned, altered, or decorative?
- Do replacement windows and exterior materials conceal older damage or change the original openings?
- Is the property within a floodplain, historic district, or area with special wind or preservation requirements?
No single answer establishes whether the house is a sound purchase. The goal is to understand the building's actual systems, alterations, and maintenance needs instead of relying on the architectural label as a statement of condition.
Understanding the individual house matters most
Southern traditional homes belong to a broad and varied architectural landscape. Their familiar porches, rooflines, windows, masonry, and interior plans can reflect climate adaptation, historical style, local craft, later renovation, or some combination of all four.
For a homeowner, the label is most useful as a starting point. Careful observation can reveal which features are original, which are later interpretations, how the building manages water and heat, and where maintenance or remodeling decisions connect across systems. That understanding is more dependable than assuming every home with Southern character was built—or now performs—in the same way.


