
A shotgun home is a narrow dwelling, usually one room wide, with rooms arranged one behind another rather than along a central hallway. The form is closely associated with New Orleans and the Gulf South, although shotgun houses were built in many other American communities. Their compact footprints, direct circulation, tall openings, and close relationship to the street make them distinctive, but individual examples vary considerably.
For homeowners, the label is only a starting point. Understanding a particular shotgun home requires looking at its structure, foundation, room arrangement, building systems, climate, and history of alterations. Features that appear original may have been added later, while important parts of the early house may be concealed behind newer finishes.
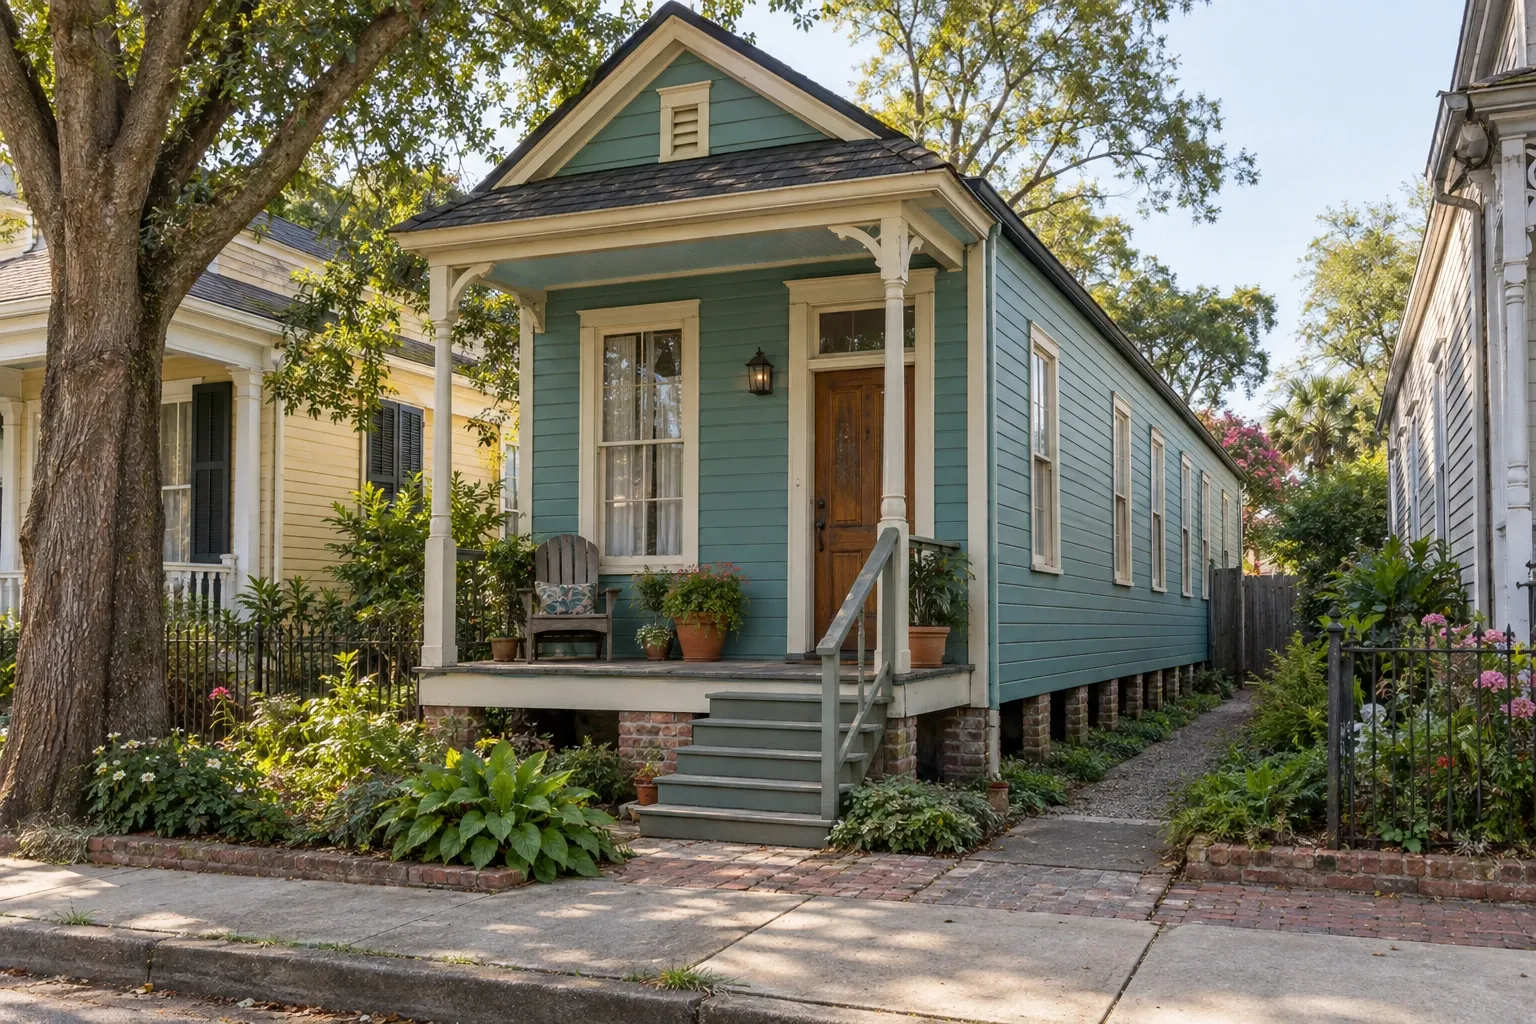
What is a shotgun home?
A traditional shotgun house is a long, narrow home in which the principal rooms are arranged in a straight sequence. A person may move from the front room into a bedroom, then through another bedroom or living space, and finally into a kitchen or rear room. Many examples lack an interior hallway.
The front and rear doors may align, and interior doorways often create a long view through the building. This alignment is common, but it should not be treated as a test that every shotgun home must pass. The familiar story that a shotgun blast could travel through the entire house without striking a wall is often repeated as an explanation for the name, but the term's origin remains debated.
Characteristics commonly associated with shotgun homes include:
- A narrow, rectangular footprint
- A front-facing entrance and porch or stoop
- Rooms arranged from front to back
- Little or no dedicated hallway space
- Tall ceilings, doors, or windows in many historic examples
- A raised floor over piers, a crawl space, or another shallow foundation
- A gable or hip roof, depending on the region and period
- Wood framing and siding in many surviving examples
These are common associations rather than universal requirements. A narrow house with a hallway may be described as shotgun-like without following the traditional plan. Conversely, later additions can make an authentic shotgun home look much wider or more complex than its original footprint.
History and regional context
Shotgun houses are especially prominent in the architectural history of New Orleans, Louisiana, and other Gulf Coast communities. They also appear in towns and cities along major river and transportation routes, including parts of the Mississippi and Ohio valleys. The form became widely used during the nineteenth and early twentieth centuries, particularly where narrow lots and growing urban populations encouraged compact construction.
Scholars have connected the form to African and Caribbean building traditions carried through the African diaspora, including cultural and architectural exchanges involving Haiti and New Orleans. The precise lineage is more complex than a single origin story, however. Local materials, urban lot patterns, labor, climate, economics, and building customs all influenced the houses that survive today.
This history matters because shotgun homes are not merely unusual narrow buildings. In many communities, they are part of significant African American, Creole, working-class, and immigrant histories. Renovation decisions may therefore involve cultural and neighborhood considerations alongside practical questions about space, comfort, and repair.
Common shotgun house variations
The basic form was adapted in several ways. Recognizing the variation can help a homeowner distinguish an original layout from a later alteration.
- Single shotgun
A one-room-wide dwelling with rooms arranged in a front-to-back sequence. - Double shotgun
Two adjoining shotgun units sharing a central wall, generally with separate entrances. It functions much like a narrow side-by-side duplex, although some examples have since been combined into one residence. - Camelback shotgun
A shotgun house with a partial second story set toward the rear. The upper section creates additional space while preserving a one-story appearance near the front. - Side-hall or modified shotgun
A narrow house with a hallway along one side or a rearranged circulation pattern. Some were built this way, while others were modified later.
Rear kitchens, bathrooms, utility rooms, porches, and enclosed galleries may be original to a particular period or may represent later additions. Changes in siding, rooflines, floor levels, foundation materials, and framing can provide clues, but these observations do not establish a construction date by themselves.
What is it like to live in a shotgun home?
The plan uses space efficiently because very little floor area is devoted to hallways. That efficiency can make a modest footprint feel surprisingly open, especially when tall ceilings and aligned doorways create long sightlines.
The same layout can create privacy and circulation challenges. Reaching the kitchen or bathroom may require walking through one or more bedrooms. Furniture placement can also be difficult because interior doors, windows, fireplaces, and circulation paths occupy much of the available wall space.
Daily comfort depends less on the architectural label than on how the particular house has been adapted. Important questions include:
- Can occupants move through the home without crossing private sleeping areas?
- Does each occupied room have suitable light, ventilation, heating, and cooling?
- Are bathrooms and storage spaces placed where they can be used comfortably?
- Can doors and windows operate without conflicting with furniture or walkways?
- Do additions connect to the original house without creating dark or poorly ventilated interior rooms?
- Can residents and visitors enter and use the home safely?
Historic shotgun homes often relied on tall ceilings, operable windows, shaded porches, and openings between rooms to support air movement in warm climates. Those features can still be helpful, but they do not replace appropriately designed HVAC, insulation, moisture control, or ventilation where those systems are needed.
Remodeling a shotgun home
A successful remodel begins with the actual building rather than an assumed standard plan. Shotgun houses have often changed over generations, and a project may uncover former exterior walls, enclosed porches, patched chimneys, altered roof framing, or additions supported differently from the original structure.
Opening or rearranging rooms
Removing partitions can improve sightlines and make shared living spaces easier to use. It can also reduce privacy, eliminate useful wall space, and change how loads move through the building. A wall should not be assumed non-load-bearing simply because the house is narrow or because similar shotgun plans show an open interior.
Before removing a wall, it is important to examine the roof and ceiling framing, floor framing, foundation supports, previous alterations, and any mechanical systems passing through the area. Structural evaluation may be necessary when framing conditions are unclear or when a large opening is proposed.
Improving circulation and privacy
Homeowners sometimes add a side passage, connect adjacent rooms, relocate a bedroom, or use a rear addition to create a more private route through the home. There is no single correct response. The useful solution depends on the home's width, window locations, structural layout, household needs, and applicable building requirements.
Care is needed when creating a hallway inside an already narrow footprint. A passage may improve privacy while leaving the adjoining rooms too narrow for comfortable use. Smaller interventions—such as changing a doorway location, reassigning room functions, or adding a carefully placed connection—may solve the circulation problem with less disruption.
Kitchens, bathrooms, and additions
Kitchens and bathrooms are frequently located toward the rear, but they may not be original. Their plumbing, ventilation, electrical service, and floor framing should be evaluated as systems rather than treated as surface finishes alone.
Rear and side additions can provide valuable space, but they may also introduce:
- Uneven floors where old and new foundations have moved differently
- Roof intersections that concentrate water
- Reduced daylight or ventilation in former exterior rooms
- Narrow transitions between the original building and addition
- Drainage problems caused by a larger roof or building footprint
- Framing changes where an exterior wall was opened
Preserving the recognizable form and modernizing the interior do not have to be opposing goals. A remodel can retain useful historic features while updating systems and adapting the plan. In a locally designated historic district, exterior changes may be subject to additional review, so local requirements should be checked before designs are finalized.
Home systems and maintenance concerns
Age, location, maintenance history, and later alterations usually matter more than the shotgun label when evaluating condition. Still, the narrow raised form creates several recurring areas worth examining.
Foundation, floor framing, and drainage
Many shotgun homes are elevated on masonry piers, wood posts, perimeter foundations, or combinations created during different repair campaigns. Look for uneven floors, deteriorated supports, insufficient bearing, damaged sills or joists, and water collecting beneath or beside the house.
A sloping floor does not reveal its cause by itself. It may reflect long-term settlement, localized decay, altered supports, soil movement, or an old repair that established a new floor level. Drainage and moisture sources should be understood before structural work is planned.
Roofing and gutters
A simple narrow roof can shed water effectively, but penetrations, patched chimneys, rear additions, and intersecting rooflines may create vulnerable areas. Gutters and downspouts, where used, should carry water away from piers, crawl spaces, and neighboring buildings without creating erosion or standing water.
Siding, windows, and exterior wood
Historic wood siding and tall windows can often be repaired, but their condition must be assessed individually. Peeling paint, open joints, failed flashing, damaged trim, and vegetation against the walls can allow prolonged wetting. Replacement siding installed over older materials may conceal decay or change how the wall dries.
Windows influence daylight, ventilation, appearance, weather resistance, and emergency escape. Before changing their size or location, consider the room's use, exterior proportions, structural framing, and current code requirements.
HVAC, insulation, and air sealing
Long room sequences can make temperature control uneven, particularly when doors are closed. Equipment sizing, return-air pathways, duct placement, and the building enclosure should be considered together. A larger system is not automatically a better solution.
Insulation and air sealing can improve comfort, but older assemblies need a moisture-aware approach. Roof leaks, plumbing leaks, crawl-space moisture, and bulk water entry should be addressed before insulation conceals the affected areas. Climate, wall construction, ventilation, and termite inspection needs can all influence the appropriate strategy.
Electrical, plumbing, and environmental hazards
Older homes may contain systems from several periods. New wiring or plumbing in one room does not mean the entire building has been updated. An evaluation should consider service capacity, grounding, panel condition, concealed splices, supply and drain materials, water pressure, shutoffs, and how later work was routed through the structure.
Depending on the home's age and renovation history, materials containing lead or asbestos may be present. Testing and safe work practices may be appropriate before disturbing old paint, flooring, siding, insulation, or other suspect materials. The presence of an older material does not by itself determine the required response; condition, planned work, and applicable regulations matter.
Questions to ask when evaluating a shotgun home
Whether maintaining, buying, or planning work on a shotgun house, begin by separating visible observations from conclusions that require further investigation.
- What appears to be original? Compare framing, foundations, rooflines, siding, floor levels, and trim rather than relying on one decorative feature.
- Where were additions made? Look for transitions in materials, support systems, ceiling heights, and roof geometry.
- How does water move around the property? Examine roof drainage, grading, crawl-space moisture, plumbing leaks, and runoff from nearby buildings.
- Have structural elements been altered? Large openings, removed chimneys, cut framing, or displaced supports may warrant closer evaluation.
- How do people move through the rooms? Consider privacy, furniture, accessibility, exits, and everyday use.
- Are the building systems complete and coordinated? Partial updates can leave older wiring, plumbing, ducts, or drainage in less visible areas.
- Do local rules affect the project? Zoning, permits, flood requirements, historic district standards, and property-line constraints vary by location.
A general home inspection can identify visible conditions and areas needing additional attention. Depending on what is found, further review by a structural engineer, electrician, plumber, HVAC professional, preservation specialist, environmental testing professional, or other qualified person may be appropriate. The sequence should follow the evidence present in the home rather than the name of the architectural type.
Understanding the individual home
Shotgun homes are defined by a compact spatial idea, but each surviving house carries its own combination of regional tradition, construction history, repair, and adaptation. The most useful approach is neither to preserve every feature automatically nor to remove old arrangements simply because they differ from current expectations.
Start with how the house is built, how water and air move through it, how occupants use the rooms, and which features hold historic or practical value. That evidence provides a steadier foundation for maintenance and remodeling decisions than the architectural label alone.


