
Shingle-style homes are known for broad, irregular forms wrapped in a relatively continuous surface of wood shingles. The style developed in the United States during the late nineteenth century, drawing especially from coastal New England buildings, Colonial-era forms, and the period’s interest in less rigid architectural composition.
The name can be slightly misleading. Wood shingles alone do not make a house Shingle Style, and the shingles may cover exterior walls, the roof, or both. Many surviving homes have also been altered over time. Understanding one requires looking at the building’s overall form, its materials, and the relationship between original construction and later work.
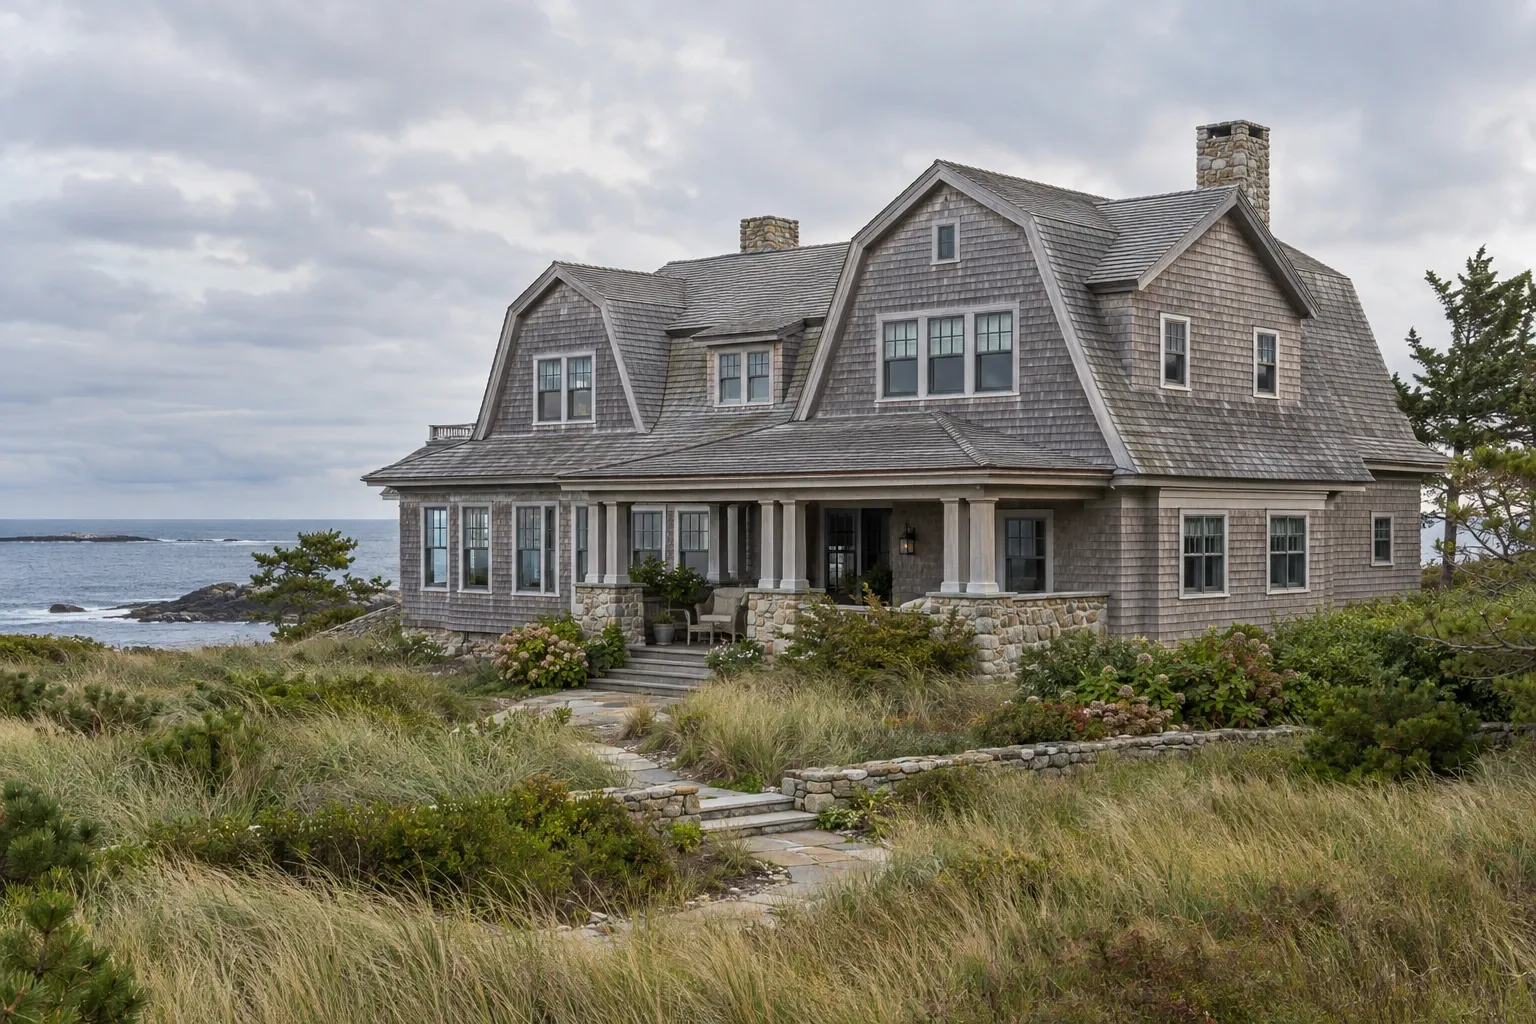
How to recognize a Shingle-style home
Shingle Style is primarily an architectural composition rather than a single floor plan or construction method. Most examples were built from the 1880s into the early twentieth century, although later houses sometimes borrow heavily from the style.
Commonly associated characteristics include:
- Wood shingles extending across large areas of the exterior walls
- An asymmetrical building form
- Broad or complex rooflines, sometimes with gambrels, intersecting gables, or sweeping eaves
- Rounded towers, bays, or curved wall surfaces integrated into the main structure
- Large porches or recessed outdoor spaces
- Windows of different sizes and arrangements
- Relatively restrained applied ornament compared with many Queen Anne houses
- An effort to make multiple forms appear unified beneath one exterior surface
No single characteristic confirms the style. A simple house with cedar-shingle siding may belong to another tradition, while a Shingle-style house may have lost much of its visible shingle cladding through later alterations.
The distinction matters because a homeowner may otherwise mistake a cladding material for an architectural identity. When the label is uncertain, the home’s age, massing, roof geometry, window patterns, porch design, and documented history can provide better evidence than shingles alone.
Variations and similar home styles
Shingle-style homes vary considerably. Some are large coastal residences with expansive porches and complicated roof forms. Others are comparatively restrained suburban houses. Regional building practices, climate, budget, later additions, and material availability all influence what survives today.
The style can overlap visually with several related traditions:
- Queen Anne
Both may have asymmetrical forms, towers, porches, and varied windows. Queen Anne houses more often emphasize contrasting materials, decorative trim, and visibly separate exterior elements. Shingle Style usually seeks greater visual continuity. - Colonial Revival
Some Shingle-style homes incorporate gambrel roofs, classical details, or forms derived from early New England buildings. Colonial Revival houses generally place more emphasis on symmetry and recognizable classical composition. - Cape Cod and coastal cottages
These buildings may also use weathered wood shingles, but they are often simpler in massing and smaller in scale. Shingle siding by itself does not establish a Shingle-style classification. - Contemporary shingle-sided homes
Newer houses sometimes use cedar shingles as a regional or decorative material without adopting the historic style’s characteristic massing and spatial organization.
Real houses do not always fit neatly within one category. Architectural labels are most useful when they help explain a building, not when they override physical evidence.
Exterior shingles, roofing, and water management
On a Shingle-style home, the exterior surface often helps visually unite walls, dormers, bays, and curved forms. That continuity can conceal a large number of joints, transitions, and penetrations where water must still be managed carefully.
Wall shingles are not roof shingles
The word shingle can refer to several different materials and uses. Historic wall cladding was commonly made from wood, often cedar. A home’s roof may have wood shingles, slate, asphalt shingles, metal, or another material depending on its age and alteration history.
Wall and roof shingles face different exposure conditions and are installed with different requirements. A material that resembles the original visually may not perform correctly if it is detailed for the wrong application.
Conditions worth observing
- Split, curled, loose, missing, or unusually soft wood shingles
- Dark staining or persistent dampness beneath roof edges and windows
- Peeling coatings that may indicate age, moisture, or an incompatible finish
- Shingles touching soil, roofing, masonry, or horizontal surfaces without adequate clearance
- Open joints around vents, pipes, electrical equipment, and other penetrations
- Deterioration at inside corners, curved walls, roof intersections, and porch connections
- Gutters that overflow or discharge water too close to the foundation
A damaged shingle is an observation, not a complete diagnosis. The cause may be ordinary weathering, trapped moisture, failed flashing, poor drainage, vegetation, repeated wetting, or an earlier repair. Replacing the visible piece without addressing the moisture path may allow the condition to return.
Roof and gutter relationships
Complex roofs can create valleys, dormer intersections, low-slope transitions, and concealed drainage paths. These areas depend on sound flashing and clear water movement. Gutters and downspouts also need to serve the actual roof area above them rather than merely matching the home’s appearance.
Water leaving the roof should be directed away from porches, wood siding, crawl spaces, and the foundation. Where roof drainage is unusual or difficult to observe, inspection during or shortly after rainfall can reveal behavior that may not be visible on a dry day.
Windows, porches, and architectural openings
Shingle-style houses often use windows as part of an informal composition. Large openings may appear beside small panes, grouped sash, bays, dormer windows, or windows fitted into curved walls. Their arrangement can be important to both the home’s character and its weather resistance.
Older windows may have repairable wood components, weights and cords, storm windows, or glass that reflects the home’s construction period. Drafts do not necessarily mean complete replacement is required. Air leakage can also occur around frames, trim, wall cavities, sash locks, or missing weatherstripping.
When window replacement is considered, useful questions include:
- Is the frame deteriorated, or does the problem involve only the sash, glazing, hardware, or exterior trim?
- Will a new unit alter the opening size, frame depth, muntin pattern, or relationship to the shingle surface?
- How will the opening be flashed and integrated with the existing wall assembly?
- Could repaired windows combined with storm windows meet the homeowner’s comfort and performance goals?
Porches deserve similar attention. Columns, railings, ceilings, floors, roof connections, and supporting foundations may have been repaired at different times. A sloping porch floor may be an intentional drainage feature, while movement in the supporting structure may indicate a different condition. Measurements and inspection help distinguish the two.
Insulation, HVAC, and interior systems
Many Shingle-style homes predate modern expectations for insulation, air sealing, electrical capacity, plumbing, and mechanical cooling. Their present systems may represent several generations of work rather than one coordinated installation.
Insulation and air movement
Improving an older wall or roof assembly requires more than filling an empty cavity. Exterior shingles, sheathing, interior plaster, vapor behavior, bulk-water control, and drying potential work together. An insulation plan that ignores those relationships can trap moisture or leave important air leaks untreated.
Attics, kneewalls, dormers, porch transitions, and curved exterior walls can be especially difficult to reach. Before changing insulation, it helps to document:
- Where the thermal and air boundaries currently sit
- Whether active roof or wall leaks are present
- How the attic and roof assembly are ventilated, if at all
- Where plumbing, chimneys, recessed fixtures, and electrical wiring pass through cavities
- Whether existing materials need special handling
Heating and cooling
Large rooms, upper stories, additions, enclosed porches, and irregular roof spaces can produce uneven temperatures. Before selecting new HVAC equipment, homeowners may benefit from examining air leakage, insulation, duct condition, room-by-room loads, and how earlier additions changed the building.
Equipment size alone does not resolve poor distribution. Oversized systems can also create comfort and humidity problems. A house-specific load calculation and a review of existing ducts or piping provide a stronger basis for decisions than floor area alone.
Electrical and plumbing updates
Visible new fixtures do not confirm that all concealed wiring or plumbing has been updated. Older and newer materials may coexist. During remodeling, photographs and records of opened walls can create a useful map of concealed systems before finishes are restored.
Depending on the home’s age and renovation history, testing or professional evaluation may be appropriate before disturbing painted surfaces, old flooring, pipe insulation, siding layers, or other unidentified materials.
Remodeling a Shingle-style home
A successful remodel does not have to reproduce the past exactly, nor does modernization require erasing the home’s established character. The useful starting point is to understand what is present, what is original or significant, what has already changed, and what the household needs now.
Begin with documentation
Photographs, measured drawings, historic images, permit records, and physical investigation can help establish a baseline. Details such as trim profiles, shingle exposure, window dimensions, floor transitions, and porch connections are easier to evaluate before demolition begins.
Kitchens and bathrooms
Kitchens and bathrooms are often located in spaces that have already been remodeled. Their age, layout, and finishes may not correspond to the rest of the house. Work in these rooms can affect framing, ventilation, plumbing, electrical service, windows, and exterior penetrations.
Before changing walls, it is useful to determine which elements carry structural loads and where utilities travel. In bathrooms, ventilation should exhaust to the exterior rather than into an attic, eave, or concealed roof space. In kitchens, cabinet and appliance plans should account for windows, doorways, floor variation, and the capacity of existing systems.
Additions and exterior changes
Because the style depends heavily on massing and surface continuity, an addition can affect more than square footage. Roof geometry, drainage, window proportions, porch relationships, and transitions between old and new materials all influence whether the addition appears coherent and performs well.
Matching every historic detail is not always possible or desirable. A compatible addition may be distinguishable on close examination while still respecting the scale and organizing patterns of the original building.
Repair or replacement
The choice between repair and replacement is best made component by component. Localized wood decay may allow a targeted repair. Widespread deterioration, repeated material failure, inaccessible flashing, or an assembly that cannot manage water may support broader replacement. Cost, durability, appearance, maintenance, code requirements, and the condition beneath the visible surface all belong in the decision.
If the home lies within a designated historic district or is subject to local preservation rules, exterior changes may require review. Requirements vary by location, so the property’s actual designation should be confirmed rather than assumed from its age or appearance.
Questions to consider when buying a Shingle-style home
A general home inspection can establish a broad picture, but unusual roof forms, old wood cladding, additions, and multiple generations of mechanical work may justify more focused evaluation. The appropriate scope depends on the individual property.
Useful questions include:
- Which exterior materials are wood, and which are later substitutes?
- Are the wall shingles installed over an assembly that can drain and dry?
- What is known about the roof’s age, flashing, repairs, and concealed low-slope areas?
- Do gutters and downspouts keep water away from the foundation?
- Are porch settlement, sloping floors, or wall cracks stable, active, or unexplained?
- Which electrical, plumbing, heating, and cooling systems have been updated?
- Are additions documented, and how were they connected to the original structure?
- Are there preservation restrictions, easements, or local review requirements?
- What recurring maintenance will the exterior materials and roof geometry require?
Age does not determine condition. An older house may have been maintained carefully, while a recently renovated one may conceal incomplete work. Records, direct observation, moisture readings, and qualified evaluations are more informative than the architectural label alone.
Understanding the individual house
Shingle Style describes a recognizable architectural approach, but it does not reveal a home’s present condition by itself. Each house contains its own sequence of construction, maintenance, weather exposure, repairs, and remodeling decisions.
For homeowners, the most durable approach is to read the building in layers: identify its broad architectural character, observe how water and air move through it, document materials and alterations, and investigate uncertainty before selecting a repair or remodeling path. That understanding supports decisions that respect both the home and the people living in it.


