
A saltbox home is most readily recognized by its asymmetrical roof: a short, steep slope faces the front, while a longer slope extends toward the rear. In many traditional examples, the front portion rises two stories and the rear portion drops to one story beneath the extended roof.
The form is strongly associated with colonial-era New England, but the name is also used for later reproductions and modern homes inspired by the same profile. Recognizing the shape is useful; understanding the individual home still requires attention to its construction, alterations, climate, and present condition.
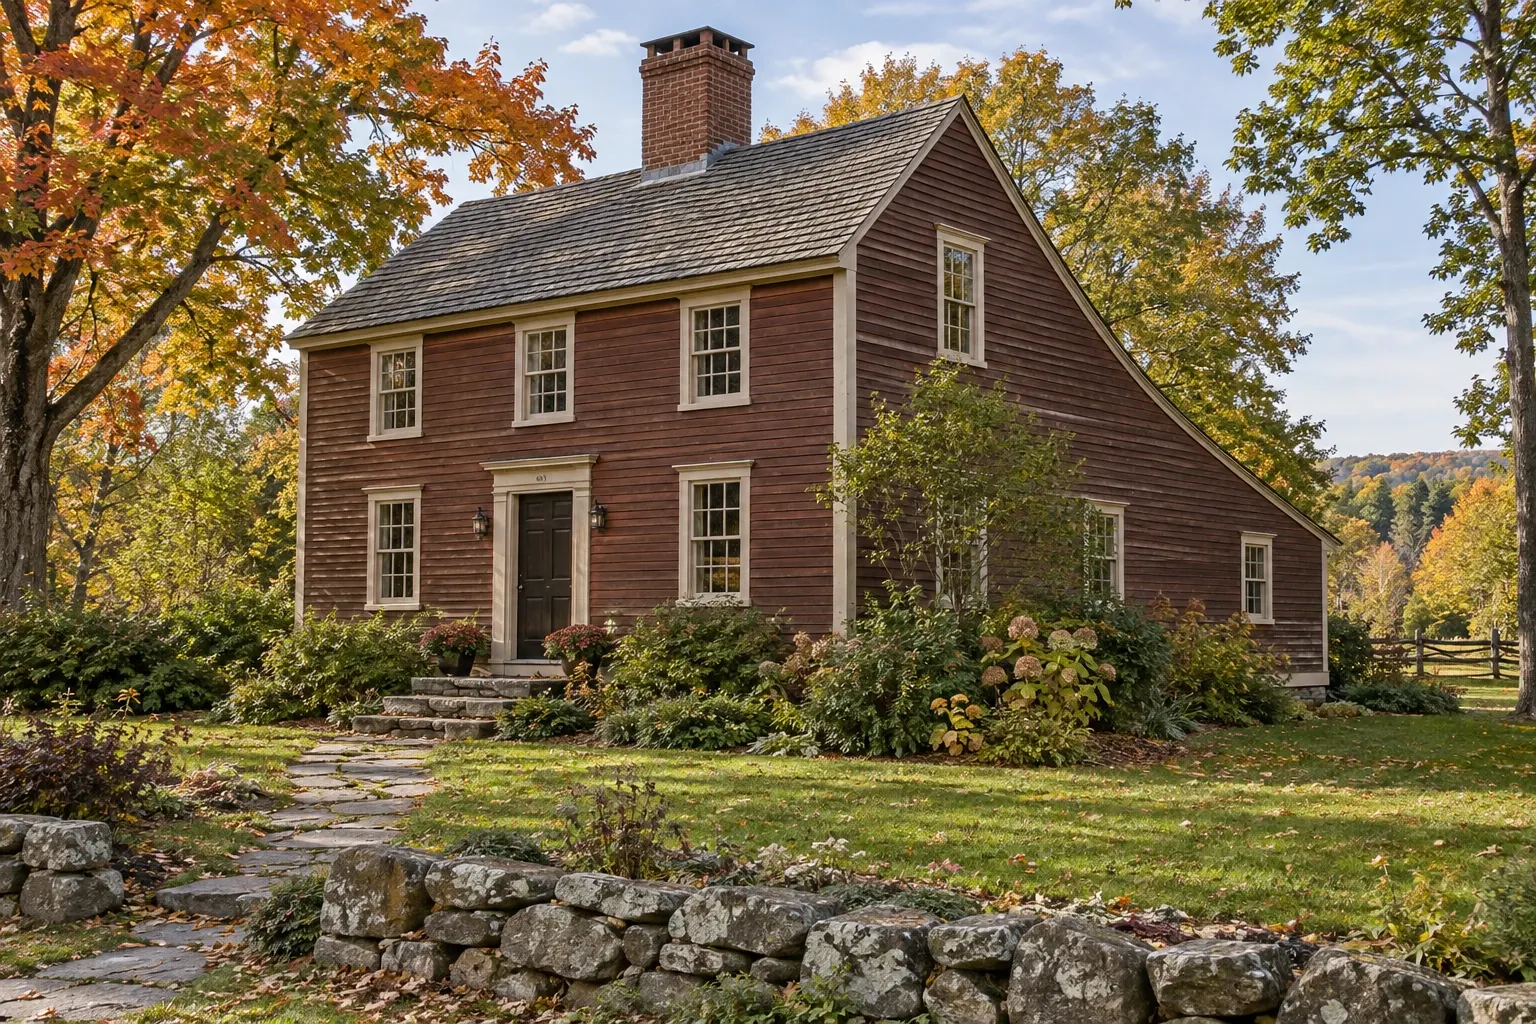
What is a saltbox home?
A saltbox is a building form defined primarily by its long, uneven roof profile. The roof ridge is positioned closer to the front of the house than the rear, creating two slopes of noticeably different lengths. The rear slope commonly continues downward over a lower rear section.
The term describes form more reliably than it describes age, materials, or condition. A saltbox may be a surviving early American house, a later revival, or a relatively recent home that borrows the historic silhouette. It may have wood framing and siding, but those materials alone do not establish that a house is a saltbox.
Characteristics commonly associated with traditional saltbox homes include:
- A two-story front elevation and a lower rear elevation
- A steep, asymmetrical side-gable roof
- A simple rectangular or nearly rectangular footprint
- A central or prominent masonry chimney in some early examples
- Wood framing and clapboard, shingle, or other wood siding
- A restrained front facade with relatively little ornament
- A rear section that may have originated as an addition or lean-to
Not every saltbox has all of these features. Chimneys can be removed, windows replaced, siding covered, and rear spaces rebuilt. Some houses were constructed with the complete profile from the beginning, while others developed it when a rear addition was placed beneath an extended roof.
History and variations
The saltbox form is closely connected with colonial New England. Its name refers to a perceived resemblance to the lidded wooden boxes once used to store salt. That familiar explanation describes how the form came to be recognized, but it does not mean every saltbox was designed around the object.
In some early homes, the distinctive shape emerged as households added a one-story rear lean-to for kitchens, storage, or other working space. Extending the existing roof over that addition produced the long rear slope. In other cases, the asymmetrical form was part of the original construction.
The form later appeared beyond New England and returned through Colonial Revival architecture and subsequent historically influenced construction. As a result, the word saltbox can refer to buildings separated by centuries of construction practice.
This distinction matters to homeowners. A colonial-era timber-framed house and a twentieth-century saltbox-inspired house may share a roofline while having very different foundations, wall assemblies, insulation, electrical systems, windows, and repair needs.
How to identify a saltbox home
The clearest view is usually from either gable end. From the side, look for a high front wall, a ridge set forward of the building's center, and a roof plane that travels much farther down the rear than the front.
Other observations can support the identification, but they should not be treated as proof on their own:
- Rear room depth: Rooms beneath the long slope may have lower ceilings, sloped ceilings, or a different floor level.
- Framing transitions: Changes in beams, rafters, flooring, or wall thickness may indicate that the rear portion was added later.
- Exterior seams: Variations in siding, trim, foundation materials, or window placement can reveal separate phases of construction.
- Roof geometry: A true saltbox profile is substantially asymmetrical, rather than merely having a small shed addition attached to a conventional house.
- Historic evidence: Deeds, tax records, photographs, local surveys, and physical clues may help establish how the home changed over time.
Real estate listings sometimes use architectural labels loosely. A house may be described as a saltbox because it has a colonial appearance or a rear roof extension, even when its overall form differs. The label can be a useful starting point, but the building itself provides better evidence.
Maintenance considerations for saltbox homes
A saltbox does not have one universal maintenance plan. The age of the home, roof covering, framing method, foundation, previous alterations, and local weather are more important than the architectural label alone. Its distinctive geometry does, however, create several areas worth understanding.
Roofing and drainage
The long rear roof plane collects and sheds water over a larger surface than the shorter front plane. Gutters and downspouts along the rear eave need enough capacity, suitable slope, secure attachment, and clear discharge paths. Overflow near the foundation can contribute to soil erosion, damp crawlspaces, basement moisture, or settlement.
Roof penetrations, chimneys, valleys created by later additions, and transitions between old and new roof sections deserve careful inspection. Water stains inside do not always identify the entry point because moisture can travel along rafters, sheathing, or framing before becoming visible.
Framing and roof movement
Historic framing may show irregularity without being unsound. Hand-hewn members, old joinery, settled floors, and slightly uneven roof planes can reflect age and construction methods. More active warning signs may include newly developing cracks, displaced joints, persistent roof sagging, doors that suddenly bind, or framing weakened by moisture or insects.
Removing walls or opening rooms can change how loads travel through the house. This is especially important where the original front section meets a rear lean-to or later addition. Visual appearance alone may not reveal whether a wall, beam, or post contributes to structural support.
Insulation, ventilation, and moisture
The extended rear slope can leave limited room between finished ceilings and roof sheathing. That may make air sealing, insulation, and ventilation more complicated than in an open attic. Simply filling every cavity is not always appropriate; the roof assembly must also manage heat and moisture.
Before changing insulation, it helps to determine:
- Whether the roof is vented or designed as an unvented assembly
- Where the air barrier and thermal boundary are located
- Whether existing insulation is dry and evenly installed
- How bathroom, kitchen, and dryer exhaust is routed
- Whether ice dams, condensation, mold, or recurring roof leaks have occurred
Air sealing and moisture management often need to be considered together. An insulation improvement that ignores bulk water, indoor humidity, or ventilation can leave the underlying problem unresolved.
Windows, siding, and exterior details
Older saltbox homes may contain windows and siding from several periods. A replacement window may sit inside an older opening, while newer siding may conceal original trim, deteriorated sheathing, or previous repairs. Peeling paint, soft wood, open joints, and staining beneath windows should be evaluated as symptoms rather than treated only as surface defects.
Historic materials are not automatically beyond repair, and newer materials are not automatically maintenance-free. The appropriate response depends on material condition, water exposure, energy goals, architectural significance, and the way the exterior assembly manages drainage and drying.
Foundation and lower rear walls
If a rear section was added after the main house, it may rest on a different foundation type or depth. The transition can be a location for uneven settlement, floor slopes, air leakage, water entry, or pest access. Differences do not necessarily indicate failure, but they deserve closer attention when movement or moisture appears ongoing.
Remodeling a saltbox home
Remodeling decisions are clearer when the home's current construction is documented before finishes are removed or layouts changed. A measured floor plan, photographs, accessible framing observations, and a record of known alterations can help separate original construction from later work.
Kitchen and bathroom work
Traditional saltbox layouts often place working spaces toward the rear, but individual plans vary considerably. Kitchens and bathrooms beneath the long roof slope may have limited ceiling height or restricted routes for plumbing, exhaust ducts, and electrical work.
Before relocating fixtures or opening walls, identify where plumbing vents, drains, floor joists, chimney masonry, and structural framing run. Older houses may also contain multiple generations of wiring and supply piping. A recent countertop or fixture does not indicate that concealed systems were updated at the same time.
Opening or expanding rooms
Open floor plans can conflict with the way an older house carries roof and floor loads. Posts, beams, central walls, and chimney structures may all be part of the load path. If a wall's role is uncertain, it is safer to treat that role as unresolved until the framing can be evaluated.
Rear additions can preserve the recognizable front and side profile, but they also introduce roof intersections, foundation transitions, drainage changes, and new connections to existing systems. The design should be evaluated as a building assembly, not only as added floor area.
Preservation and modernization
Preservation and modernization are not necessarily opposing goals. A homeowner may retain significant trim, windows, framing, or room proportions while improving wiring, plumbing, HVAC, comfort, and moisture control. In other cases, extensive deterioration or previous alteration may change what is practical.
If a property is historically designated or located in a regulated historic district, exterior work may be subject to local review. Requirements vary by jurisdiction, so local records and current rules are more reliable than assumptions based on the home's apparent age.
Questions when buying or owning a saltbox home
The saltbox form can provide character and useful interior space, but the roof shape alone says little about condition. A thoughtful evaluation follows the systems and alterations that belong to the specific building.
Useful questions include:
- Was the rear section original, or was it added later?
- Are there visible foundation or framing transitions between sections?
- How old are the roof covering, flashing, gutters, and roof sheathing?
- Has the home experienced recurring leaks, ice dams, or condensation?
- Where are the air and thermal boundaries beneath the long roof slope?
- Have walls, chimneys, beams, or posts been removed or altered?
- Which windows, siding materials, and interior finishes are original or later replacements?
- When were the electrical, plumbing, heating, and cooling systems updated?
- Does water drain away from both the main foundation and any rear addition?
- Are historic protections or local review requirements applicable?
A general home inspection can identify many visible conditions. Depending on the home's age and what the inspection reveals, further evaluation may be useful for structural movement, roofing, chimneys, electrical systems, pests, drainage, or suspected hazardous materials. Additional evaluation is not evidence that a serious defect exists; it is a way to resolve questions that a limited visual inspection cannot answer.
Understanding the individual home
The saltbox label provides a useful description of shape, not a complete diagnosis of the building. Two homes with nearly identical silhouettes can differ greatly in age, framing, materials, energy performance, and maintenance history.
Begin with observation: follow the roofline, note transitions between sections, identify how water moves around the property, and distinguish visible evidence from assumptions. From there, records and appropriate inspections can help explain what was built, what changed, and which conditions—if any—need attention.


