
Rowhouses and brownstones are closely related terms, but they do not describe exactly the same thing. A rowhouse is an attached building form: one home in a continuous row of homes that commonly share side walls. Brownstone refers to a type of brown sandstone and, in everyday usage, to urban homes whose street-facing elevations prominently feature that stone. Many brownstones are rowhouses, but many rowhouses are built with brick, stucco, wood, or other materials.
For homeowners, the distinction matters because building form, exterior materials, shared conditions, and local preservation rules can each affect maintenance and remodeling decisions. The label alone cannot reveal how a particular home was built or what has changed since its construction.
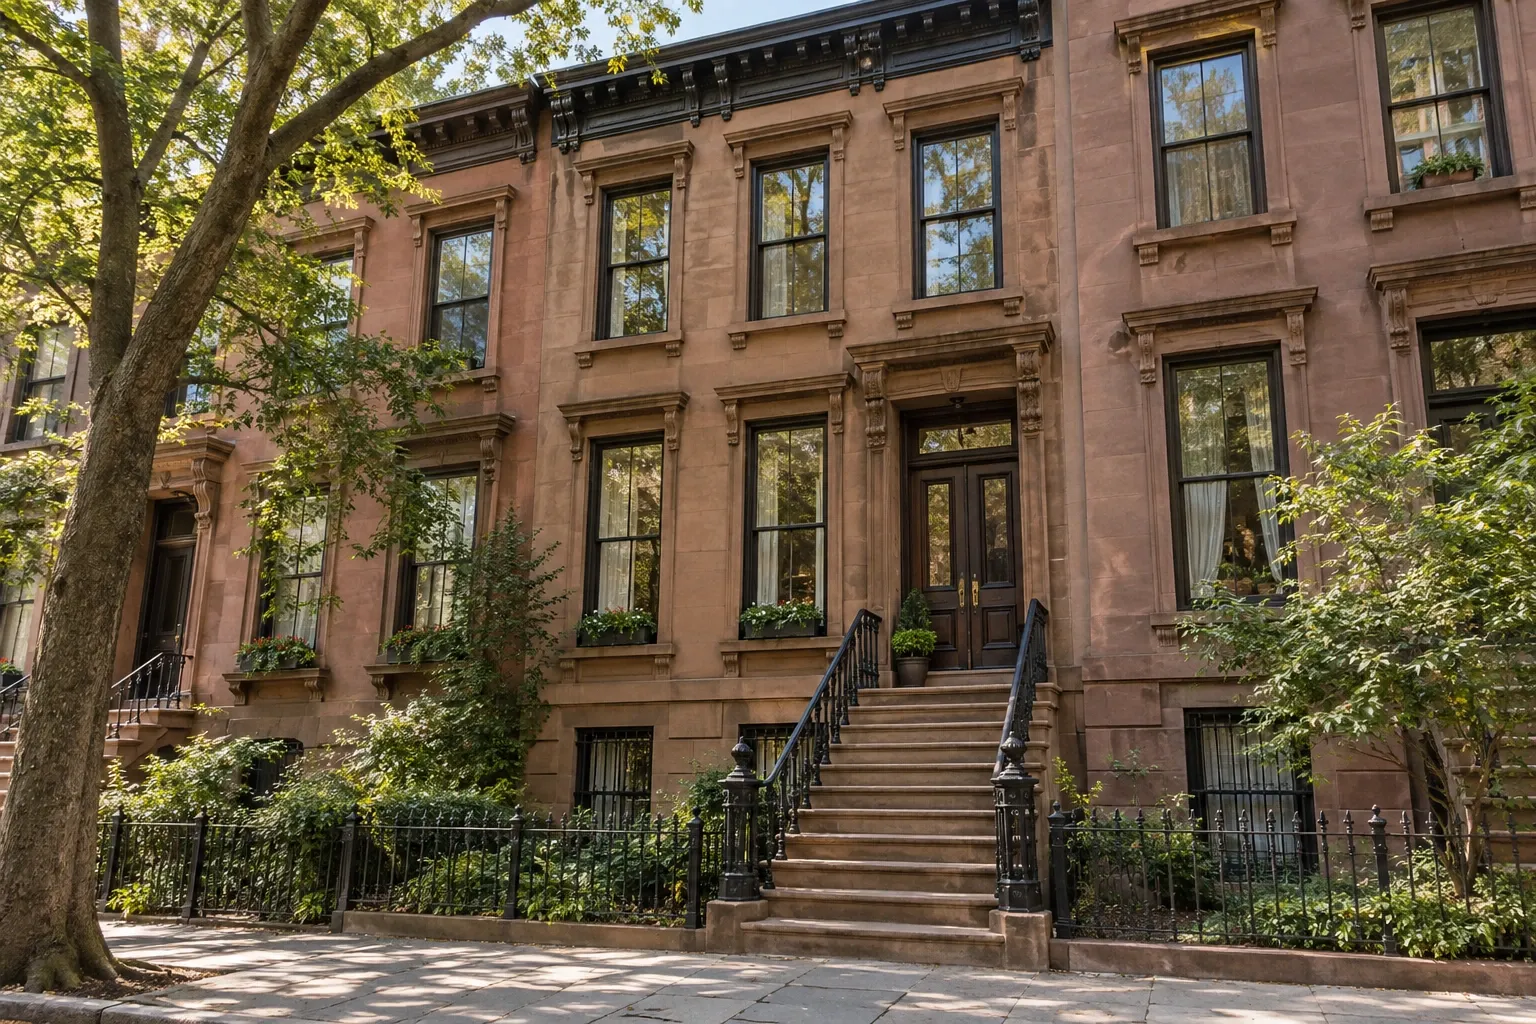
Rowhouse, brownstone, and townhouse terminology
A rowhouse is one of several attached homes arranged in a row. Individual homes usually have their own entrances and extend from the front of the building toward the rear. Adjacent homes commonly share party walls, although their foundations, roofs, utilities, and ownership arrangements may differ.
A brownstone is technically a sandstone building material. The term is also commonly used for rowhouses with brownstone facades, cladding, stoops, trim, or other prominent architectural elements. Some buildings called brownstones have load-bearing masonry walls behind a comparatively thin stone facing. Others contain more extensive stone construction. Visual appearance does not establish the wall assembly.
Townhouse is used less consistently. It may describe a multistory attached home, an architectural arrangement, or an ownership model. A townhouse can be part of a historic urban row, a modern development, or another attached residential configuration. Local usage and real estate descriptions do not always distinguish these meanings.
These categories overlap. They should be treated as useful descriptions rather than complete construction records.
Characteristics commonly associated with rowhouses
Rowhouses developed in many cities and time periods, so there is no single rowhouse plan. Commonly encountered characteristics include:
- Narrow lots and relatively deep floor plans
- Shared side walls with neighboring buildings
- Two or more stories connected by compact stairways
- A formal street-facing elevation and a simpler rear elevation
- Masonry exterior walls, parapets, cornices, stoops, or projecting bays
- Low-slope roofs, sometimes with drainage directed toward the rear or through roof drains
- Basements, cellars, garden levels, or partially below-grade rooms
- Windows concentrated at the front and rear because side-wall openings are limited
- Building systems added or substantially revised after the original construction
None of these features is universal. End units may have exposed side walls and additional windows. Some rows have pitched roofs, wood framing, detached rear additions, shared utility routes, or later facade changes. A home may also contain work from many periods rather than one intact historical design.
Brownstone, brick, and exterior masonry
Brownstone can weather differently from brick and from harder types of stone. Depending on the stone, its orientation, prior repairs, and exposure, deterioration may appear as flaking, scaling, cracking, granular surface loss, displaced patches, or eroded decorative details. These symptoms can have more than one cause.
Water is often involved, but identifying the water pathway is more useful than treating the visible surface alone. Possible sources include failed joints, coping stones, window sills, roof edges, gutters, downspouts, flashing, plumbing leaks, and moisture moving through masonry from the interior.
Repairs should account for the properties of the existing material. A patch or mortar that is substantially harder or less vapor-permeable than the surrounding historic masonry can concentrate stress or retain moisture. This does not mean that one mortar formula is appropriate for every old building. Existing masonry, exposure, structural movement, and the purpose of the joint or repair all matter.
Exterior conditions worth observing
- Open, cracked, recessed, or repeatedly patched mortar joints
- Loose stone, brick, cornice elements, or facade patches
- Cracks extending through multiple masonry units
- Rust staining near embedded metal, lintels, railings, or anchors
- Bulging or displaced masonry
- Peeling paint or recurring efflorescence
- Deterioration below window sills, copings, and roof edges
- Sealant used where a masonry joint or flashing detail may be needed
Efflorescence—the pale, powdery deposit left when moisture carries salts to a masonry surface—is evidence of moisture movement, not a diagnosis of its source. Similarly, a crack may reflect harmless finish movement, corrosion, settlement, thermal change, or a more consequential structural condition. Pattern, width, location, and change over time provide important context.
Cleaning also requires restraint. Aggressive grinding, abrasive blasting, or unsuitable chemical cleaning can remove the weathered face of brick or stone. Paint removal from old masonry can expose hidden repairs and may disturb lead-based coatings. A small test area and material-specific plan are generally more informative than assuming the entire facade will respond uniformly.
Roofs, drainage, and moisture pathways
Water management is especially important in attached urban homes because roof edges, parapets, shared walls, narrow side conditions, and neighboring drainage can interact. A leak that appears in one room may originate at a roof penetration, parapet, chimney, party-wall transition, window opening, or plumbing line some distance away.
Many rowhouses have low-slope roofs that are difficult to see from the ground. Their drainage may rely on internal drains, scuppers, gutters, rear downspouts, or combinations of these components. Leaves, roofing debris, ice, failed sealants, displaced flashing, and poorly planned rooftop equipment can interrupt drainage or create ponding.
Useful roof and drainage questions
- Where is roof water intended to go?
- Are drains, scuppers, gutters, and downspouts clear and securely connected?
- Do downspouts discharge away from vulnerable foundation areas?
- Are parapet copings, roof-wall transitions, and penetrations properly flashed?
- Has a neighboring roof, addition, deck, or drainage route changed the water pattern?
- Are ceilings or walls stained after wind-driven rain, ordinary rainfall, snowmelt, or plumbing use?
Basements and garden levels deserve similar attention. Dampness can result from surface drainage, masonry absorption, groundwater, plumbing, condensation, or several mechanisms acting together. Applying an interior coating may change the appearance without correcting the moisture pathway. Before selecting a repair, it helps to distinguish bulk water entry from humidity and condensation.
Interior remodeling and building systems
Rowhouses often combine compact footprints with vertically arranged rooms. Remodeling can improve circulation, daylight, storage, comfort, and accessibility, but changes in one area may affect several systems at once.
Kitchens and bathrooms
Kitchens and bathrooms are frequently located near existing plumbing routes, rear walls, or stacked wet areas. Moving them may require new drain slopes, venting, electrical capacity, exhaust routes, floor reinforcement, or openings through masonry. In attached homes, exhaust should terminate where local requirements allow and where moisture or odors will not be directed into enclosed courts, neighboring openings, or vulnerable building surfaces.
Older tile, plaster, flooring, piping, wiring, and coatings may contain materials that require testing or controlled handling before demolition. Age alone does not confirm the presence of asbestos or lead, but visual inspection alone may not rule them out.
Heating, cooling, and ventilation
Some rowhouses were built before central heating or air conditioning took its modern form. Later systems may include boilers and radiators, furnaces, heat pumps, ductless equipment, high-velocity ducts, or several systems serving different floors.
Equipment selection is only part of the decision. Distribution routes, condensate drainage, combustion safety, electrical service, outdoor-unit placement, ventilation, noise, and access for future maintenance can be equally important. Tall, narrow homes may also experience noticeable temperature differences between floors. Air leakage at the roof, basement, shafts, windows, and abandoned penetrations can contribute to that imbalance.
Windows, insulation, and air sealing
Front windows may contribute significantly to a rowhouse's architectural character. Before replacement, it is useful to evaluate the frame, sash, glass, weights, flashing, sill, lintel, and surrounding masonry separately. Drafts do not necessarily mean the entire window must be removed; weatherstripping, sash repair, storm windows, or targeted air sealing may be viable in some homes.
Replacement windows need to fit the opening and manage water correctly. Installing a smaller unit inside an old frame can alter glass area, sightlines, exterior trim, and drainage details. In a historic district, changes visible from the street may also require review.
Insulation decisions should reflect the existing wall and moisture behavior. Adding insulation to old masonry changes heat and drying patterns. Some interior insulation assemblies can leave exterior masonry colder and slower to dry, particularly where rain exposure or air leakage is not controlled. A compatible assembly considers bulk water, indoor humidity, air control, vapor behavior, thermal continuity, and the condition of embedded wood or metal.
Insulating historic masonry walls is therefore best understood as a building-assembly question rather than a simple matter of filling an empty space.
Structural and shared-wall considerations
Attached construction creates relationships that detached-home projects may not have. A party wall can provide structural support, fire separation, sound separation, or several functions simultaneously. Cutting, drilling, removing plaster, altering joists, opening a wall, or routing ducts through it may affect more than the room being remodeled.
Structural arrangements vary. Floor and roof joists may bear in masonry walls, run parallel to them, or have been modified during earlier renovations. Chimneys and masonry partitions may be load-bearing, partially supported, abandoned, or altered. Their function should be established before removal.
Conditions that may warrant closer evaluation
- A wall, floor, roofline, or facade that appears to be moving or bulging
- Cracks that are widening, recurring after repair, or accompanied by displacement
- Doors and windows that recently began binding in several related locations
- Joists cut for plumbing or mechanical work
- Removed walls with unclear replacement support
- Corroded lintels, anchors, railings, or other embedded metal
- Long-term water exposure at joist pockets, beams, or foundation walls
- Work occurring next door near a shared wall or foundation
These observations do not establish that a building is unsafe. They indicate that the cause and extent may need to be understood before cosmetic repair proceeds. Photographs, dated measurements, previous permits, and renovation records can help distinguish stable old conditions from active change.
Fire separation also deserves care. Openings around pipes, wiring, ducts, recessed fixtures, and removed masonry can weaken an assembly intended to limit smoke and fire movement. Required protection depends on the building, wall construction, occupancy, and local code.
Ownership, permits, and preservation context
Physical attachment does not by itself explain legal responsibility. Depending on the property, a homeowner may own the land and building independently, share certain elements through an agreement, or own a unit within a condominium or cooperative structure. Roofs, exterior walls, party walls, stoops, sewer laterals, alleys, and drainage components may be governed differently.
Before work reaches a shared or uncertain boundary, useful records may include:
- The deed, survey, plat, and title documents
- Party-wall or access agreements
- Condominium, cooperative, or association documents
- Local permit and inspection records
- Historic district maps and preservation guidelines
- Utility maps and sewer responsibility information
- Documentation from earlier repairs or alterations
Historic designation does not necessarily prohibit change. It may establish a review process for exterior work, demolition, additions, rooftop equipment, windows, masonry cleaning, or materials visible from public space. Rules differ by jurisdiction and may apply at the local, state, or national level in different ways. Tax-credit or grant programs can add separate requirements.
Permits may also be required for structural alterations, electrical and plumbing work, mechanical equipment, facade repairs, sidewalk protection, scaffolding, or work affecting fire-rated assemblies. Local confirmation is more dependable than assumptions based on a neighboring project.
How to evaluate a particular rowhouse or brownstone
A useful evaluation begins with the building in front of you rather than the label in a listing. The following sequence can help organize observations without turning them into premature conclusions.
- Identify the building form. Note whether the home is attached on one or both sides, how the roof drains, where additions begin, and which elements appear shared.
- Separate materials. Distinguish brownstone from brick, cast stone, stucco, painted masonry, wood, metal, and modern patching materials where reasonably possible.
- Trace water pathways. Look from roof and facade details down toward windows, walls, basement areas, drains, and exterior grades.
- Map alterations. Changes in trim, floor levels, wall thickness, mechanical routes, masonry, and finishes may reveal additions or previous remodeling.
- Observe patterns. One isolated crack or stain may mean something different from several aligned conditions across multiple floors.
- Review records. Permits, plans, surveys, old photographs, invoices, and preservation files may explain conditions that visual inspection cannot.
- Match expertise to the question. A mason, roofer, architect, structural engineer, building-envelope specialist, preservation professional, electrician, plumber, or HVAC technician may each answer different parts of the picture.
When planning a purchase or major renovation, inspection contingencies and specialist evaluations can be useful where access and local practice allow. No general article or single inspection can uncover every concealed condition in an older attached home.
Good decisions usually come from understanding the assembly, the source of a condition, and the relationship between neighboring systems before choosing repair or replacement. Preservation and modernization are not automatically opposing goals. Either can be approached carefully when the building's materials, safety needs, performance, and history remain visible in the decision.


