
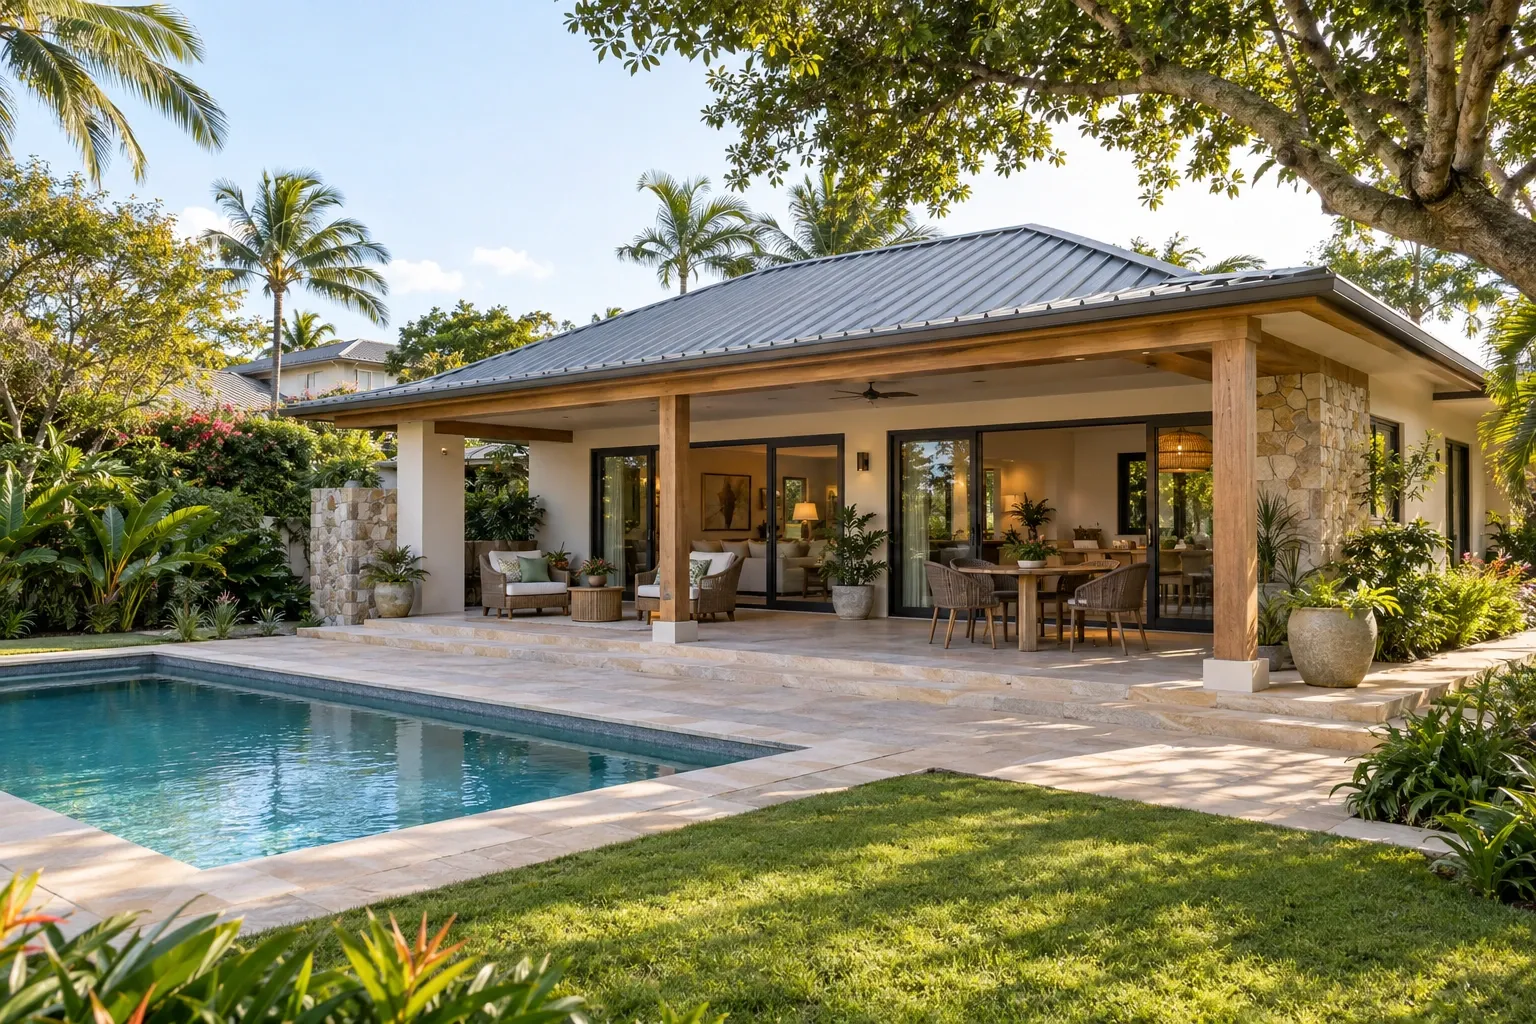
A resort-style home is designed to make everyday living feel restorative, comfortable, and connected to its surroundings. The term may describe a waterfront house with broad outdoor living areas, a desert home organized around a shaded courtyard, or a suburban residence with a pool, spa, and spaces intended for gathering.
Resort-style is not a single architectural style or construction method. It is a flexible design concept shaped by climate, setting, amenities, privacy, and the way indoor and outdoor spaces work together. Understanding that distinction helps homeowners evaluate these homes without assuming that every property has the same features, maintenance needs, or level of performance.
What makes a home resort-style?
A resort-style home generally emphasizes relaxation, privacy, hospitality, and a strong relationship between the house and its setting. Its layout may encourage people to move easily between kitchens, gathering rooms, patios, gardens, pools, and other recreational spaces.
The label does not establish a formal architectural category. Builders, real estate listings, designers, and homeowners may use it differently. In one home, resort-style living may center on a pool and outdoor kitchen. In another, it may come from quiet views, natural materials, shaded terraces, and rooms designed for unhurried daily routines.
A home can also feel resort-like without being large or elaborate. A modest house with a sheltered patio, comfortable lighting, durable finishes, and thoughtful landscape connections may support the same underlying experience. The relevant question is usually not whether a property satisfies a strict definition, but how its spaces and systems contribute to comfort over time.
Resort-style home, resort property, and resort community
These terms overlap, but they are not interchangeable:
- Resort-style home: A residence with design qualities or amenities associated with retreat, recreation, and hospitality.
- Resort property: A property located within or closely connected to a destination where recreation or tourism is a central part of the setting.
- Resort community: A planned neighborhood that may provide shared pools, fitness areas, golf courses, trails, clubhouses, security, landscaping, or other managed amenities.
A resort-style home can exist outside a resort community, and a home inside a resort community may have a relatively conventional design. Ownership rules, fees, rental restrictions, and maintenance responsibilities depend on the individual property and community documents rather than the label alone.
Common resort-style home features
Resort-style homes vary widely, but several characteristics appear frequently because they support comfort, recreation, and a sense of connection to place.
Indoor-outdoor continuity
Large windows, sliding or folding doors, covered patios, terraces, balconies, courtyards, and screened rooms can make exterior spaces feel like extensions of the interior. Flooring, ceiling treatments, lighting, and sightlines may be coordinated across the transition.
This visual continuity still requires careful technical separation. Exterior surfaces need appropriate drainage, weather resistance, slip resistance, and elevation relative to interior floors. Wide door openings may also need properly designed headers, flashing, thresholds, and water-management details.
Views, daylight, and privacy
Resort-style layouts often orient major rooms toward water, mountains, gardens, woods, pools, or private courtyards. Window placement may frame these views while landscaping, screens, walls, or changes in elevation protect privacy.
More glass does not automatically produce greater comfort. Window orientation, glazing performance, exterior shading, roof overhangs, and interior coverings all affect heat gain, glare, fading, and nighttime privacy. The best combination depends on local climate and the direction each opening faces.
Spaces for gathering and retreat
Open kitchens, dining areas, outdoor kitchens, fire features, guest suites, lounges, and flexible recreation rooms are common. At the same time, quieter spaces such as reading areas, garden rooms, private patios, or separated bedroom wings can provide relief from activity.
A useful resort-style plan balances social space with places where occupants can rest, work, or spend time alone. Acoustics, circulation, lighting controls, and access to bathrooms can matter as much as room size.
Water and wellness amenities
Pools, spas, saunas, steam showers, soaking tubs, exercise rooms, and outdoor showers are sometimes associated with resort-style living. These features introduce additional considerations involving ventilation, waterproofing, drainage, electrical safety, water chemistry, structural loading, and energy use.
An amenity should be evaluated as a complete system rather than as a decorative feature. For example, a steam shower depends on a suitable enclosure, continuous waterproofing, compatible materials, ventilation planning, and accessible controls—not only a steam generator.
Materials connected to the setting
Stone, wood, tile, stucco, masonry, metal, and textured finishes may help a home feel grounded in its landscape. Material choices are often influenced by regional traditions, but appearance should be considered alongside durability, maintenance, heat exposure, moisture, salt, wind, insects, and freeze-thaw conditions.
Home systems that support resort-style living
The visible amenities receive much of the attention, but dependable resort-style living rests on ordinary building systems. A home that opens toward the outdoors, accommodates guests, or contains pools and spa features may place unusual demands on those systems.
Windows and exterior doors
Large openings can support views and movement, but they can also become significant paths for solar heat, air leakage, and water intrusion. Homeowners may need to consider insulated glazing, low-emissivity coatings, impact resistance in applicable regions, insect screens, durable hardware, and flashing conditions around each opening.
Multi-panel doors require particularly careful installation. Their tracks, sills, seals, and surrounding drainage details should be compatible with local weather exposure and the floor elevations on both sides.
Roofing, gutters, and site drainage
Complex rooflines, low-slope sections, broad overhangs, rooftop terraces, and attached patio roofs can create transitions where water management deserves close attention. Valleys, penetrations, wall intersections, scuppers, drains, gutters, and downspouts should move water away from vulnerable surfaces and the foundation.
Pool decks, courtyards, walkways, and landscaped areas also need reliable drainage. Water should not routinely collect against exterior walls, flow beneath raised decks, or discharge where it can erode soil around the foundation.
Heating, cooling, ventilation, and humidity
Expansive glazing, tall ceilings, frequently opened doors, guest areas, and indoor water features can complicate temperature and humidity control. HVAC zoning may help rooms with different orientations or occupancy patterns, but zoning must be designed as part of the overall system rather than added without considering airflow and equipment capacity.
Bathrooms, kitchens, laundry rooms, indoor spas, and enclosed pool areas need appropriate ventilation. In humid climates, controlling moisture may be as important as lowering temperature. In dry climates, shading and reducing daytime solar gain can limit cooling loads while preserving views.
Insulation and the building enclosure
Comfort depends on the continuity of insulation, air control, and water management around the home. Vaulted ceilings, exposed beams, large openings, and indoor-outdoor transitions can create weak points if the underlying enclosure was not carefully planned.
Before changing finishes, homeowners may benefit from understanding how walls, roofs, foundations, windows, and doors manage heat, air, and moisture as a connected assembly. A visible stain or uncomfortable room does not, by itself, identify which layer has failed.
Plumbing and electrical capacity
Outdoor kitchens, pool equipment, spas, guest suites, landscape lighting, and wellness spaces may require more plumbing and electrical capacity than a conventional layout. Ground-fault protection, bonding, shutoffs, freeze protection, drainage, and accessible equipment placement are especially important around water.
Local codes and manufacturer requirements vary. Licensed professionals may be appropriate when work affects structural components, electrical service, gas lines, plumbing systems, waterproofing, or life-safety features.
How climate and region shape resort-style design
Resort-style homes often borrow from regional building traditions because those traditions developed in response to real environmental conditions. A feature that performs well in one climate may require substantial adaptation in another.
- Hot, humid regions: Deep shade, ventilation, insect control, moisture-resistant assemblies, corrosion-resistant materials, and dependable dehumidification may be central concerns.
- Hot, dry regions: Courtyards, thermal mass, exterior shading, lighter roof surfaces, drought-aware landscaping, and controlled openings may help limit heat gain and water use.
- Cold or mixed climates: High-performing windows, insulated thresholds, protected outdoor plumbing, snow and ice management, and carefully detailed indoor-outdoor transitions become important.
- Coastal settings: Wind exposure, wind-driven rain, salt corrosion, flood risk, impact requirements, and elevated construction may affect nearly every exterior system.
- Wooded or wildfire-prone areas: Defensible space, ember-resistant details, vegetation management, roof and siding materials, and emergency access may materially influence design decisions.
Regional aesthetics can be meaningful, but copying their appearance without understanding their environmental logic may create maintenance or performance problems. A broad overhang, courtyard, tile roof, or open-air passage should be adapted to the actual site rather than treated as decoration alone.
Planning a resort-style remodel
A resort-style remodel does not need to begin with a pool or a major addition. It can begin by identifying what helps the household feel comfortable and how existing spaces interfere with that experience.
Start with daily use
Useful planning questions include:
- Which rooms receive the best daylight or views?
- Where do people naturally gather?
- Is there a comfortable route between the kitchen and outdoor dining areas?
- Do guests have privacy without becoming isolated?
- Are outdoor spaces usable during sun, rain, insects, wind, or cooler seasons?
- Which amenities will be used regularly, and which may create more upkeep than value for the household?
Examine the existing structure and enclosure
Creating wider openings, moving walls, adding heavy stone finishes, installing large tubs, or building rooftop and elevated outdoor areas can affect structural loads. Existing framing, foundations, drainage paths, and utility locations should be understood before a layout is finalized.
Conditions that look cosmetic may have deeper causes. Damaged flooring beside a patio door, for example, could result from an aging seal, incorrect flashing, a poorly sloped exterior surface, condensation, or more than one condition at once. Observation should come before a firm conclusion.
Coordinate connected projects
Resort-style remodeling often crosses several trades. A new outdoor kitchen may involve the patio base, roof coverage, lighting, ventilation, plumbing, electrical service, gas supply, drainage, appliance clearances, and weather-resistant cabinetry. Planning those relationships together can reduce conflicts between otherwise separate improvements.
The same principle applies to kitchen remodeling, bathroom remodeling, window replacement, flooring, siding, and HVAC work. Each system should be considered in relation to adjacent materials and the way the space will actually be used.
Include accessibility from the beginning
Step-free routes, wider circulation paths, lever hardware, stable walking surfaces, reachable controls, adequate lighting, and curbless showers can make a home easier to use across different ages and abilities. Pool lifts, handrails, rest areas, and slip-resistant surfaces may improve access to recreational spaces.
Accessibility is usually most coherent when it is part of the initial layout rather than treated as a later attachment. Some features also require careful drainage and structural planning, especially zero-threshold exterior doors and curbless bathing areas.
Maintenance and ownership considerations
More amenities and exterior living areas generally create more maintenance points. That does not make them impractical, but it does make visibility and access important. Equipment that cannot be inspected or serviced easily may become difficult to care for over time.
A maintenance plan may include:
- Inspecting roof transitions, exterior sealants, flashings, gutters, and drains.
- Keeping patio, courtyard, and pool-deck drainage paths clear.
- Checking door tracks, weep openings, screens, seals, and hardware.
- Monitoring indoor humidity and ventilation in bathing, spa, and exercise areas.
- Maintaining pool or spa water chemistry and servicing pumps, filters, heaters, and safety equipment.
- Looking for corrosion on fasteners, railings, lighting, and outdoor equipment.
- Reviewing decks, balconies, stairs, guards, and handrails for movement or deterioration.
- Trimming vegetation away from siding, roofing, outdoor equipment, and drainage routes.
- Winterizing seasonal plumbing and water features where freezing is possible.
Maintenance frequency depends on materials, exposure, climate, use, and manufacturer guidance. A coastal balcony, shaded woodland deck, and covered inland patio may age differently even when they use similar materials.
Energy and water use
Pools, spas, outdoor lighting, irrigation, large conditioned spaces, and extensive glazing can increase energy or water use. Covers, efficient pumps, zoning, shading, controls, leak detection, and climate-appropriate landscaping may reduce demand, but expected savings depend on the equipment and how it is operated.
Homeowners considering major changes can compare the ongoing operating requirements of an amenity with how often it will be used. The most suitable design is not necessarily the one with the greatest number of features.
Evaluating a resort-style home before buying
When evaluating a resort-style property, it helps to look beyond finishes and listing language. Pools, views, terraces, guest spaces, and large doors may be appealing, but their condition and ownership responsibilities still need to be understood.
Questions worth exploring include:
- Which amenities are privately owned, and which belong to a homeowners association or resort community?
- Who is responsible for maintaining roads, landscaping, drainage, pools, roofs, retaining walls, or shared structures?
- Are there regular association fees, reserve contributions, or anticipated special assessments?
- Do community documents limit exterior changes, rentals, parking, pets, or amenity use?
- Were additions, pools, decks, kitchens, and converted spaces permitted where required?
- Are service records available for HVAC equipment, pool systems, generators, elevators, or other specialized components?
- Does insurance availability or cost change because of flood, wind, wildfire, coastal, or short-term rental exposure?
- How does the property perform during its most demanding season, not only during the showing?
A general home inspection may identify many visible conditions, but specialized systems sometimes call for additional evaluation. Pool equipment, seawalls, elevators, complex roofing, retaining walls, septic systems, wells, or large solar installations may fall outside the scope of a standard inspection.
A resort-style home should still work as a home
Resort-style living is less about reproducing a vacation property than about creating a home that supports rest, connection, recreation, and ease. Its success depends not only on visible amenities, but also on drainage, structure, ventilation, energy use, accessibility, maintenance, and climate-appropriate design.
Because the term is broad, homeowners can approach it without trying to satisfy a fixed formula. Careful observation of the existing home, the site, and everyday routines provides a more dependable foundation than the label alone.


