
Remodeling a manufactured home can improve comfort, function, energy performance, and appearance, but the work should begin with an understanding of how the home was built. Manufactured homes have structural systems, utility routes, ventilation requirements, and regulatory considerations that may differ from those found in site-built houses.
A successful project respects those differences. Before removing walls, replacing windows, changing mechanical equipment, or building an addition, identify the home, inspect its current condition, and confirm which permits or approvals apply.
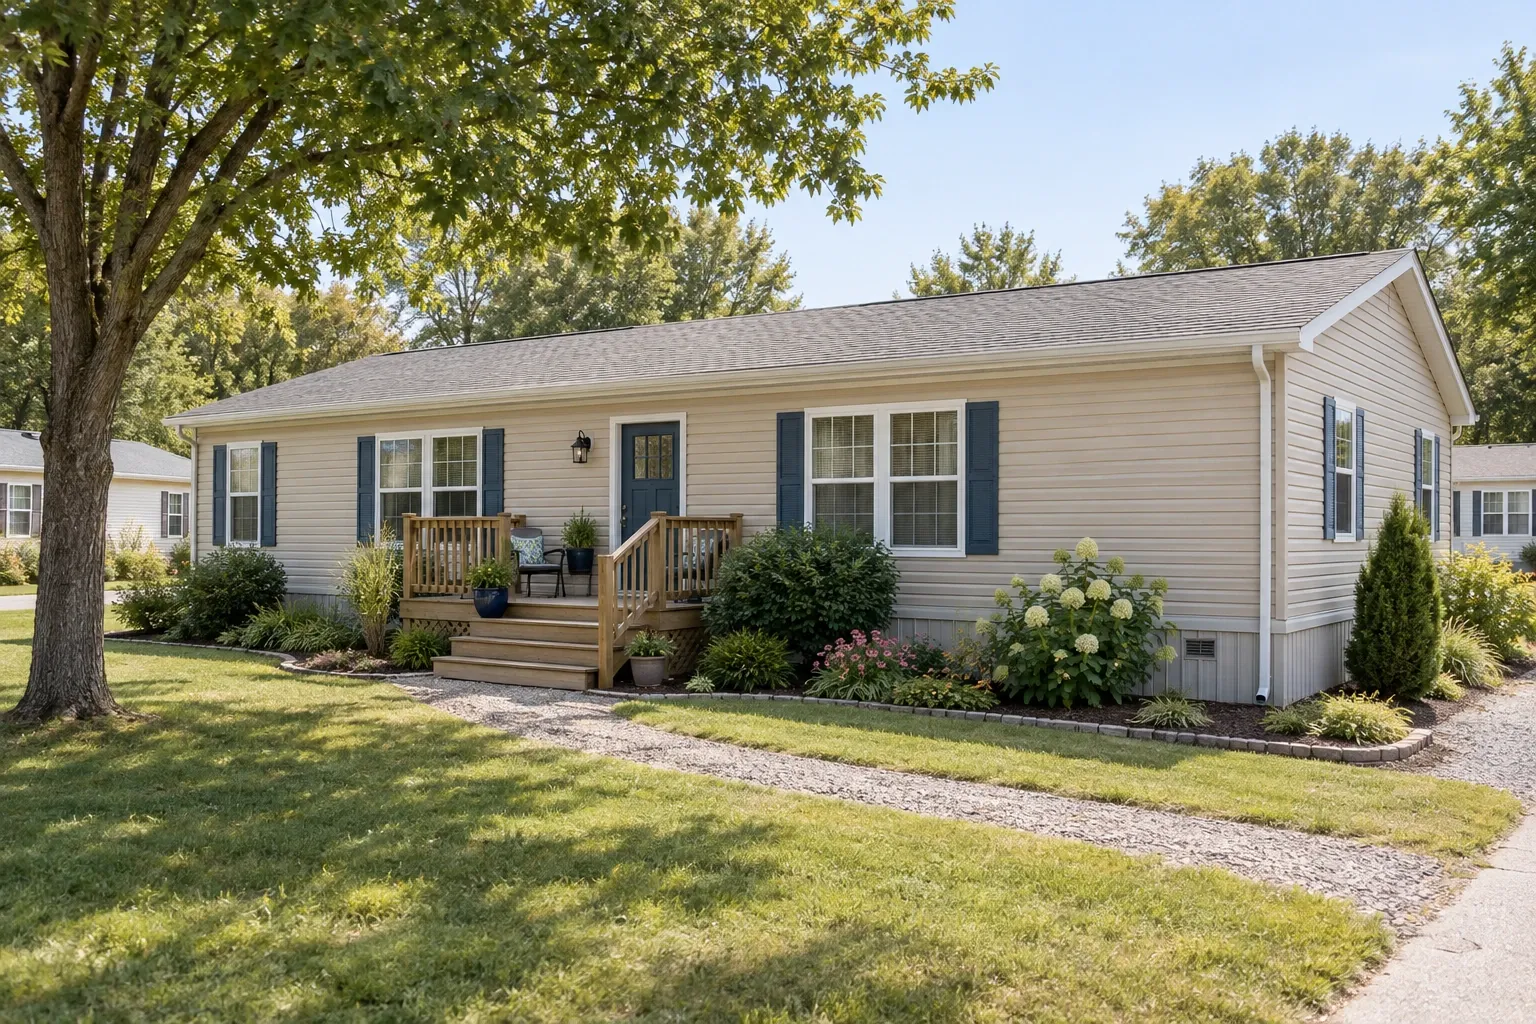
What is a manufactured home?
In the United States, a manufactured home is a dwelling constructed in a factory on or after June 15, 1976, in accordance with the federal Manufactured Home Construction and Safety Standards administered by the U.S. Department of Housing and Urban Development. These requirements are commonly called the HUD Code.
Homes built before that date are generally described as mobile homes. Although people sometimes use the terms interchangeably, the distinction can matter when evaluating construction methods, permits, insurance, financing, and remodeling requirements.
A manufactured home is also different from a modular home. A modular home is factory-built in sections but constructed under the state or local building code that applies to site-built houses. Identifying the home type correctly is therefore an important first step.
What to check before remodeling a manufactured home
Cosmetic plans are easier to evaluate after the home's structural and mechanical condition is understood. An early inspection may reveal repairs that should come before new flooring, cabinets, or finishes.
Find the home's identifying information
Look for the exterior certification label and the interior data plate. The certification label is typically a small metal label attached to the exterior of each transportable section. The data plate is a paper document that may be found inside a cabinet, closet, utility area, or electrical panel enclosure.
Depending on the home, these records may provide information about the manufacturer, date of manufacture, serial number, design loads, heating and cooling equipment, and the wind, roof-load, or thermal zones for which the home was designed. Avoid covering or removing identifying labels during renovation.
Inspect the foundation and support system
Uneven floors, sticking doors, wall cracks, or separated trim can sometimes indicate settlement or support problems. The home may rest on piers, perimeter supports, engineered footings, a permanent foundation, or another approved system. Anchoring and tie-down components should also be evaluated where applicable.
Leveling or foundation work should be addressed before installing rigid finishes such as tile, countertops, drywall, or tightly fitted cabinetry. Otherwise, movement beneath the home may damage newly completed work.
Look for moisture and air leakage
Inspect the roof, windows, exterior doors, plumbing fixtures, water-heater area, underbelly, and wall-to-floor connections. Moisture can travel beneath finishes and insulation before becoming visible inside the living area.
Soft subflooring, staining, musty odors, swollen wall panels, deteriorated insulation, or damaged underbelly material deserve closer examination. The source of moisture should be corrected before affected surfaces are enclosed.
Confirm permit and community requirements
Alteration requirements vary by state, county, municipality, and project type. Manufactured home communities may also have rules concerning exterior finishes, additions, utility interruptions, roof work, decks, and contractor access.
Structural alterations, electrical changes, plumbing modifications, HVAC replacement, window resizing, and additions commonly require some form of review or permit. Local authorities can explain which standards apply to a particular home and location.
Structural considerations are different from cosmetic changes
Manufactured homes are engineered as integrated systems. Roof framing, exterior walls, floor assemblies, chassis components, and connections between sections work together to carry loads. A component that appears lightweight may still perform an important structural function.
Do not assume an interior wall is non-load-bearing
Some interior partitions can be altered, but others support roof loads, brace the home, contain utilities, or help connect sections of a multi-section home. In a double-wide or multi-section home, the marriage line requires particular care because it is part of the connection between factory-built sections.
Before widening an opening or removing a wall, have the framing and load path evaluated by someone familiar with manufactured home construction. An appropriate repair or modification may require an engineered header, posts, fastening details, or reinforcement beneath the floor.
Protect the floor and chassis systems
The floor assembly may contain plumbing, ductwork, wiring, insulation, and structural members within a relatively compact space. Cutting or drilling without locating these systems can cause damage that is difficult to access and repair.
The steel chassis is also part of the home's engineered construction. Chassis members, outriggers, and supports should not be cut, welded, or relocated without qualified guidance.
Account for lighter framing and material dimensions
Wall thicknesses, stud spacing, sheathing, ceiling construction, and door or window dimensions may differ from common site-built residential conventions. Standard replacement products do not always fit without adjustment.
Measure actual rough openings and wall depths rather than relying only on nominal product sizes. When ordering doors, windows, plumbing fixtures, or cabinetry, confirm clearances for trim, utilities, and fastening.
Common interior remodeling projects
Flooring and subfloor repair
Flooring replacement is a common opportunity to inspect the subfloor. Older particleboard or damaged wood panels may have softened near exterior doors, plumbing fixtures, water heaters, or windows. A lasting repair requires removal of unsound material and secure attachment of suitable replacement panels to the supporting structure.
Flooring weight and flexibility also matter. Carpet, resilient flooring, laminate, and some engineered products are often easier to accommodate than heavy stone assemblies. Tile may be possible when the floor structure, deflection, underlayment, and transitions are properly evaluated.
Kitchen remodeling
A manufactured home kitchen can often be improved without changing its basic utility layout. Cabinet refacing, replacement doors, new counters, better lighting, improved storage, and durable flooring may provide meaningful gains while limiting disruption.
If cabinets are replaced, check wall attachment points and floor condition first. Heavy counters or large islands may introduce concentrated loads. Islands with plumbing or electrical service also require careful routing through the floor system.
Bathroom remodeling
Bathrooms deserve close attention because water damage can spread beneath tubs, showers, toilets, and sheet flooring. Inspect the subfloor and nearby wall cavities before installing new finishes.
Replacement tubs and showers should fit the available space and floor capacity. Plumbing locations, drain alignment, access panels, ventilation, and waterproofing should be planned together rather than treated as separate finish decisions.
Wall and ceiling updates
Many manufactured homes use wall panels with battens over the joints. These can be painted, repaired, covered, or replaced depending on their condition. Removing battens and creating smooth walls is possible, but natural movement at panel joints may produce cracks if the surface is not prepared appropriately.
Drywall can add weight, especially when applied throughout the home or over existing surfaces. Before undertaking a broad drywall conversion, consider framing depth, fastening, transportation-related movement, ceiling capacity, and the condition of the existing wall system.
Electrical, plumbing, and HVAC changes
Electrical and mechanical work should preserve access, capacity, ventilation, and equipment clearances. Panel upgrades, new circuits, relocated plumbing, water-heater replacement, and HVAC changes should be performed under applicable permits by qualified tradespeople where required.
Do not block return-air paths, combustion-air openings, exhaust ducts, or access to shutoffs and equipment. Manufactured home furnaces, water heaters, fireplaces, and related components may have specific installation and listing requirements. Replacement equipment should be approved for the intended application.
Exterior improvements and weather protection
Roof repair or replacement
The correct roofing approach depends on the existing roof profile, framing, ventilation, local climate, and current condition. Adding another roofing layer without evaluating weight, drainage, edge details, and trapped moisture can create new problems.
Roof penetrations, vents, flashing, gutters, and connections between sections are common inspection points. Any roof-over system should be designed so that loads are transferred appropriately and ventilation or appliance exhaust is not obstructed.
Siding and exterior wall work
New siding can improve weather resistance and appearance, but it should not conceal damaged sheathing or active leaks. Flashing around windows, doors, utility penetrations, roof transitions, and horizontal joints is more important than the finish material alone.
Wall assemblies also need a suitable drainage and drying strategy. Installing low-permeability materials without understanding the existing assembly can trap moisture in some climates.
Window and exterior door replacement
Replacement windows and doors should match the rough opening, wall depth, flashing conditions, and structural needs of the home. Enlarging an opening is a structural alteration, not simply a product replacement.
Air sealing around the frame can improve comfort, but drainage paths should remain functional. Exterior flashing, sill support, interior trim, and compatible sealants all contribute to a durable installation.
Skirting and under-home access
Skirting protects the underside of the home from weather, debris, and animals, but it should not eliminate required ventilation or service access. Local climate and foundation design influence whether the under-home area should be vented, enclosed, conditioned, or managed through another approved approach.
Maintain access to plumbing, anchors, supports, ducts, and shutoffs. If insulation or underbelly material is repaired, seal openings carefully while preserving drainage and mechanical clearances.
Additions, porches, decks, and attached structures
Room additions, porches, decks, garages, patio covers, and roof structures require more planning than ordinary finish work. In many cases, an addition should have its own foundation and structural support rather than placing new loads on the manufactured home.
A poorly supported attachment can transfer snow, wind, settlement, or roof loads into a structure that was not designed to receive them. It can also interfere with exterior doors, emergency egress, drainage, utility access, and future leveling or foundation work.
Before construction, confirm:
- Required setbacks, permits, and inspections
- Independent footing and foundation requirements
- How the new and existing roofs will drain
- Whether attachment to the home is permitted
- Door, window, and emergency escape clearances
- Electrical, plumbing, and HVAC requirements
- Community, lender, insurer, or title-related restrictions
Freestanding does not mean unregulated. Decks and porches still need suitable foundations, guards, handrails, stairs, landings, and connections for their location and use.
How to prioritize a manufactured home remodel
A practical remodeling sequence addresses the systems that protect the home before installing finishes. The exact order will vary, but the following progression is often useful:
- Identify the home and applicable requirements. Locate available labels and records, verify ownership or community constraints, and ask the local authority which permits apply.
- Inspect the support system. Address foundation, pier, anchoring, leveling, and drainage concerns.
- Stop active water entry. Repair roof leaks, plumbing leaks, failed flashing, and exterior openings.
- Evaluate hidden damage. Examine the subfloor, wall cavities, insulation, ducts, and underbelly where conditions suggest deterioration.
- Plan structural and utility changes together. Confirm load paths, electrical capacity, plumbing routes, ventilation, and equipment needs before closing surfaces.
- Improve the enclosure. Complete suitable roofing, siding, window, door, air-sealing, and insulation work.
- Install interior finishes. Add flooring, cabinets, paint, trim, fixtures, and other visible improvements after underlying conditions are stable.
This order helps prevent finished work from being removed to reach unresolved structural, moisture, or utility problems.
Set priorities around the home's actual condition
Not every manufactured home needs a complete renovation. Focused repairs may be more appropriate when the home is structurally sound and the layout remains useful. In other cases, widespread moisture damage, outdated systems, foundation deficiencies, or extensive structural alterations may change the scope substantially.
Budget decisions should account for both visible work and access to concealed systems. A modest bathroom project, for example, may expand if the subfloor or plumbing beneath it is damaged. A reasonable contingency helps accommodate conditions that cannot be confirmed until finishes are removed.
Common manufactured home remodeling mistakes
- Removing a wall before determining whether it carries load or contains utilities
- Installing new flooring over soft or moisture-damaged subflooring
- Using standard-sized doors or windows without measuring the actual opening
- Adding heavy roofing, masonry, counters, or tile without checking structural capacity
- Attaching a porch or addition without independent support or approved connection details
- Blocking ventilation, return-air pathways, appliance clearances, or service access
- Covering leaks or damaged materials with new siding, wallboard, or flooring
- Beginning work before confirming permits and community requirements
- Removing the certification label or covering identifying information
- Treating every manufactured home as though it was built with the same materials and details
Manufactured homes vary by age, manufacturer, model, region, previous repairs, and installation method. Direct inspection is more reliable than assumptions based on appearance alone.
Begin with the home beneath the finishes
The most durable manufactured home remodels begin with identification, inspection, and a clear sequence of work. Foundation stability, moisture control, structural integrity, safe utility systems, and weather protection form the base for everything that follows.
Once those conditions are understood, design choices become easier to make. The result does not need to imitate a site-built house. It needs to respect the home that is present, solve real problems, and create a safer and more useful place to live.


