
Ranch homes are generally known for their long, low profiles, one-story living areas, and relatively open relationships between indoor and outdoor spaces. The form became especially common in the United States during the middle of the twentieth century, but the label now covers homes with many different layouts, materials, foundations, and construction histories.
For homeowners, the ranch label is a useful starting point rather than a complete description. Understanding the individual house—how it was built, altered, maintained, and adapted to its site—is more important than assuming it has every feature commonly associated with the style.
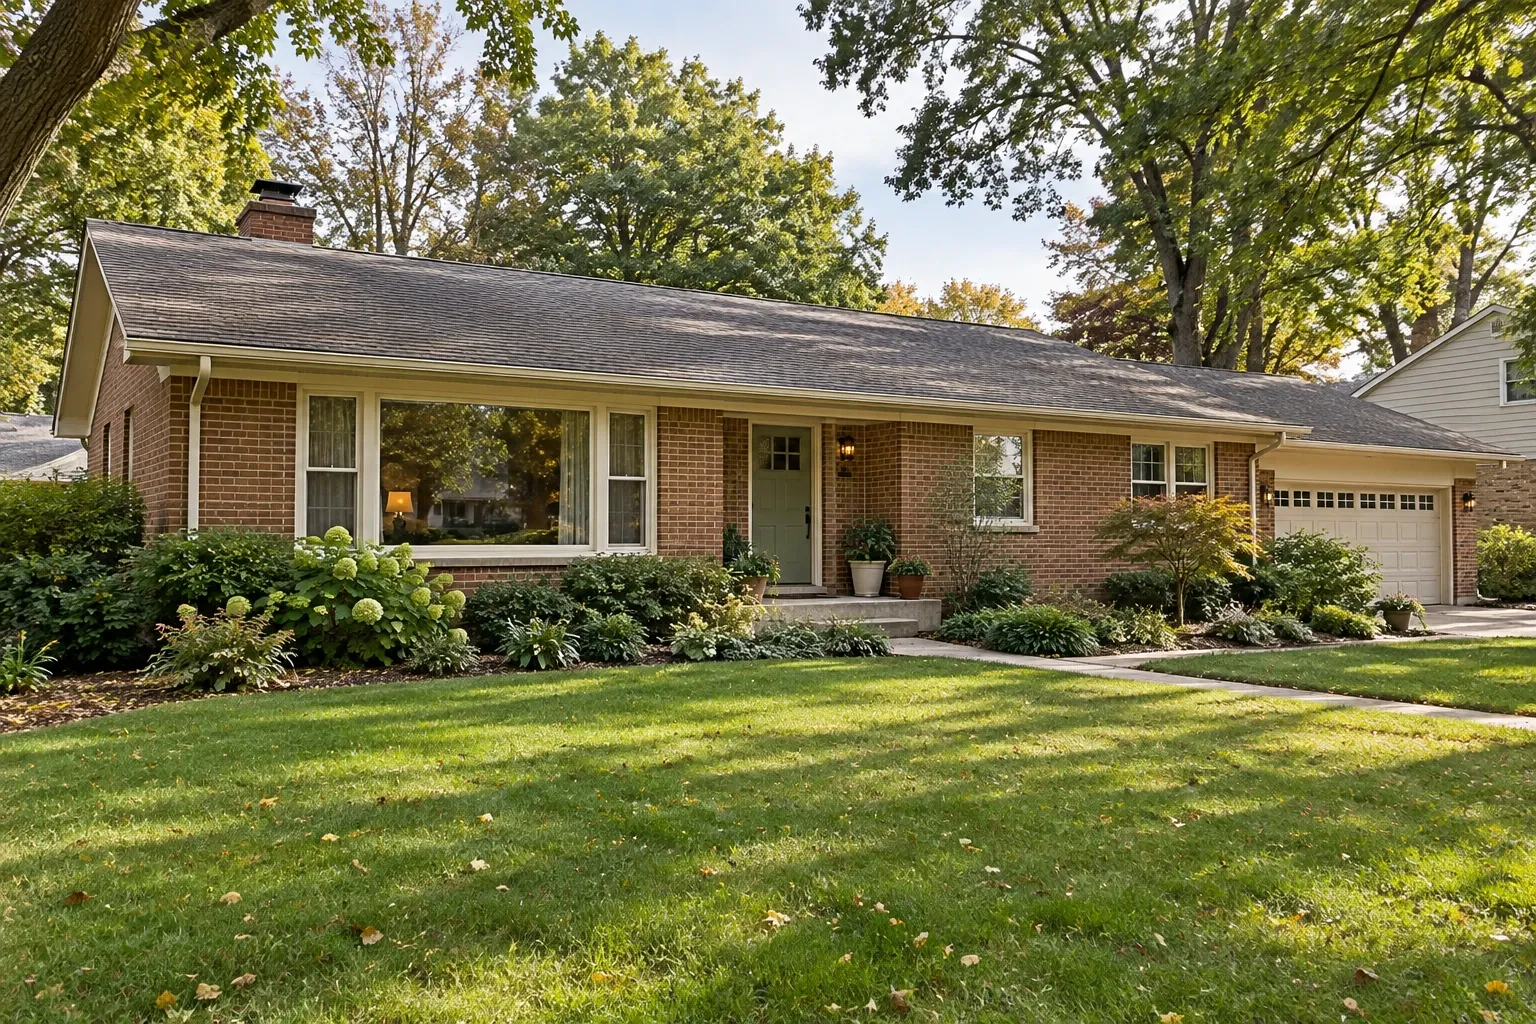
What is a ranch home?
A ranch home, sometimes called a ranch-style house or rambler, is typically a detached home with most or all of its primary living space on one level. Many examples have a wide footprint, a low-pitched roof, an attached garage, and direct access to a patio or backyard.
The term describes a general residential form rather than one exact construction standard. A ranch home may rest on a concrete slab, crawl space, basement, or combination foundation. It may have brick, wood, stucco, fiber-cement, vinyl, or mixed siding. Its interior may be open and informal or divided into smaller rooms.
A house can also be marketed as a ranch because it offers one-level living even when its architecture differs from mid-century ranch design. When the distinction matters, look beyond the listing language and examine the building’s actual footprint, roof, floor levels, foundation, and history.
Common characteristics of ranch homes
Not every ranch home includes every feature below, but several characteristics appear frequently.
- Predominantly one-story layout: Bedrooms, bathrooms, kitchen, and shared living spaces are usually located on the main level.
- Long, low exterior profile: The home often extends horizontally across the lot instead of concentrating its space on multiple floors.
- Low- or moderate-slope roof: Hip and gable roofs are both common, sometimes with broad eaves.
- Simple floor plan: Circulation may be organized around a central living area with bedrooms grouped along one side or hallway.
- Connection to the yard: Sliding doors, patios, picture windows, and rear-facing living areas often strengthen the relationship between the house and its site.
- Attached garage or carport: Vehicle storage is frequently integrated into the home’s horizontal form.
- Large windows: Many ranch homes use broad window openings to bring daylight into the living and dining areas.
These characteristics can help identify the form, but they do not reveal the condition of the house. Two ranch homes built in the same decade may now have very different roofing, windows, wiring, plumbing, insulation, drainage, and structural conditions.
Ranch home variations and later alterations
Ranch homes developed across different regions, climates, budgets, and building traditions. Custom ranch homes may have complex footprints and higher-quality finishes, while modest postwar examples may use compact plans and economical materials. Regional construction practices also influence whether basements, crawl spaces, masonry exteriors, deep roof overhangs, or particular heating systems are common.
Ranch, raised ranch, and split-level homes
A traditional ranch generally keeps its principal rooms on one level. A raised ranch usually places the main floor above a partially exposed lower level, often with stairs immediately inside the entrance. A split-level home divides living areas among staggered floor levels connected by short stair runs.
These labels sometimes overlap in real estate listings. The practical issue is not merely what the house is called, but how its levels affect access, drainage, structure, mechanical systems, and daily circulation.
Additions and enclosed spaces
Because ranch homes spread horizontally, additions are common. A former carport may become a room, a porch may be enclosed, or a rear addition may expand the kitchen and living area. These changes can serve a household well, but they may also introduce transitions between old and new construction.
When evaluating an addition, look for changes in floor elevation, ceiling height, roof geometry, exterior materials, heating and cooling, and foundation type. Cracks, uneven floors, persistent moisture, or unusually hot and cold rooms do not identify a cause by themselves. They are observations that may justify closer investigation.
Home systems and maintenance considerations
A ranch home’s shape affects how some building systems are arranged, but age, site conditions, materials, and previous work usually matter more than style alone.
Roofing, gutters, and drainage
The broad footprint of many ranch homes creates a substantial roof area. Valleys, additions, chimneys, plumbing vents, skylights, and attached garages can make an apparently simple roof more complex. Water must move from the roof into gutters and downspouts, then discharge away from the foundation without concentrating beside the house.
Homeowners can observe missing or displaced shingles, deteriorated flashing, overflowing gutters, stained soffits, ponding near the foundation, and erosion below downspouts. An interior ceiling stain may indicate a roof leak, condensation, plumbing problem, or an older repaired condition; the stain alone does not establish which explanation is correct.
Foundations and floor systems
Ranch homes may be built over slabs, crawl spaces, or basements. Each foundation changes how plumbing, ductwork, insulation, moisture, and structural components can be reached.
- Slab foundations can provide a low floor height, but some plumbing lines may be located beneath or within the slab.
- Crawl spaces may provide access to utilities and floor framing, while also requiring attention to groundwater, drainage, air sealing, pests, and moisture.
- Basements can add storage or living area, but grading, foundation drainage, humidity, and wall conditions remain important.
Small cracks are common in many buildings and do not automatically mean that major structural movement is occurring. Crack pattern, width, displacement, location, moisture, and change over time provide more useful context. Doors that bind, sloping floors, separated trim, or recurring wall cracks may warrant evaluation when they appear together or continue changing.
Windows, siding, and exterior openings
Large windows are an important part of many ranch designs. Original windows may contribute to the home’s character but can differ considerably from newer products in air sealing, glazing, operation, and maintenance needs. Replacement decisions should account for frame condition, water management, comfort, repairability, and the way the window fits into the wall—not energy claims alone.
Siding transitions deserve attention around windows, doors, utility penetrations, additions, and roof-to-wall intersections. Caulk can help manage certain joints, but it should not be used to conceal failed flashing, trapped moisture, or movement that has not been understood.
Heating, cooling, insulation, and ventilation
A long floor plan can create uneven temperatures when ducts are undersized, poorly sealed, damaged, or routed through hot attics or damp crawl spaces. Later additions may also have been connected to equipment that was not designed for the added load.
Before assuming that the heating or cooling equipment needs replacement, consider the building as a system. Air leakage, insulation levels, window exposure, duct condition, ventilation, shading, thermostat location, and equipment performance can all affect comfort.
Attic work requires particular care. Adding insulation without addressing roof leaks, unsafe wiring, recessed fixtures, blocked ventilation paths, or uncontrolled air leakage can leave underlying problems in place. The appropriate insulation and ventilation approach depends on the roof assembly and local climate.
Plumbing and electrical systems
The age of the home may offer clues about the materials and standards used when it was built, but it does not confirm what remains today. Supply piping, drain lines, electrical panels, receptacles, and branch wiring may have been partially or fully updated.
Visible newer components do not necessarily mean an entire system has been modernized. A new electrical panel may still serve older branch wiring, and updated fixtures may remain connected to older piping. Records, accessible observations, and qualified inspection can help distinguish a surface improvement from a broader system upgrade.
Remodeling a ranch home
Ranch homes can accommodate many kinds of remodeling, from modest accessibility improvements to substantial changes in the floor plan. The most useful approach begins with the household’s needs and the existing building rather than with assumptions about what a ranch home should become.
Opening the floor plan
Removing walls between kitchens, dining rooms, and living rooms is a common goal, but a wall’s appearance does not determine whether it is structural. It may support ceiling joists, roof framing, or a beam. It may also contain electrical wiring, plumbing, ductwork, or return-air pathways.
Before removal, identify what the wall supports and what passes through it. Structural design, temporary support, beam sizing, utility relocation, permits, and finish transitions may all be part of the work.
Kitchen and bathroom updates
Keeping plumbing fixtures near existing supply and drain locations can simplify some projects, especially in slab-on-grade homes. Moving fixtures may still be possible, but the route and accessibility of the plumbing affect the scope.
Bathroom remodeling can also improve everyday usability through better lighting, ventilation, storage, slip resistance, and more comfortable clearances. A one-story floor plan can support aging in place, but it is not automatically accessible. Entry steps, narrow doors, tight bathrooms, high thresholds, and changes in floor level may remain barriers.
Flooring and transitions
Ranch homes often have continuous sightlines across several rooms, which can make flooring transitions especially visible. Before installing new material, check the subfloor or slab for flatness, moisture, movement, damaged areas, and height differences.
Different rooms may contain layers from several remodeling periods. Removing old flooring can reveal adhesives, underlayment, patched areas, or materials that require testing before disturbance. The home’s age and renovation history should guide precautions rather than visual guesswork.
Preserving character or modernizing
There is no single correct balance between preservation and modernization. Some homeowners retain original brick, cabinetry, woodwork, windows, or floor-plan details. Others adapt the house extensively for accessibility, energy performance, or changing family needs.
A careful plan identifies which features are meaningful or serviceable, which systems need attention, and which changes will improve daily life. Preservation and performance are not always opposing goals, but their relationship must be considered component by component.
Questions to ask when buying a ranch home
The architectural label provides only part of the information a buyer needs. Useful questions include:
- What year was the original house built, and when were additions completed?
- Is the foundation a slab, crawl space, basement, or combination?
- Do additions have foundations and roof connections appropriate to their construction?
- How old are the roof covering, heating and cooling equipment, water heater, windows, and major electrical components?
- Are permits, plans, warranties, invoices, or repair records available?
- Has the home experienced recurring roof leaks, plumbing leaks, drainage problems, or foundation moisture?
- Are rooms consistently comfortable throughout the year?
- Does the electrical system provide enough capacity and receptacle placement for current use?
- Are there visible differences between original construction and later remodeling?
- Do the entrances, halls, bathrooms, and floor transitions fit the household’s mobility needs?
A general home inspection can provide broad observations, but some conditions may call for focused evaluation by an appropriate professional. The need for further evaluation depends on the house and the evidence present, not simply on its age or style.
Understanding the individual home
Ranch homes are often valued for straightforward circulation, one-level living, and a close relationship with the yard. Their broad roofs, horizontal layouts, and decades of possible alterations also create specific maintenance and remodeling questions.
The most reliable decisions come from separating what is visible from what has been concluded. A crack, stain, draft, uneven temperature, or floor slope is a useful observation. Determining its cause may require history, measurements, access to concealed areas, or professional evaluation.
Start with the actual house: its site, foundation, roof, systems, alterations, and present condition. The ranch label helps organize those observations, but the building itself provides the evidence.


