
Queen Anne homes are known for visual variety: projecting bays, steep rooflines, textured wall surfaces, broad porches, decorative woodwork, and asymmetrical forms. The style flourished in the United States during the late nineteenth century, although individual examples range from elaborate landmark houses to relatively restrained cottages.
For homeowners, the architectural label is only a starting point. A house may retain original craftsmanship, contain several generations of alterations, or simply borrow a few Queen Anne details. Understanding the building requires looking beyond its silhouette to the roof, exterior walls, windows, structure, utilities, moisture pathways, and earlier repairs.
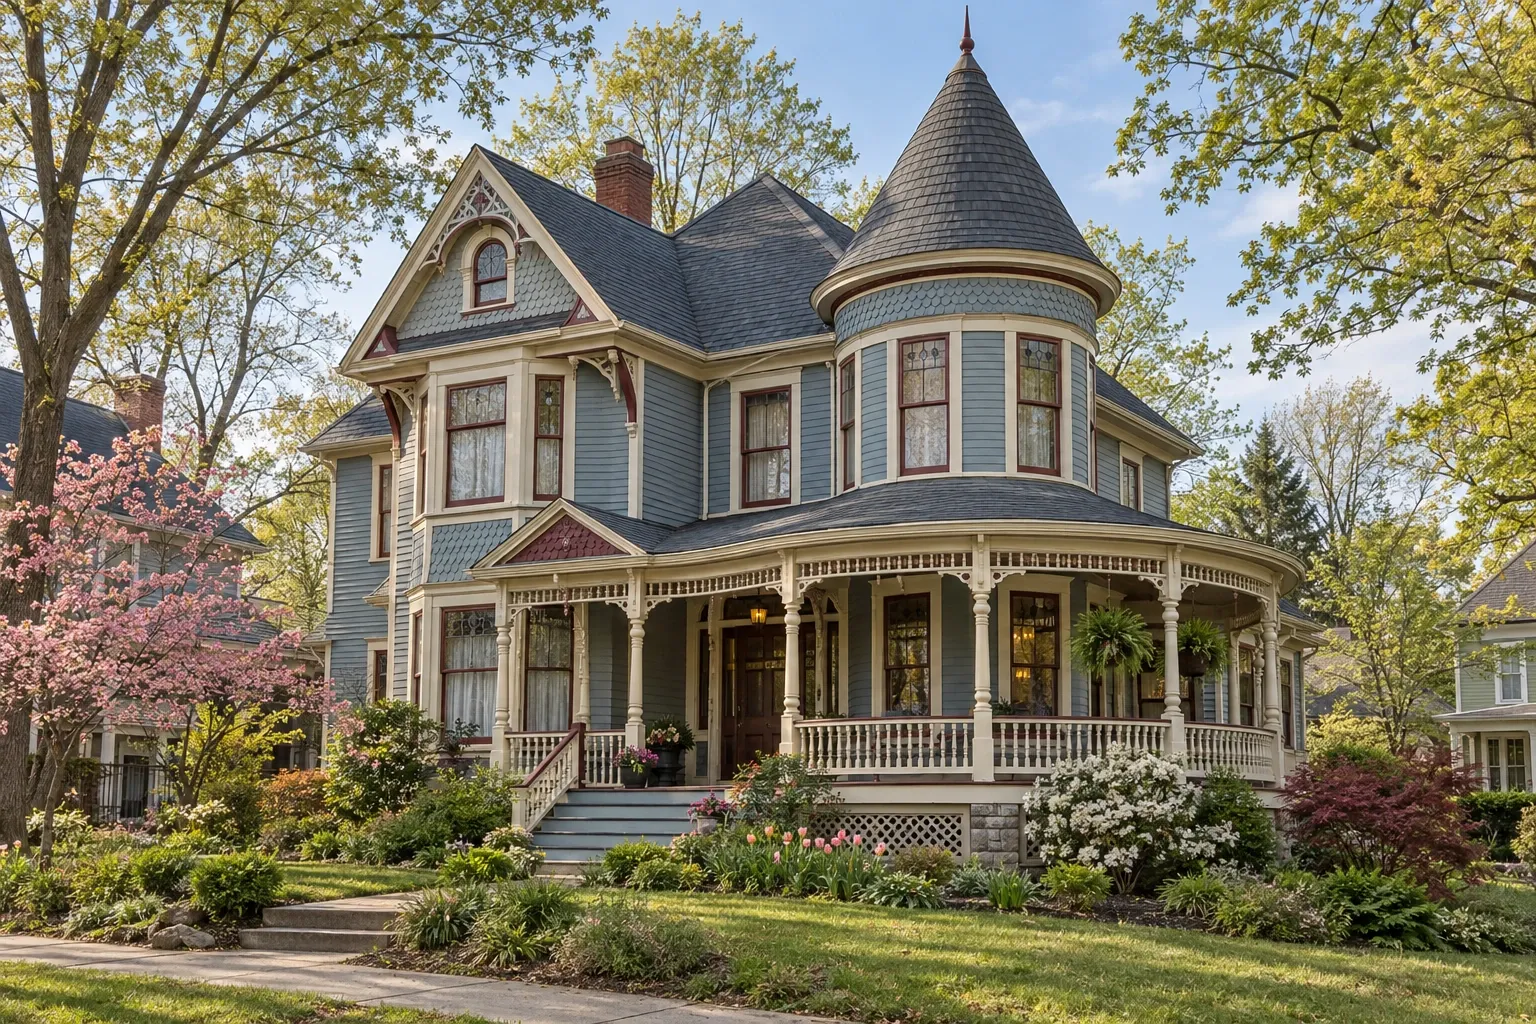
What is a Queen Anne home?
In American residential architecture, Queen Anne generally describes an eclectic style most strongly associated with the 1880s through the first decade of the twentieth century. Dates vary by region, and some communities continued building simplified examples after the style's national popularity began to decline.
Despite its name, American Queen Anne architecture does not closely reproduce houses from the reign of Britain's Queen Anne, who ruled from 1702 to 1714. The name developed through nineteenth-century architectural movements in Britain and was later applied to a broad American style shaped by architects, builders, pattern books, expanding rail transportation, and the growing availability of machine-made building components.
Queen Anne is also not a synonym for every Victorian house. Victorian is a broad period description that can include several architectural styles. A Queen Anne house belongs within that larger historical setting but usually has a more specific combination of irregular form, varied materials, decorative detail, and visual movement.
Common characteristics of Queen Anne homes
No single feature proves that a home is Queen Anne, and not every house has a tower or elaborate ornament. Identification usually comes from the relationship among several characteristics.
Asymmetrical composition
Many Queen Anne homes have an irregular front elevation rather than a centered, balanced arrangement. Bays, porches, gables, towers, and projecting rooms may create different depths across the exterior.
Complex roof forms
A steeply pitched main roof may intersect with cross gables, dormers, porch roofs, bay roofs, and occasionally a turret or tower. These roof forms give the house much of its character, but they also create valleys, transitions, flashing joints, and drainage paths that deserve careful maintenance.
Varied wall surfaces
Horizontal wood siding may appear alongside patterned shingles, decorative panels, masonry, or other textures. Changes in material are often used to emphasize gables, upper stories, bays, and architectural transitions.
Porches and decorative woodwork
Porches can range from a simple covered entrance to a wraparound structure extending across multiple elevations. Turned posts, brackets, spindlework, railings, fretwork, and ornamental trim are common associations, although regional building traditions and construction budgets produced considerable variation.
Distinctive windows
Tall double-hung wood windows are common. Some homes also contain curved or angled bay windows, small accent windows, stained or patterned glass, and windows with divided upper sash. Window proportions and placement often contribute as much to the building's appearance as decorative trim does.
Irregular interior layouts
Rooms may follow the exterior's projecting bays and asymmetrical form. Depending on the home's size and history, the interior might include a prominent staircase, pocket doors, wood trim, fireplaces, transoms, built-in cabinetry, or service spaces reflecting nineteenth-century household patterns. These are common associations rather than requirements.
Original features, regional variations, and later changes
A Queen Anne home is rarely a sealed record of the year it was built. Kitchens and bathrooms may have moved. Porches may have been enclosed or rebuilt. Towers may have been removed after storm damage or deterioration. Original wood siding may be covered by later siding, while windows, doors, chimneys, and interior finishes may come from different periods.
Some changes are visually obvious; others require closer investigation. Useful sources can include historic photographs, Sanborn fire insurance maps where available, property records, old newspapers, physical evidence in attics or basements, and differences in framing, trim profiles, fasteners, or foundation materials. These clues can support an interpretation, but they do not always establish a complete construction history.
Real estate descriptions may also use Queen Anne, Victorian, or Queen Anne Victorian loosely. A house can have Queen Anne-inspired details without being a full example of the style. For a homeowner, the exact label may be less important than identifying which features are present, how they were constructed, and what condition they are in.
Exterior maintenance priorities
The same complexity that gives a Queen Anne home its visual depth can create a large number of exposed joints and water-management details. Maintenance is most effective when it follows how water moves from the roof to the ground.
Roofing and flashing
Intersecting roof planes can make it difficult to evaluate the roof from the ground. Valleys, dormer walls, chimneys, porch connections, tower roofs, and changes in pitch are common locations for flashing or drainage problems. A stain on an interior ceiling may be some distance from the exterior entry point because water can travel along sheathing, framing, or plaster before becoming visible.
When roof work is planned, the scope should account for transitions and flashing rather than treating the roof as one uninterrupted surface. Decorative cresting, finials, built-in gutters, and low-slope porch roofs may require methods different from those used on the main roof.
Gutters, downspouts, and site drainage
Gutters should collect runoff without allowing water to spill against cornices, porch framing, siding, or the foundation. Downspouts need to discharge where water can move away from the house without creating erosion or directing moisture toward a neighboring structure.
Some older homes have built-in or concealed gutters. Their leaks may remain hidden until nearby wood has deteriorated. Ground-level observations such as peeling paint, damp foundation walls, washed-out soil, or recurring basement moisture can provide clues, but the cause still needs to be traced rather than assumed.
Wood siding and decorative trim
Historic wood components often deteriorate first at end grain, horizontal ledges, joints, porch edges, and locations repeatedly exposed to runoff. Peeling paint does not necessarily mean all underlying wood must be replaced. Localized decay, failed joints, trapped moisture, and poor surface preparation can produce similar appearances while calling for different responses.
Before removing decorative pieces, it can be helpful to document their dimensions, profiles, spacing, and attachment. Some components can be repaired or selectively reproduced, while others may be too deteriorated to retain. The appropriate balance depends on condition, cost, safety, historical importance, and the homeowner's goals.
Windows and doors
Older wood windows can develop failed sash cords, loose glazing, worn weatherstripping, deteriorated sills, or paint that interferes with operation. Air leakage around a window does not by itself establish that replacement is necessary. Repair, weatherstripping, storm windows, selective component replacement, and full replacement each address different conditions.
Window work should consider water management, operation, ventilation, energy performance, appearance, and the dimensions of the existing opening. Replacing tall or unusually proportioned windows with units that reduce the glass area can noticeably change the exterior even when the opening itself remains unchanged.
Porches
Porches are exposed structures with their own roofs, foundations, floors, railings, stairs, and drainage patterns. Sagging may come from decayed framing, settlement, undersized supports, failed connections, or a combination of conditions. Decorative brackets and railings should not be assumed to carry structural loads unless their construction shows that they were designed to do so.
Interior spaces and building systems
The architectural style does not reveal the present age or condition of a home's wiring, plumbing, heating, cooling, insulation, or foundation. A house built in the 1890s may contain original materials, mid-century alterations, recent upgrades, and incomplete work from several periods.
Electrical and plumbing systems
Electrical service capacity, wiring methods, grounding, panel condition, and previous modifications should be evaluated on their own evidence. The presence of modern outlets or a newer panel does not prove that all concealed wiring was replaced.
Likewise, visible plumbing may include several materials and installation eras. Supply pressure, drainage performance, venting, leaks, corrosion, and concealed routing matter more than age alone. Remodeling a kitchen or bathroom can expose pipes or wiring that were not visible during an initial inspection.
Heating, cooling, and insulation
High ceilings, large windows, irregular additions, multiple stories, and complex attics can make temperature control uneven. Some homes were built before central duct systems and later adapted through chases, closets, dropped ceilings, or additions. Before changing equipment, it is useful to consider air leakage, insulation, duct condition, room-by-room loads, and the way air can move through stair halls and open interior spaces.
Insulation work requires particular care around moisture, ventilation, wiring, chimneys, and enclosed wall cavities. Filling an older assembly without understanding how it dries can create unintended moisture problems. Attic air sealing and insulation may provide meaningful improvement, but roof ventilation and heat-producing components still need safe detailing.
Foundations and structural movement
Depending on location and construction date, a Queen Anne home might rest on brick, stone, concrete, piers, or a combination created by later additions and repairs. Uneven floors and plaster cracks are common in old houses, but they do not explain themselves. Some reflect long-stable settlement; others may relate to active moisture, inadequate supports, altered framing, expansive soils, or deterioration.
Observations become more useful when their patterns are considered together. A sticking door, sloping floor, displaced foundation material, and recurring water entry may have a relationship, but a visual symptom alone is not enough to establish the cause.
Older materials and environmental hazards
Homes of this age may contain lead-based paint. Materials added during later renovations may also contain asbestos or other substances requiring controlled handling. Appearance alone is not a reliable way to identify a hazardous material. Testing and appropriate work practices may be needed before sanding, demolition, window replacement, siding removal, or other disturbance.
Remodeling a Queen Anne home thoughtfully
Thoughtful remodeling does not require freezing a house at one moment in history. It means understanding what is present before deciding what to retain, repair, uncover, alter, or replace.
Several questions can help clarify a project:
- Which features are original, and which appear to be later additions?
- Is a component failing, or does it primarily need maintenance?
- Will the work change window or door proportions, rooflines, porch depth, or exterior texture?
- Could demolition disturb lead paint, asbestos-containing material, or concealed utilities?
- How will new roofing, siding, insulation, or windows manage water and allow assemblies to dry?
- Will removing a wall affect structural support, mechanical routing, or the spatial character of adjoining rooms?
- Does the property fall within a local historic district or carry preservation restrictions?
Kitchens and bathrooms often require the closest coordination because they bring together plumbing, wiring, ventilation, cabinetry, flooring, and water-resistant surfaces. In an older home, walls and floors may not be square or level, and concealed conditions may affect the final scope.
Exterior additions deserve similar care. A compatible addition does not have to imitate every historic detail, but its scale, roof connection, drainage, window proportions, and relationship to the original structure can determine whether the result feels coherent and performs well.
Buying or inspecting a Queen Anne home
A general home inspection can provide a broad condition overview, but a large or highly detailed house may contain systems that warrant additional evaluation. The need for specialized input depends on the observations made, not simply on the architectural label.
Useful areas of attention include:
- Roof valleys, flashing, chimneys, porch roofs, and hard-to-see roof sections
- Gutters, downspout discharge, grading, and signs of recurring moisture
- Foundation materials, floor alignment, framing modifications, and support beneath additions
- Porch columns, stairs, railings, floor framing, and attachment to the main house
- Wood siding, shingles, trim, and concealed deterioration beneath later cladding
- Window operation, glazing, sill condition, and evidence of water entry
- Electrical service, visible wiring, plumbing materials, and mechanical distribution
- Attic ventilation, insulation, air leakage, and signs of roof or condensation moisture
- Past repairs, permits where available, and differences between the main house and later additions
Inspection findings should be interpreted in context. Age alone does not establish failure, and fresh finishes do not establish sound concealed construction. When a material or system cannot be observed, it is better to name that limitation than to infer its condition from nearby surfaces.
Understanding the house before choosing the work
A Queen Anne home is both an architectural composition and a working building. Decorative shingles, porches, bays, windows, and steep roofs shape its identity, while flashing, drainage, framing, wiring, plumbing, insulation, and foundations determine how it performs.
The most reliable approach is to separate what can be observed from what still needs investigation. Identify the feature, document its condition, trace the relevant system, and consider the home's history before deciding on repair, replacement, preservation, or remodeling. That process respects the architecture without assuming that every old component must remain or every modern change is an improvement.


