
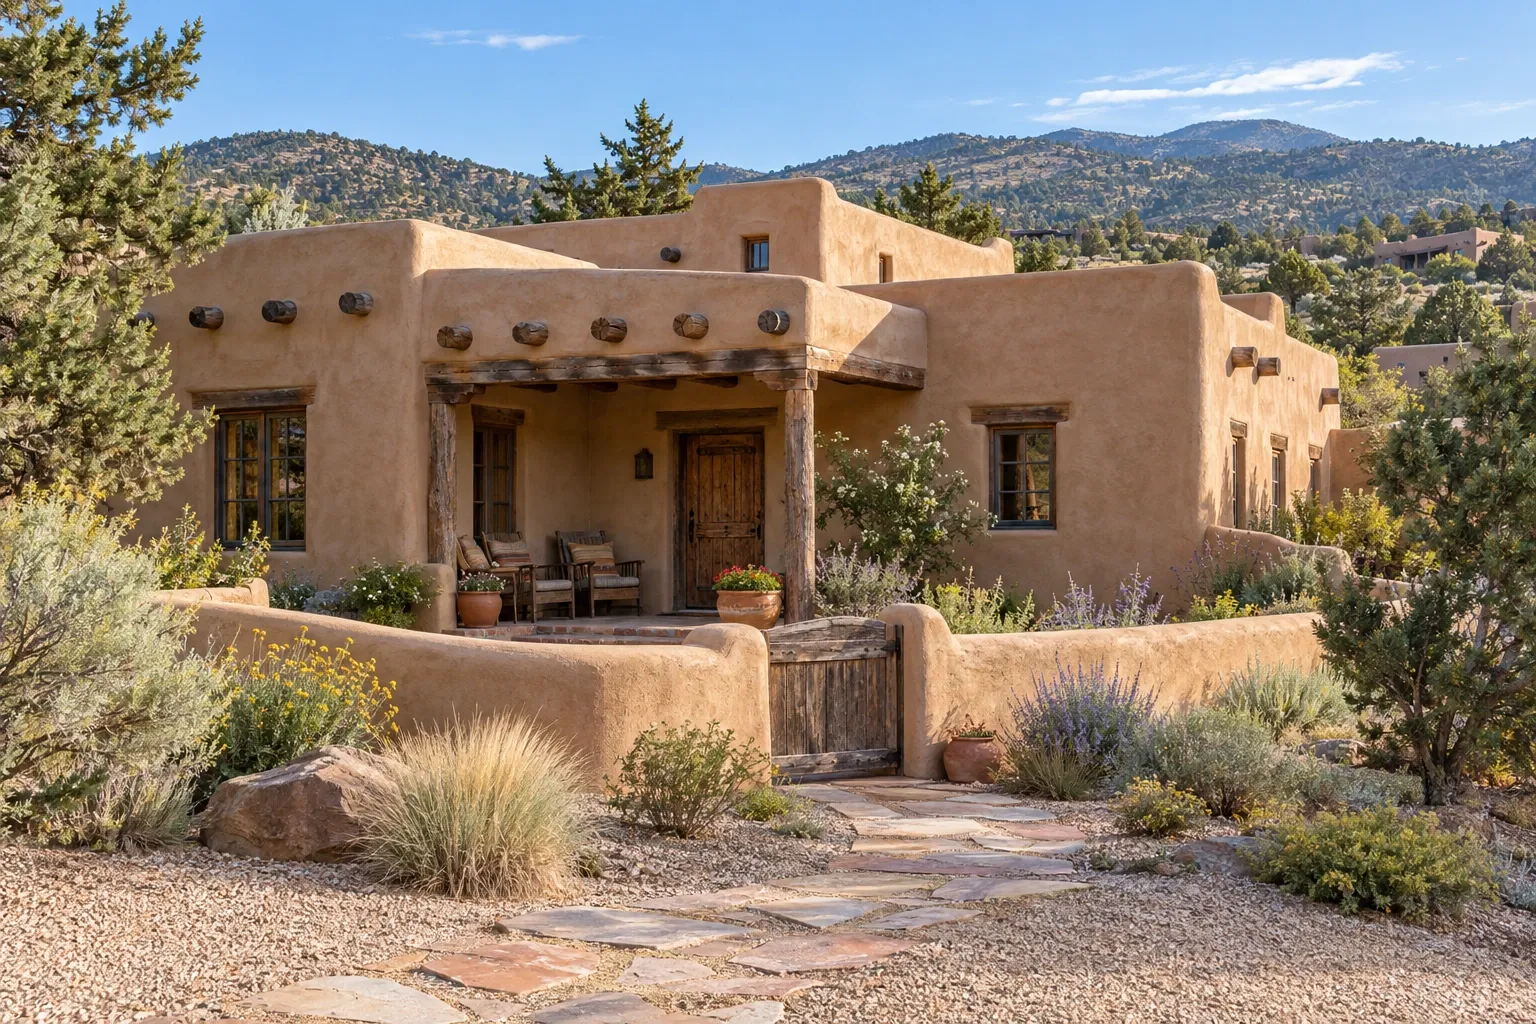
Pueblo Revival homes draw from the earthen forms, sheltered courtyards, stepped massing, and timber details associated with the architecture of the American Southwest. The style is recognizable, but appearance alone does not reveal how a particular house was built. A Pueblo Revival home may contain traditional adobe, concrete masonry, wood framing, or several construction methods joined through later additions.
For homeowners, the useful question is not only whether a house fits the style. It is how the roof, walls, drainage, finishes, windows, structure, and mechanical systems work together. Understanding those relationships can support more informed maintenance, remodeling, and purchasing decisions.
What is a Pueblo Revival home?
Pueblo Revival is an architectural style that became prominent in the late 19th and early 20th centuries, particularly in New Mexico and other parts of the Southwest. It was shaped by the long architectural traditions of Pueblo peoples, along with Spanish Colonial building traditions and later interpretations by architects, builders, institutions, and communities.
The word “revival” matters. Most Pueblo Revival houses are not Pueblo buildings in the historical or cultural sense, even when they borrow visible forms from Pueblo architecture. Pueblo communities are living communities with distinct identities and architectural traditions. The revival style is a later architectural interpretation rather than a complete continuation of those traditions.
The label also does not identify one construction system. Some homes use thick earthen adobe walls and traditional details. Others reproduce the visual language with concrete block, brick, structural clay tile, or conventional wood framing covered in stucco. Contemporary houses may use insulated wall assemblies while retaining the style's characteristic massing and finish.
Common architectural features
A Pueblo Revival home may be identified by a combination of form, materials, and details rather than any single feature. Common associations include:
- Flat or low-slope roofs concealed behind parapet walls
- Rounded or irregular stucco wall surfaces
- Earth-toned exterior colors
- Stepped building forms resembling connected volumes
- Roof beams, or vigas, that may project through exterior walls
- Smaller branches, called latillas, used between larger beams
- Deep window and door openings
- Wood lintels above openings
- Portals, patios, courtyards, and sheltered outdoor rooms
- Roof drains or projecting spouts commonly called canales
- Corner fireplaces or rounded fireplace forms
Not every feature is original or structural. Projecting vigas, for example, may be roof-supporting beams in one house and decorative timber ends attached to a modern wall in another. Deep window recesses can indicate thick masonry or adobe walls, but they can also be created as a stylistic detail over framed construction.
Terms such as “Santa Fe style,” “Southwestern,” and “adobe-style” are sometimes used interchangeably with Pueblo Revival in real estate listings. Their meanings overlap, but they are not consistently applied. Construction records and direct observation are more dependable than a marketing label when evaluating a house.
Construction methods and materials vary
The wall and roof assemblies beneath the visible finish influence nearly every maintenance decision. Before selecting repair materials or planning an addition, it helps to identify what the house is actually made from.
Traditional and stabilized adobe
Adobe walls are made from earthen blocks containing soil, water, and usually fibrous material. Some later adobe blocks contain asphalt emulsion, cement, or other stabilizers intended to improve water resistance. Adobe walls can provide substantial thermal mass, but they require protection from prolonged moisture exposure.
Wall thickness alone does not confirm adobe construction. Records, exposed material in a utility area, careful examination at an existing opening, or an assessment by someone familiar with regional construction may be needed.
Masonry construction
Concrete block, brick, stone, and structural clay tile have all been used to create Pueblo Revival forms. These systems may be covered so completely by stucco that the underlying masonry is not visible. Masonry walls differ in reinforcement, insulation, moisture behavior, and susceptibility to movement, so the specific assembly matters.
Wood-framed construction
Many newer Pueblo Revival homes use wood framing with sheathing, a drainage layer, and stucco or another exterior finish. These houses can resemble adobe construction while behaving more like other framed homes. Flashing, drainage planes, insulation, and control of air leakage become especially important.
A house can also contain multiple systems. An original adobe or masonry section may connect to a framed addition, producing transitions where movement, insulation, roof drainage, and finish materials need particular attention.
Flat roofs, parapets, and drainage
The roofs associated with Pueblo Revival homes are commonly called flat, but a functional roof should have enough slope to move water toward drains, scuppers, or canales. Because parapets hide the roof edges, drainage problems may not be visible from the ground.
Important roof conditions include:
- Ponding water that remains after precipitation
- Blocked roof drains, scuppers, or canales
- Cracked or separated roofing at parapet transitions
- Deteriorated parapet caps or wall coatings
- Openings around vents, skylights, chimneys, and roof-mounted equipment
- Water staining below drainage outlets
- Roof runoff discharging too close to vulnerable walls or foundations
Parapets are exposed on more than one surface. Their tops and interior faces can receive intense sun, wind-driven precipitation, and temperature swings. A sound field of roofing can still leak where it turns up a parapet or meets a penetration.
Canales are both architectural details and working drainage components. They need clear flow paths and a discharge location that does not repeatedly soak the wall below. Splash blocks, collection systems, or site drainage improvements may be appropriate, depending on the building and climate.
Roof inspection should be performed safely. A roof hidden from view should not be assumed to be in good condition merely because the ceilings appear dry during a brief visit.
Walls, stucco, and moisture
Rounded corners and continuous stucco surfaces contribute much of the style's visual character. The finish is also part of the wall's weather protection, making cracks and transitions more than cosmetic concerns in some situations.
Cracks need context
Fine surface cracking may result from finish shrinkage, age, or normal movement. Wider, recurring, displaced, or stair-step cracks can point toward substrate movement, foundation conditions, corrosion, incompatible repairs, or moisture-related deterioration. A crack pattern is an observation, not a diagnosis by itself.
Photographs with dates and a simple width reference can help a homeowner determine whether a crack is stable or changing. Doors that begin binding, new interior cracks, floor movement, or visible wall displacement provide additional context that may justify a structural evaluation.
Compatible repair materials matter
Traditional earthen walls and modern framed stucco assemblies manage moisture differently. A dense cement-rich patch or impermeable coating may perform acceptably on one substrate but trap moisture or separate from another. Conversely, a traditional finish may not be suitable for every modern wall system.
Before patching or recoating a broad area, homeowners should try to identify the wall material, existing finish, likely moisture pathway, and reason for the deterioration. Repairing the surface without correcting roof runoff, plumbing leakage, failed flashing, or ground moisture can allow the damage to return.
Pay attention to wall bases and openings
Moisture often concentrates at the base of walls, below roof outlets, around windows and doors, and where additions meet original construction. Soil or paving placed too high against an exterior wall can increase wetting and conceal deterioration. Window replacement or stucco repair can also disrupt flashing if the components are treated separately rather than as one water-management assembly.
Comfort and energy efficiency
Thick walls can moderate indoor temperature changes by absorbing and releasing heat over time. This thermal mass is useful, but it is not the same as insulation. An uninsulated adobe or masonry wall may still transfer substantial heat, particularly during extended hot or cold weather.
Comfort depends on the whole building rather than wall thickness alone. Relevant conditions can include:
- Roof insulation and air sealing
- Window glass, frames, shading, and installation quality
- Air leakage around vigas, doors, utility penetrations, and roof transitions
- Solar exposure and seasonal shading
- Heating and cooling equipment size, condition, and distribution
- Differences between original construction and later additions
- Indoor moisture sources and ventilation
Roof work can create an opportunity to evaluate insulation because some flat-roof assemblies are difficult to improve from the interior. The appropriate approach depends on roof height, drainage slope, parapet dimensions, existing membranes, mechanical equipment, and local building requirements.
Replacing deeply recessed windows also requires planning. Frame dimensions, exterior drainage, interior plaster or trim, and the proportions of the opening can all affect the result. A window with better performance on paper may still cause trouble if it is poorly integrated with the wall.
Remodeling a Pueblo Revival home
A successful remodel does not have to preserve every existing feature or reproduce historical construction. It should, however, begin with an understanding of which elements are structural, which are stylistic, and which manage water or environmental conditions.
Trace the load path before changing walls
Vigas and heavy timber lintels may support roofs or walls, but similar-looking pieces may be decorative. Thick walls can also conceal unusual framing, masonry, or previous alterations. Removing or enlarging an opening without identifying the load path can affect roof support and crack surrounding finishes.
Coordinate rooftop equipment with drainage
Heating and cooling equipment, ducts, solar installations, and new penetrations can complicate low-slope roof drainage. Equipment supports should not create dams or direct runoff toward vulnerable parapets. Penetrations need detailing that is compatible with the existing roof system.
Respect transitions between old and new work
Additions introduce joints between materials that may expand, settle, and transmit heat differently. These transitions deserve deliberate structural, flashing, insulation, and finish details. Simply applying one continuous coat of stucco across dissimilar assemblies may not prevent future cracking.
Look beyond surface appearance
Cabinetry, flooring, tile, lighting, and fixtures can be changed without imitating a generalized Southwestern theme. Materials can respond to the home's scale, daylight, wall depth, and circulation while still reflecting the homeowner's needs. The most durable decisions usually come from understanding the building rather than treating the style as a decorative template.
Homes in historic districts or those carrying formal historic status may be subject to review requirements. Local preservation rules can affect windows, roofing, exterior finishes, additions, and visible mechanical equipment. Requirements should be checked before design decisions are finalized.
Questions to ask when buying a Pueblo Revival home
A general home inspection is useful, but the home's age, materials, and regional conditions may justify additional review. Useful questions include:
- What materials form the exterior walls?
- Are the vigas structural, decorative, or a mixture of both?
- What type of roof membrane is present, and when was it installed?
- How does the roof drain, and where does the water go?
- Have parapets, canales, or roof penetrations been repaired recently?
- Are there records for additions, wall openings, or major system changes?
- Do visible cracks show displacement or evidence of repeated repair?
- Is deterioration present at wall bases, windows, or roof outlets?
- How are the roof and exterior walls insulated?
- Are any rooms noticeably harder to heat or cool?
- Is the property within a historic district or subject to exterior design review?
Answers may come from several sources: seller disclosures, permits, architectural plans, invoices, inspections, utility records, and direct observation. When records are incomplete, uncertainty should remain visible. A stylistic label cannot establish the condition of hidden roof, wall, foundation, electrical, plumbing, or HVAC systems.
Practical maintenance priorities
Maintenance needs vary, but several recurring practices can help homeowners observe change before it becomes widespread:
- Check roof drainage paths and outlets periodically, especially after storms or wind-blown debris.
- Observe parapet tops, roof-to-wall transitions, and penetrations for separation or deterioration.
- Watch for staining, erosion, peeling finishes, or persistent dampness below canales and at wall bases.
- Record significant cracks rather than repeatedly covering them without understanding the cause.
- Keep soil, mulch, and stored materials from holding moisture against vulnerable walls.
- Address plumbing and roof leaks promptly, particularly where earthen materials may be present.
- Preserve documentation for roof coatings, stucco repairs, additions, and mechanical changes.
The goal is not to assume every irregularity is serious. It is to notice how water, movement, materials, and previous repairs interact across the house.
Begin with the individual house
Pueblo Revival architecture is visually distinctive, but responsible maintenance begins beneath the visible style. Roof slope, drainage, wall material, finish compatibility, structural support, insulation, and previous alterations determine how a particular home performs.
By separating observed features from assumed construction, homeowners can ask better questions and avoid treating every Pueblo Revival house as though it were built in the same way. That distinction is useful whether the next step is routine maintenance, a remodel, a purchase evaluation, or simply a clearer understanding of the home.


