
Prairie-style homes are known for strong horizontal lines, broad roof overhangs, carefully grouped windows, and a close visual relationship with the surrounding landscape. The style developed in the American Midwest around the turn of the 20th century, although the term is now also applied to later homes that borrow some of its characteristics.
For homeowners, the architectural label is only a starting point. A house may be an original Prairie School design, a later interpretation, or a substantially altered home with a few Prairie-inspired features. Understanding that difference can make it easier to evaluate materials, plan remodeling work, and decide which details are important to retain.
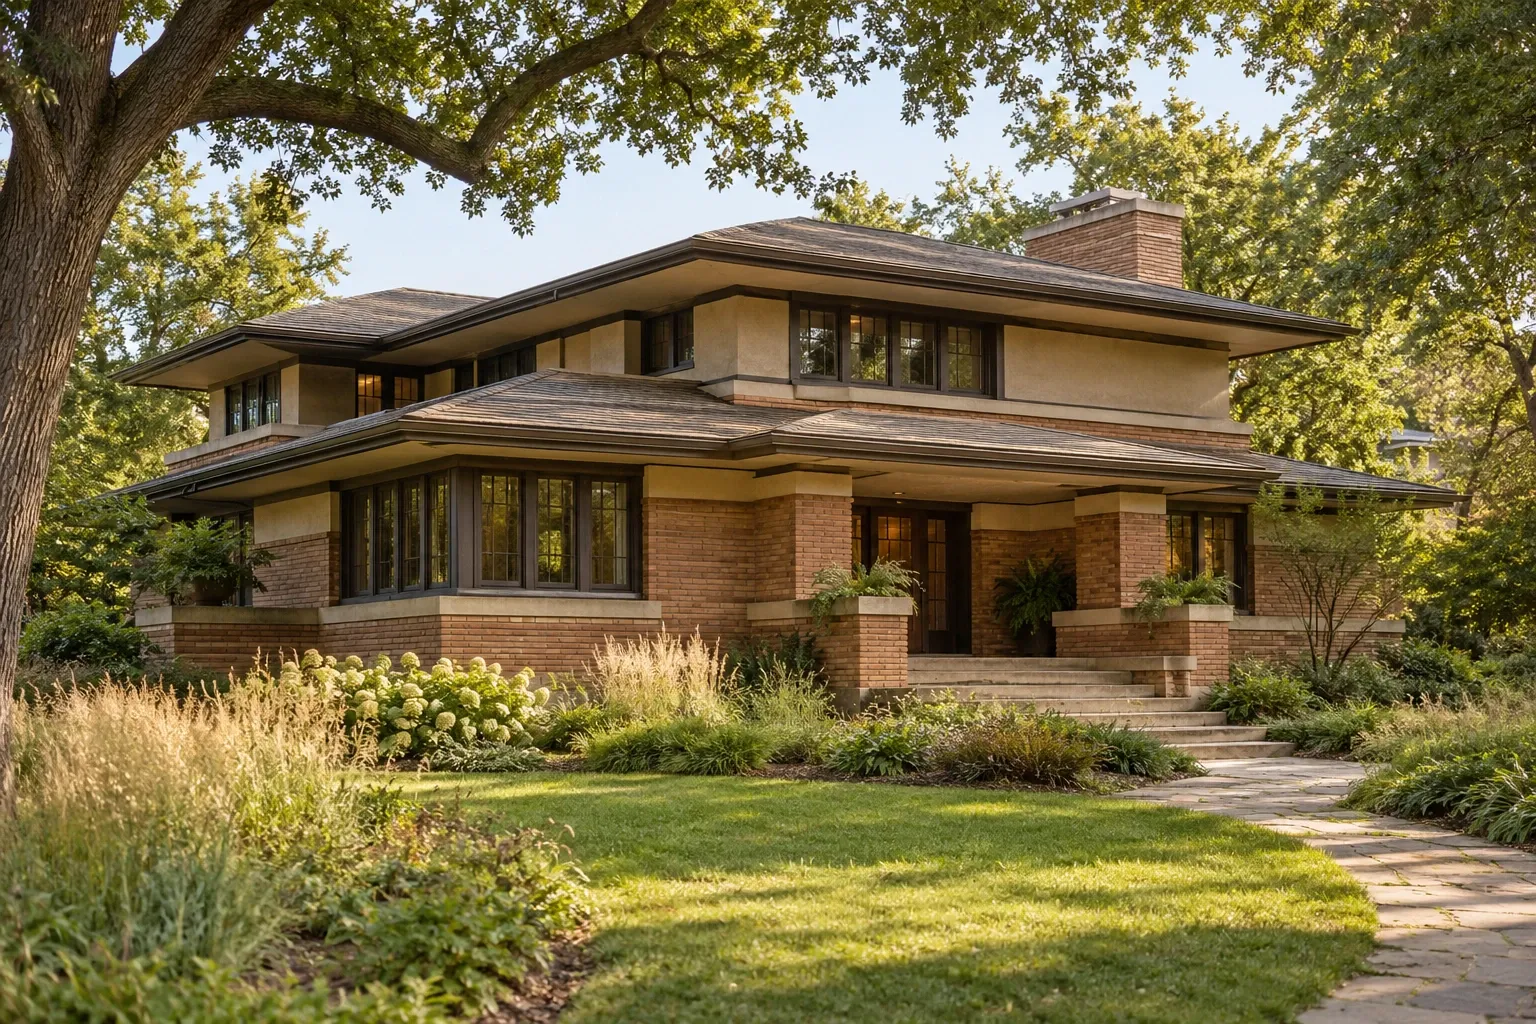
What is a Prairie-style home?
A Prairie-style home is a house whose composition emphasizes the horizontal landscape rather than height or vertical ornament. Low-pitched roofs, extended eaves, long window groupings, terraces, masonry bands, and low retaining walls may all contribute to this effect.
The style emerged primarily in the Midwest during the late 19th and early 20th centuries. It was associated with architects who sought a distinctly American architecture suited to the region's broad terrain and changing light. Frank Lloyd Wright is its best-known figure, but Prairie School architecture developed through the work of several architects, designers, craftspeople, and firms.
Not every low, horizontally composed house is a Prairie home. Ranch houses, Craftsman homes, mid-century modern designs, and contemporary houses can share some of the same visual features. The home's date, floor plan, construction details, documentation, and overall composition may be more informative than any single characteristic.
Common characteristics of Prairie-style homes
Prairie-style homes vary considerably, but several characteristics commonly appear together:
- Horizontal emphasis: Rooflines, window bands, masonry courses, porches, and trim often reinforce the home's width.
- Low-pitched roofs: Hipped roofs are especially common, though roof forms differ among homes and later interpretations.
- Broad overhanging eaves: Deep eaves visually anchor the roof and can shade walls and windows.
- Grouped windows: Windows may be arranged in long rows or balanced geometric compositions. Some original homes include art glass or leaded glass.
- Integrated materials: Brick, stucco, wood, stone, tile, and concrete may be arranged to strengthen the overall geometry.
- Open or interconnected living spaces: Interior rooms may flow into one another more freely than in many earlier Victorian-era plans.
- A prominent hearth: Fireplaces sometimes organize the main living areas or act as a visual center.
- Built-in elements: Cabinets, benches, shelving, screens, and lighting may have been designed as part of the architecture.
- Relationship to the site: Terraces, planters, low walls, porches, and window placement can connect the interior with the surrounding land.
These are common associations rather than a checklist. A home does not need every feature to reflect Prairie design, and the presence of one or two features does not establish its architectural history.
Prairie School and Prairie-inspired homes are not always the same
Prairie School generally refers to the architectural movement and its historically associated buildings. Prairie style is often used more broadly for homes that resemble that tradition, including later revivals and contemporary interpretations.
This distinction matters when a homeowner is evaluating original materials or planning alterations. A documented early-20th-century home may contain custom windows, integrated millwork, masonry patterns, fixtures, or room arrangements with architectural and historical significance. A newer Prairie-inspired house may reproduce the appearance with modern framing, insulated glass, contemporary roofing, and conventional mechanical systems.
Real estate descriptions also use architectural terms loosely. If the history matters, useful evidence can include building permits, historic surveys, architectural plans, old photographs, property records, visible construction details, and evaluations by people familiar with regional architecture. A listing description alone is not conclusive.
Exterior systems and maintenance
The long rooflines and layered exterior geometry of Prairie-style homes can be visually quiet while still creating complicated intersections among roofs, walls, windows, terraces, and drainage systems. Maintenance should respond to the home's actual construction rather than to the style label.
Roofing, eaves, and drainage
Low-pitched roofs shed water more slowly than steep roofs and require roofing materials appropriate for the measured slope. Broad eaves contain soffits, fascia, flashing, and concealed framing that may be difficult to inspect from the ground. Water staining, peeling finishes, displaced roofing, sagging components, or persistent ice formation in cold climates may justify closer investigation.
Gutters and downspouts should move water away without visually or physically disrupting the roof edge. Some homes have unusual gutter details or later drainage additions. The important questions are whether the system captures runoff, remains serviceable, and discharges water away from the foundation and terraces.
Windows and exterior doors
Grouped windows are central to many Prairie compositions. Original wood windows may be repairable even when their paint, glazing compound, sash cords, weatherstripping, or hardware have deteriorated. Art-glass panels require especially careful evaluation because decorative glass, lead came, framing, and protective glazing can age differently.
Replacement is not the only path to better performance. Depending on the condition and goals, repair, weatherstripping, interior or exterior storm windows, selective glass upgrades, and careful air sealing may improve comfort while retaining existing assemblies. If replacement is appropriate, frame dimensions, mullion patterns, sightlines, color, and installation details can affect both water management and architectural character.
Masonry, stucco, and wood
Prairie-style exteriors may combine several materials. Brick and stone should be evaluated for open joints, inappropriate hard mortar, movement, staining, and damaged flashing. Stucco cracks can be superficial or related to moisture and substrate movement; the crack alone does not establish the cause.
Wood siding and trim need sound paint or stain, controlled drainage, and separation from soil where the construction permits it. Broad eaves offer some protection, but wind-driven rain and splashback can still affect lower walls, window sills, porch edges, and concealed transitions.
Remodeling a Prairie-style home
Successful remodeling begins with understanding how the house creates its sense of proportion. Changes that appear modest in isolation can alter long horizontal lines, repeated window rhythms, built-in furnishings, or the relationship between rooms.
Kitchen and bathroom updates
Original Prairie-era kitchens and bathrooms were designed around different appliances, storage expectations, plumbing practices, and patterns of household use. Updating them does not require creating a historical replica. It does benefit from attention to the home's material scale, wood tones, geometric patterns, trim profiles, natural light, and transitions into adjacent rooms.
Before removing walls or built-ins, determine whether they contain structural framing, plumbing, wiring, ductwork, or important architectural fabric. Prairie interiors can feel open while still relying on piers, partial walls, cabinetry, screens, and ceiling changes to organize space. Removing those elements may affect both structure and visual coherence.
Flooring and interior woodwork
Wood floors, tile, built-in cabinets, doors, and trim may be original, later additions, or a combination of both. Their age cannot always be determined by appearance. Finish buildup, old repairs, moisture damage, and previous sanding can influence whether refinishing is practical.
New flooring should be considered alongside door clearance, stair geometry, transitions, baseboards, floor flatness, and moisture conditions. Adding a thick floor over an existing surface can create small but consequential changes throughout a room.
Additions and altered openings
An addition can respect a Prairie-style house without copying every detail. Roof height, eave depth, window grouping, material transitions, and the addition's relationship to the land usually matter more than applied ornament. A clearly contemporary addition may also be appropriate when it remains compatible in scale and does not falsely suggest that it is original.
Exterior wall openings should not be enlarged or relocated without understanding the structural system. Masonry walls, concealed beams, roof loads, and long spans may require investigation and engineered support.
Comfort, efficiency, and building systems
An original Prairie School home can be more than a century old, while a Prairie-inspired home may have been built recently. Energy performance and system condition therefore vary widely.
Insulation and air sealing
Older walls and roofs may have little insulation, but adding insulation without examining moisture movement and ventilation can create new problems. Roof assemblies with low slopes, limited attic space, or complex eaves require particular care. Air sealing around accessible penetrations may offer meaningful improvement, although combustion safety and controlled ventilation should be considered as part of the work.
An energy assessment and building-envelope evaluation can help distinguish heat loss through windows from leakage at framing joints, ducts, fireplaces, attic bypasses, or poorly insulated surfaces.
Heating, cooling, plumbing, and electrical systems
Mechanical systems may have been changed several times over the life of an older home. Large radiators, boiler piping, floor or wall grilles, abandoned chimneys, patched openings, and boxed-in ducts can reveal earlier configurations.
HVAC improvements should account for room layout, window exposure, insulation, duct capacity, electrical service, and available space for equipment. Simply selecting equipment by floor area may not address uneven temperatures or humidity.
Plumbing and electrical systems should be evaluated according to their materials, installation, condition, and present use. The home's architectural identity does not indicate whether supply piping, drains, wiring, panels, or fixtures are safe or adequate.
Foundations and structural movement
Low terraces and strong horizontal masonry lines can make settlement or displacement visible, but appearance does not identify the mechanism. Cracks may relate to shrinkage, soil movement, drainage, thermal changes, corrosion, or structural loading.
Observations become more useful when their location, direction, width, displacement, moisture conditions, and changes over time are documented. Significant or progressing movement may warrant evaluation by an appropriately qualified professional.
Buying or evaluating a Prairie-style home
A buyer does not need to become an architectural historian, but it helps to separate the home's style from its condition. Architectural significance does not guarantee sound construction, and later alterations are not automatically harmful.
Questions worth considering include:
- Is the Prairie label supported by the home's design, age, documentation, or regional history?
- Which windows, finishes, built-ins, fixtures, and exterior materials appear to be original?
- Have roof edges, terraces, gutters, and downspouts been managing water effectively?
- Do additions and remodeled areas connect properly to the older structure?
- Are there signs of concealed leaks, masonry movement, wood decay, or repeated patching?
- What are the ages and known conditions of the roof, HVAC, electrical, plumbing, and drainage systems?
- Are there historic-district requirements, preservation easements, or local review processes affecting exterior work?
- Can specialty elements such as art glass, tile, custom millwork, or unusual masonry be repaired locally?
A general home inspection can provide a broad condition assessment. Depending on what is observed, additional evaluation may be useful for roofing, structure, masonry, mechanical systems, art glass, or historic materials. The need for that work depends on the individual property rather than its architectural name.
Understanding the individual home
Prairie-style architecture is best understood as a coordinated relationship among rooflines, walls, windows, rooms, materials, and landscape. That relationship can guide maintenance and remodeling, but it does not answer every practical question about a particular property.
Begin with what can be observed and documented. Identify what appears original, what has changed, how water moves around the building, and how its major systems currently perform. From there, homeowners can make decisions that respond to the actual house rather than to assumptions attached to its architectural label.


