
Plantation-style homes are commonly associated with broad porches, formal symmetry, tall columns, high ceilings, and gracious central halls. The phrase is widely recognized, but it is not a precise architectural classification. It may refer to an original plantation residence, a later Colonial Revival or Greek Revival house, or a modern home that borrows selected features from those traditions.
Understanding this distinction matters. Historic plantation properties were not simply large houses. They were agricultural and economic systems, and many were built, maintained, and made profitable through enslaved labor. A useful architectural discussion should acknowledge that history while helping present-day homeowners understand the buildings, materials, and remodeling questions associated with the form.
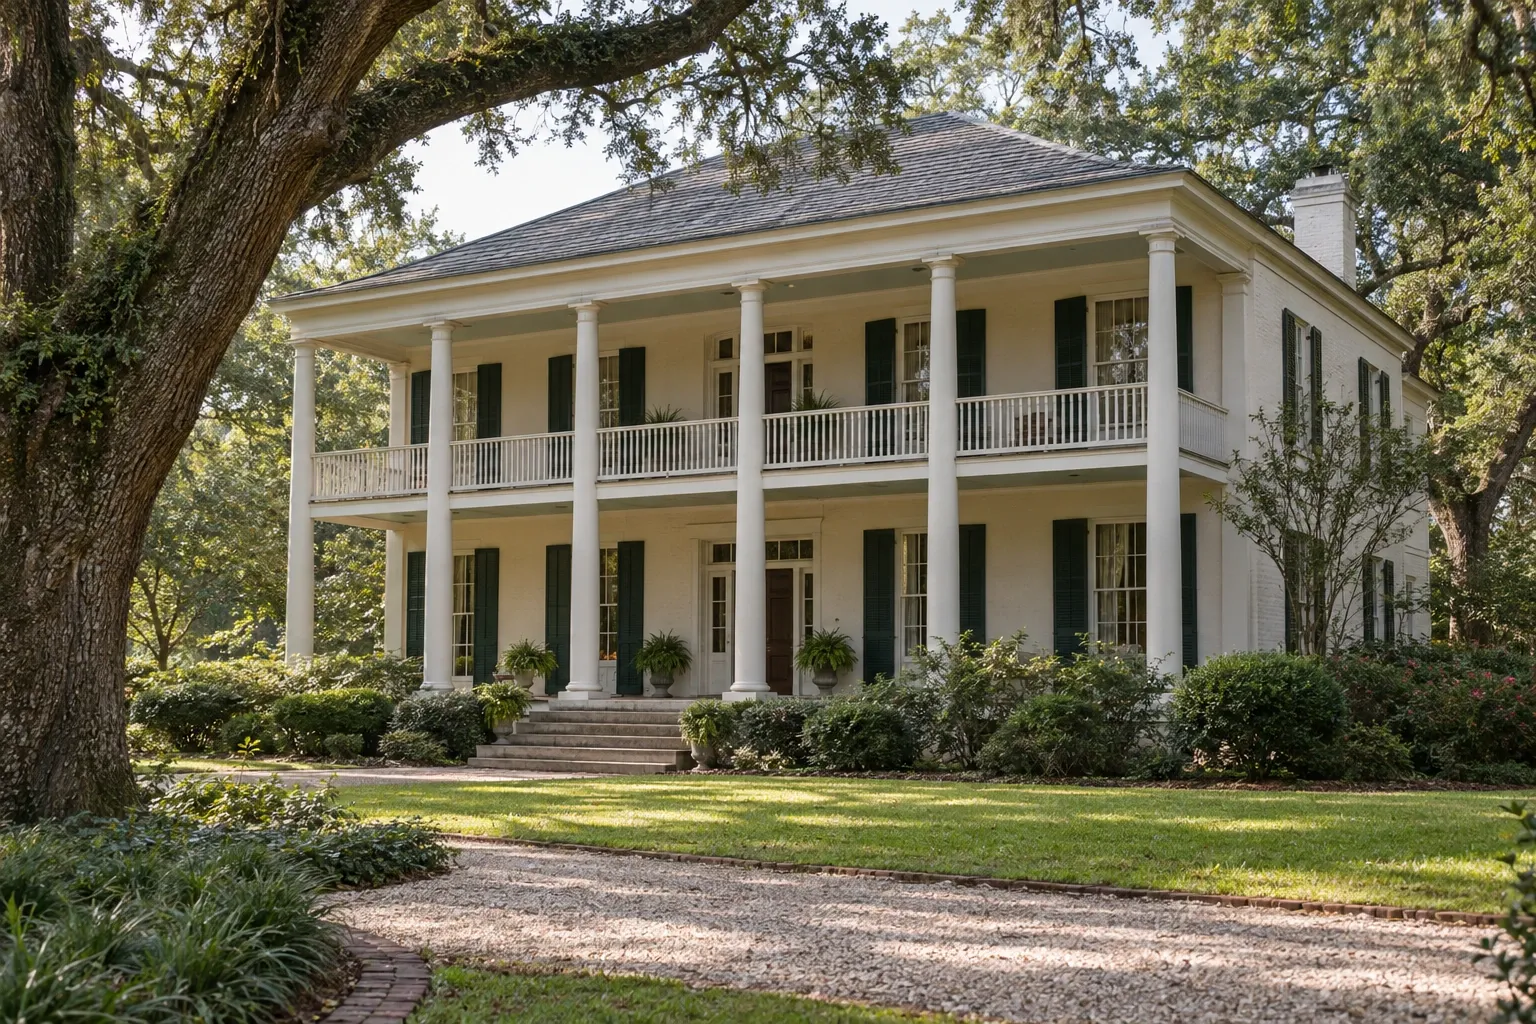
What does plantation-style home mean?
“Plantation-style” is an informal umbrella term rather than a single style defined by one period, floor plan, or construction method. In everyday use, it generally describes a large Southern residence with a formal facade and features such as columns, porches, shutters, or balanced window arrangements.
The label can describe several substantially different kinds of property:
- An original plantation residence: A house that once stood within a working plantation complex.
- A nineteenth-century regional house: A residence influenced by Greek Revival, Federal, Georgian, or vernacular building traditions, whether or not it was part of a plantation.
- A Colonial Revival or Southern Colonial house: A later home that reinterprets earlier architectural forms.
- A modern interpretation: A contemporary house using columns, symmetry, porches, and other details associated with the popular image of Southern architecture.
Because the term does not identify a dependable construction type, homeowners should look beyond the label. The building's age, region, materials, alterations, structural system, and documented history provide more useful guidance for maintenance or remodeling.
The historical context behind the architecture
Plantations were agricultural enterprises rather than architectural styles. Their built environments could include a principal residence, housing for enslaved people, kitchens, barns, smokehouses, workshops, storage buildings, roads, fields, gardens, and water systems. Focusing only on the largest house can obscure the people and labor that sustained the wider property.
Many plantation economies in the United States depended on the forced labor of enslaved African Americans. Construction itself could involve enslaved carpenters, masons, blacksmiths, plasterers, and other skilled craftspeople. Their work is part of the architectural record even when historical documents do not fully preserve their names or experiences.
The columned mansion now treated as the standard plantation image was never universal. Plantation residences varied according to region, climate, crop, wealth, available materials, and date of construction. Some were imposing masonry houses, while others were comparatively modest timber buildings. Later literature, tourism, photography, and film narrowed this varied history into a more romantic and visually consistent image.
For present-day owners, historical accuracy does not require treating a home as untouchable. It does require approaching the property without separating architectural appreciation from the human history surrounding it.
Common features associated with plantation-style homes
No individual feature proves that a house is a plantation residence. The following elements are commonly associated with the term, but they also appear in other architectural traditions.
Symmetrical facades
Many formal Southern houses have a centered entrance with regularly spaced windows. Symmetry can give the front elevation a composed appearance, although side additions and later renovations may make the complete building less balanced than its principal facade suggests.
Columns and porticos
Tall columns are strongly associated with the popular image of plantation architecture. They may support a one-story porch, a two-story portico, or a projecting roof. Column forms sometimes follow classical orders, but regional and later examples may use simplified wood or masonry versions.
Wide porches and galleries
Covered outdoor spaces offered shade and some protection from rain. Their form varies by climate and region. A deep veranda may wrap around multiple elevations, while another house may have only a formal entrance portico.
Central halls and tall rooms
A central passage often organizes rooms on either side of the house. High ceilings, transoms, and aligned openings could support light and air movement before mechanical cooling. These features may still benefit comfort, but their performance depends on the building's orientation, window design, and local climate.
Tall windows, shutters, and doors
Large openings can provide daylight and ventilation. Operable exterior shutters may have offered meaningful sun and storm control, while some later houses use fixed shutters decoratively. Tall doors and transoms often reinforce the vertical proportions of formal interiors.
Raised foundations
In humid or flood-prone regions, houses may be elevated on piers, masonry foundations, or raised basements. Elevation can promote airflow beneath timber framing and reduce contact with damp soil, although it does not eliminate moisture, drainage, flood, or pest concerns.
Detached service spaces
On some historic properties, kitchens and other work areas were separated from the main residence because of heat, smoke, fire risk, social hierarchy, and patterns of forced labor. Many such buildings have been demolished, incorporated into later additions, or left outside common descriptions of the site.
Plantation-style homes and related architectural styles
Several established styles overlap with what people informally call plantation style. Identifying the more specific influence can lead to better design and preservation decisions.
- Greek Revival
Greek Revival architecture often uses prominent columns, pediments, broad trim, and formal proportions. It became influential in the United States during the first half of the nineteenth century and appeared in civic, religious, and residential buildings.
- Federal
Federal homes tend to use restrained classical details, balanced facades, fanlights, sidelights, and comparatively delicate ornament. Some Southern residences combine Federal planning with later Greek Revival alterations.
- Georgian
Georgian architecture is known for proportion, symmetry, multi-pane windows, and a strong central entrance. Its influence persisted through later American building traditions.
- Creole architecture
Creole houses developed through a distinct mixture of cultural, regional, and climatic influences, especially in Louisiana and along the Gulf Coast. Galleries, raised living levels, steep roofs, and construction adapted to heat and moisture may be more defining than monumental columns.
- Colonial Revival and Southern Colonial
These later interpretations revived and recombined earlier American forms. A twentieth-century house with a large columned portico may resemble the popular plantation image without having any historical connection to a plantation.
A house may also be vernacular rather than stylistically formal. Vernacular buildings reflect local materials, craft traditions, climate, and practical needs. They can be historically significant even when they do not fit neatly into a named style.
What to consider before remodeling a plantation-style home
The first remodeling task is not selecting finishes. It is determining what kind of building is actually present. An original nineteenth-century residence, a twentieth-century revival house, and a recent columned home may look related while requiring very different construction methods.
Document the existing building
Record floor plans, elevations, trim profiles, windows, doors, hardware, porches, fireplaces, and visible structural conditions before work begins. Photographs and measured drawings can help distinguish original fabric from later alterations.
Useful background information may be found in deeds, tax records, historic maps, family papers, local archives, preservation surveys, and physical evidence within the building. Documentation can also reveal whether the property has legal protections or review requirements.
Investigate structure before changing the plan
Columns, masonry walls, central partitions, and porch components may be structural. Removing a wall or widening an opening can alter how loads travel through old framing. Previous additions may also conceal settlement, undersized supports, or improvised connections.
A qualified structural professional can evaluate foundations, beams, joists, roof framing, lateral stability, and connections where significant changes or visible movement are involved.
Understand moisture movement
Older buildings often manage water differently from contemporary construction. Traditional wood siding, plaster, masonry, crawl spaces, and raised foundations may rely on drying potential. Adding impermeable coatings or poorly placed insulation can trap moisture instead of solving it.
Before cosmetic repairs, examine:
- roof and flashing conditions;
- gutters and downspout discharge;
- grading and foundation drainage;
- crawl-space humidity and ventilation strategy;
- plumbing leaks and condensation;
- termite or other wood-destroying insect activity;
- paint failure and decayed wood around porches and windows.
Plan for hazardous materials
Depending on the building's age and previous renovations, painted surfaces may contain lead, while insulation, flooring, mastics, pipe coverings, or other products may contain asbestos. Mold, contaminated soil, and unsafe electrical work can present additional concerns. Testing and appropriate containment should occur before materials are disturbed.
Review preservation and code requirements
A historically designated property may be subject to local review, preservation easements, or other restrictions. Building, electrical, plumbing, mechanical, energy, and floodplain requirements may also apply. These rules vary by location and scope of work, so local verification is more reliable than assumptions based on the home's appearance.
Updating the interior without erasing its character
Historic character often resides in proportions, materials, craftsmanship, and patterns of movement rather than decoration alone. A thoughtful renovation can support contemporary life without turning every room into either a museum or an open-plan imitation of a new house.
Work with the existing room structure
Central halls and individual rooms can provide useful separation for sound, privacy, and temperature control. Before removing partitions, consider whether a wider doorway, improved circulation, or a carefully located connection could meet the same need while retaining more of the original plan.
Place kitchens and bathrooms carefully
Kitchens and bathrooms require plumbing, ventilation, electrical capacity, waterproofing, and storage. Locating new wet areas near existing service routes can reduce disruption to historic framing and finishes. In some homes, a compatible rear or side addition provides more flexibility than forcing every modern function into the oldest rooms.
Integrate mechanical and electrical systems
Heating, cooling, wiring, and plumbing upgrades should be planned as coordinated systems. Large ducts can damage framing or lower important ceilings if routes are chosen late. Alternatives such as smaller-duct systems, ductless equipment, or zoned solutions may be appropriate in some buildings, but equipment selection should follow a building-specific load assessment.
Improve energy performance as a system
Air sealing, attic work, shading, window repair, storm windows, efficient equipment, and moisture control can sometimes improve comfort without replacing major historic features. More insulation is not automatically better if it changes how an old wall or roof dries. Climate, assembly type, material condition, and ventilation should guide the approach.
Include accessibility in early planning
Raised entrances, narrow bathroom layouts, and changes in floor level can create barriers. Accessibility is easier to integrate when it is considered before porch, addition, and floor-plan decisions are fixed. Depending on the property, thoughtful options may include a gently graded approach, a secondary accessible entrance, wider openings, an adapted bathroom, or a residential lift.
Exterior maintenance and design considerations
Porches and columns
Porches are highly exposed to water and sun. Common trouble areas include column bases, porch-to-wall connections, beam ends, stair stringers, railings, deck boards, and roof drainage. A column wrap can conceal decay or a structural post, so exterior appearance alone may not reveal its condition.
When replacement is necessary, matching the original dimensions and profiles usually produces a more coherent result than selecting generic columns by height alone. Diameter, taper, base, capital, spacing, and relationship to the porch beam all affect the facade.
Windows and shutters
Historic wood windows were commonly designed to be maintained and repaired. Sash cords, glazing putty, weatherstripping, localized wood repairs, and compatible storm windows may address many performance concerns. Replacement may still be appropriate when deterioration is extensive, but the decision should consider repairability, proportions, glass area, frame depth, and the building's significance.
If shutters are retained or added, their dimensions should relate to the window opening. Historically functional shutters were generally sized and mounted so they could cover the window when closed.
Siding, masonry, and paint
Wood siding needs sound paint, controlled water exposure, and room to dry. Historic masonry may require mortar that is compatible in hardness and vapor behavior. Very hard modern mortar can sometimes damage softer historic brick by shifting stress and moisture into the masonry units.
Additions
An addition should be compatible without creating a false account of the building's age. A subordinate location, clear but quiet transition, and related proportions can help the old and new portions coexist. Exact imitation is not always the most historically honest or technically sound approach.
Landscape and site history
Driveways, mature trees, walls, paths, archaeological areas, former building locations, and drainage patterns may all contribute to a property's history. On an actual plantation site, less prominent parts of the landscape may hold evidence of enslaved communities and working life. Site planning should therefore extend beyond preserving the view of the principal facade.
A building type that requires architectural and historical clarity
Plantation-style homes cannot be understood through columns and porches alone. The phrase covers original plantation residences, later revival architecture, and modern interpretations that may share an appearance but not a history or construction method.
For remodeling, the most reliable path is to identify the actual building: when it was built, how it has changed, what materials it contains, how it manages structure and moisture, and whether the wider site carries historical significance. That knowledge supports decisions that are safer, more durable, and more respectful of both the architecture and the people connected to it.


