
New England farmhouses are practical homes shaped by regional climate, available materials, agricultural work, and generations of gradual change. Rather than representing one tightly defined architectural style, the term describes a broad family of rural houses found across Connecticut, Maine, Massachusetts, New Hampshire, Rhode Island, and Vermont.
Some began as compact timber-framed dwellings and expanded as families and farms changed. Others reflect recognizable Cape Cod, Georgian, Federal, Greek Revival, or Victorian influences. Their shared character usually comes from simple forms, durable materials, restrained detailing, and a close relationship between the house, surrounding land, and working outbuildings.
What is a New England farmhouse?
A New England farmhouse is a rural dwelling associated with the agricultural history and vernacular building traditions of the northeastern United States. Many examples were built between the colonial period and the early 20th century, although their present appearance may represent several different construction periods.
The word farmhouse describes the building's historical function more reliably than its architectural style. A farmhouse could take the form of a central-chimney Cape, a two-story Georgian-influenced house, a gable-front Greek Revival dwelling, or a later home with restrained Victorian details. Local builders commonly adapted familiar forms to the family's resources, the farm's needs, and the conditions of a particular site.
This helps explain why two authentic New England farmhouses may look quite different. The category is held together by regional context and practical use rather than by a single floor plan or decorative formula.
Common architectural features
No individual feature identifies every New England farmhouse, but several characteristics recur throughout the region.
Simple building forms
Rectangular main blocks, straightforward rooflines, and compact massing helped builders use materials efficiently and enclose space against cold weather. Additions were often attached over time, creating an irregular rear elevation or a sequence of connected volumes.
Gable or gambrel roofs
Side-gable and front-gable roofs are common. Gambrel roofs appear on some houses and barns, but they are not universal. Roof pitch, orientation, age, and later alterations vary considerably from one property to another.
Wood construction and siding
Many historic farmhouses were framed with heavy timber or later forms of wood framing. Exterior walls may be finished with clapboards, shingles, or replacement siding installed during a subsequent renovation. White-painted clapboards are now closely associated with the regional image, although historic farm buildings and houses appeared in other colors and finishes as well.
Regular window patterns
Older houses often have double-hung wood windows arranged in balanced rows. Earlier windows may contain multiple small panes because historic glass manufacturing limited pane size. Window proportions and muntin patterns can offer clues about a building's age, but replacements and reused materials make them unreliable as the sole basis for dating a house.
Central or interior chimneys
Early houses frequently used a substantial central chimney serving several fireplaces. Later examples may have paired or end chimneys, smaller flues, or chimney systems modified for stoves and modern heating equipment.
Restrained ornament
Farmhouses were not necessarily undecorated, but practical construction often took precedence. Door surrounds, cornices, corner boards, porch posts, and interior trim might reflect the architectural preferences of their period without overwhelming the building's basic form.
Regional forms and architectural influences
New England's farmhouses developed over centuries, so they often overlap with better-known architectural categories. These relationships are useful for interpretation, but real buildings do not always fit neatly into one label.
Cape Cod forms
Traditional Cape houses are usually compact, one or one-and-a-half stories tall, with a steep side-gable roof and a relatively simple facade. Full, three-quarter, and half Cape descriptions refer to variations in the number and placement of doors and windows. Dormers seen on modern Cape-inspired homes may be original, but many were added later to increase usable space upstairs.
Saltbox forms
A saltbox house has a long rear roof slope that creates an asymmetrical side profile. In some cases, this shape resulted from extending the rear of an earlier house. The added space could support cooking, storage, work, or family needs while keeping the overall structure compact.
Georgian and Federal influence
Larger 18th- and early 19th-century farmhouses may show symmetrical facades, paneled entrance doors, balanced window placement, and classically proportioned trim. Federal-era details tend to be lighter and more delicate than earlier Georgian work, although vernacular examples may combine elements from both periods.
Greek Revival influence
Greek Revival design became widely influential in the first half of the 19th century. Farmhouses from this period may feature a gable facing the road, broad corner boards, a pronounced cornice, sidelights around the entrance, or a porch supported by simple classical columns. Local interpretations range from highly finished houses to modest dwellings with only a few Greek Revival details.
Later Victorian additions
Porches, bay windows, decorative brackets, turned posts, and patterned shingles were sometimes added to older farmhouses during the Victorian period. These layers are part of a building's history and should not automatically be treated as inauthentic intrusions.
Traditional interior character
Historic farmhouse interiors were organized around daily life rather than an open-plan ideal. Rooms had distinct purposes, and their arrangement could change as the household evolved.
- Kitchens and keeping rooms: Early cooking and household work often centered around a fireplace or stove. The most frequently used room might also serve as an informal gathering space.
- Parlors: A more formal room could be reserved for visitors, ceremonies, or special occasions.
- Small chambers: Upper floors often contained modest bedrooms fitted beneath sloped roofs or around chimney masses.
- Pantries and work areas: Food storage, preserving, washing, and other household tasks required practical spaces close to the kitchen.
- Wood floors and simple trim: Wide boards, plaster walls, paneled doors, exposed framing, and restrained moldings may survive, although materials differ by period and property.
Not every exposed beam is historically accurate. Structural timbers were sometimes intended to be covered, while decorative beams may have been introduced during a later remodeling campaign. Paint analysis, tool marks, fasteners, joinery, and surrounding finishes can help distinguish original fabric from later interpretation.
The relationship between the house and farm buildings
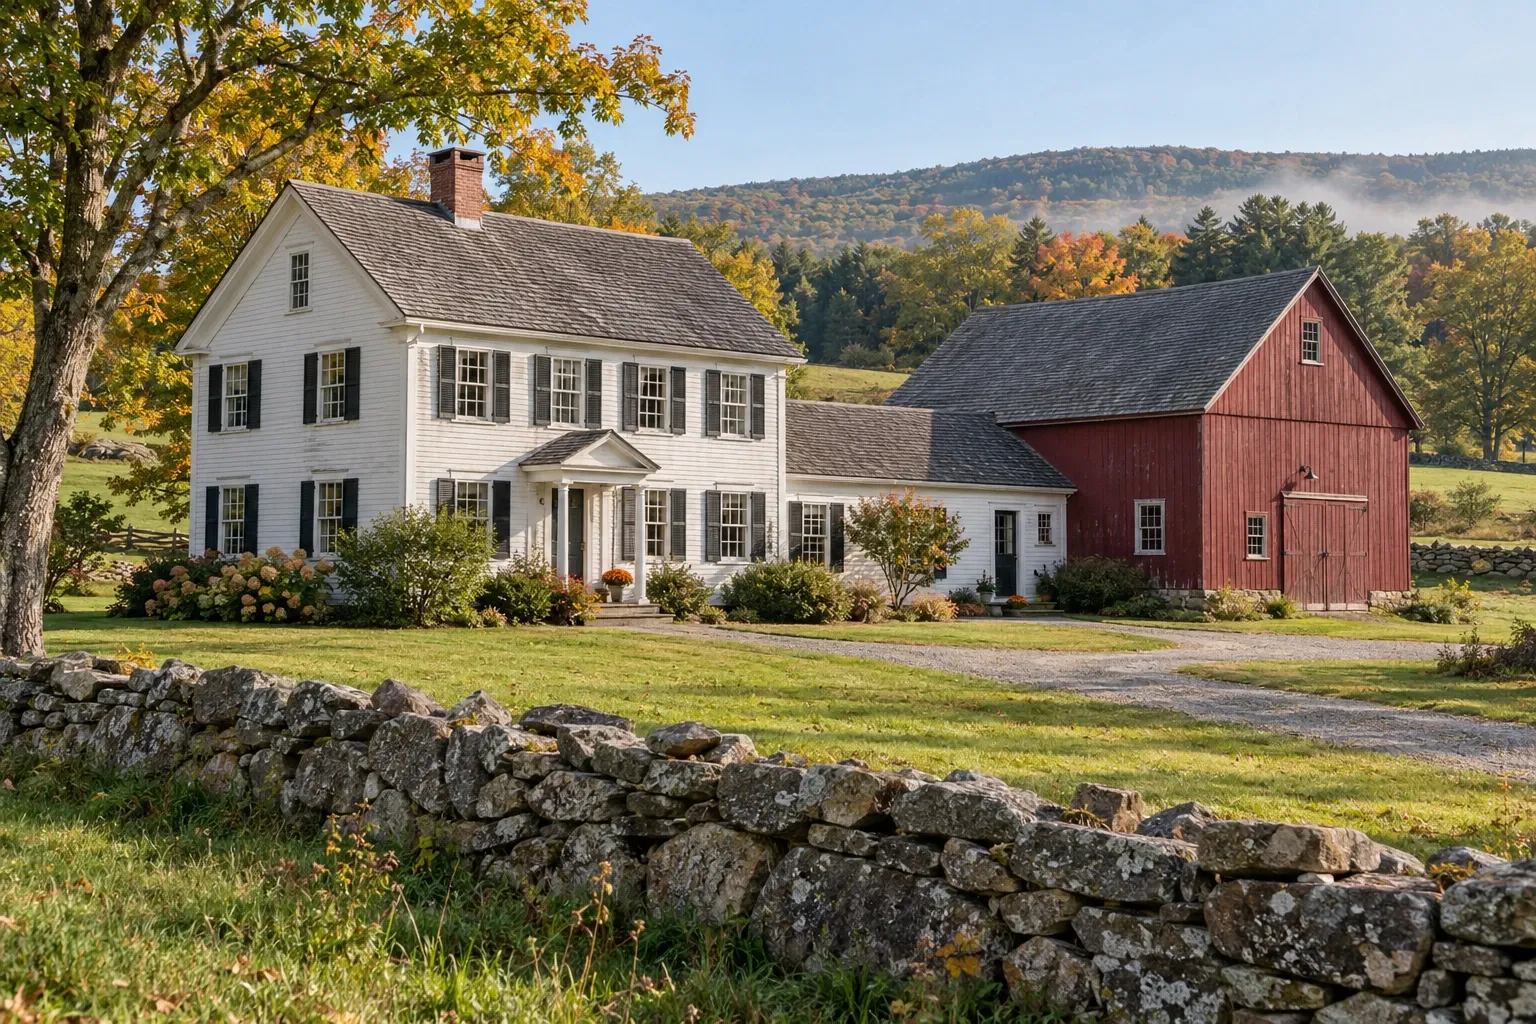
One distinctive New England pattern is the connected farmstead, in which the main house joins one or more service wings and ultimately connects to a barn. Architectural historian Thomas C. Hubka described the sequence as “big house, little house, back house, barn.” The phrase is useful, but it should not be treated as a rule applying to every regional farm.
Connections could make it easier to move between domestic, storage, workshop, and agricultural spaces during severe weather. They also allowed household and farm functions to occupy separate but adjacent structures. Development was often incremental: an ell, shed, carriage space, or barn connection might be added long after the original house was built.
Detached barns are equally important to the regional landscape. Their placement may respond to road access, drainage, prevailing weather, terrain, livestock movement, and the historical organization of fields. Understanding a farmhouse therefore requires looking beyond its front facade to the entire property.
How climate influenced farmhouse design
New England winters encouraged compact forms, manageable roof shapes, substantial foundations, and interior arrangements that conserved heat. Builders also had to account for snow, wind, rain, seasonal ground movement, and moisture.
Regional design was not a perfect technical response to climate. Historic houses can still have ice dams, wet basements, deteriorated sills, undersized drainage, and significant air leakage. Some problems arose from age, while others resulted from later changes that disrupted how the original assembly managed water and drying.
Modern performance improvements should consider the house as a complete system. Air sealing one area, adding insulation, replacing windows, or changing mechanical equipment can affect moisture movement and ventilation elsewhere. A durable plan accounts for the interaction among the roof, walls, foundation, drainage, heating, cooling, and indoor humidity.
Renovating a New England farmhouse
A thoughtful renovation begins by learning how the building developed. The goal does not have to be a return to one chosen year. In many farmhouses, multiple periods of construction are historically meaningful and physically intertwined.
Document the building before changing it
Photographs, measured sketches, visible framing, old hardware, foundation changes, tax records, maps, and family accounts may reveal how the house expanded. Professional investigation can be appropriate when a property has significant historic fabric or complicated structural conditions.
Address water and structure first
Roof leaks, failed flashing, poor grading, damaged gutters, foundation movement, insect activity, and decayed framing can undermine cosmetic work. Old-house floors and walls are rarely perfectly level, but sudden movement, active cracking, or extensive deterioration deserves qualified evaluation.
Improve energy performance carefully
Air sealing, attic insulation, basement or crawlspace work, storm windows, and efficient mechanical systems may improve comfort while retaining historic materials. The right approach depends on the existing wall assembly, moisture conditions, ventilation, fuel source, and local climate. Insulation should not be installed where it will trap moisture or conceal unresolved leaks.
Repair historic windows when practical
Traditional wood windows can often be repaired with sash-cord replacement, glazing work, weatherstripping, selective wood repair, and compatible storm windows. Replacement may still be reasonable where units are missing, severely deteriorated, or unsuitable for the building, but performance comparisons should consider the complete window assembly rather than glass alone.
Plan kitchens and bathrooms around the house
Modern kitchens and bathrooms require plumbing, ventilation, electrical service, storage, and safe circulation. Locating them near existing service routes can reduce disruption, but convenience should be balanced with structural conditions and the preservation of important rooms or finishes.
Keep additions legible and compatible
A new addition can respect an old farmhouse without copying every historic detail. Compatible roof pitch, scale, window proportions, materials, and placement can establish a visual relationship. A slight distinction between old and new often preserves a clearer record of the building's evolution.
Check local requirements
Building codes, energy provisions, septic capacity, well conditions, zoning rules, and historic-district review can affect renovation plans. Requirements differ by state and municipality, so property-specific guidance should come from the relevant local authorities and qualified professionals.
What gives an old farmhouse its character?
Farmhouse character is not created by one material or decorative feature. It usually comes from the relationship among scale, proportion, craftsmanship, age, use, and setting.
Features worth evaluating before removal may include:
- original or early room proportions;
- wood windows and doors;
- plaster, paneling, moldings, and built-in cupboards;
- wide-plank or other early flooring;
- fireplaces, mantels, and chimney masses;
- hand-hewn or sawn structural framing;
- porches and service additions that show how the house changed;
- stone walls, mature trees, barns, and other landscape relationships.
Preservation does not require freezing a house in time. It means understanding what is present, deciding what carries significance, and making changes with enough care that future occupants can still read the building's story.
Using farmhouse principles in a new home
A new house can draw from New England farmhouse traditions without presenting itself as historic. The most durable interpretations usually begin with proportion and function rather than applied decoration.
- Use a clear main volume and subordinate additions.
- Keep roof forms understandable and appropriate for the climate.
- Choose windows with consistent proportions and purposeful placement.
- Design porches around shade, entry, and daily use.
- Select materials for maintenance, weathering, and regional suitability.
- Relate the house to the road, terrain, sunlight, and surrounding landscape.
Terms such as modern farmhouse describe a contemporary design category rather than a direct continuation of every historical farmhouse tradition. A modern interpretation may share simple massing, gable roofs, and practical materials while using a substantially different interior plan and construction system.
Understanding the whole house
A New England farmhouse is best understood as an evolving building rather than a fixed collection of stylistic features. Its rooflines, rooms, additions, windows, and outbuildings may record centuries of adaptation to family life, agricultural work, weather, technology, and changing expectations of comfort.
That layered history is part of the farmhouse's value. Careful observation makes it possible to improve the home while retaining the proportions, materials, and relationships that give it a meaningful connection to its place.


