
A mountain contemporary home combines a clear, modern design language with practical responses to sloped terrain, expansive views, changing weather, and the natural character of a mountain setting. These homes often use broad windows, simple roof forms, open interiors, and a restrained mix of wood, stone, metal, and glass.
The term describes a flexible architectural direction rather than one fixed house style. A mountain contemporary home may be newly built or created by thoughtfully remodeling an older cabin, lodge, chalet, or conventional house. What matters most is not a particular material or roofline, but the relationship among the building, the site, the climate, and daily life inside.
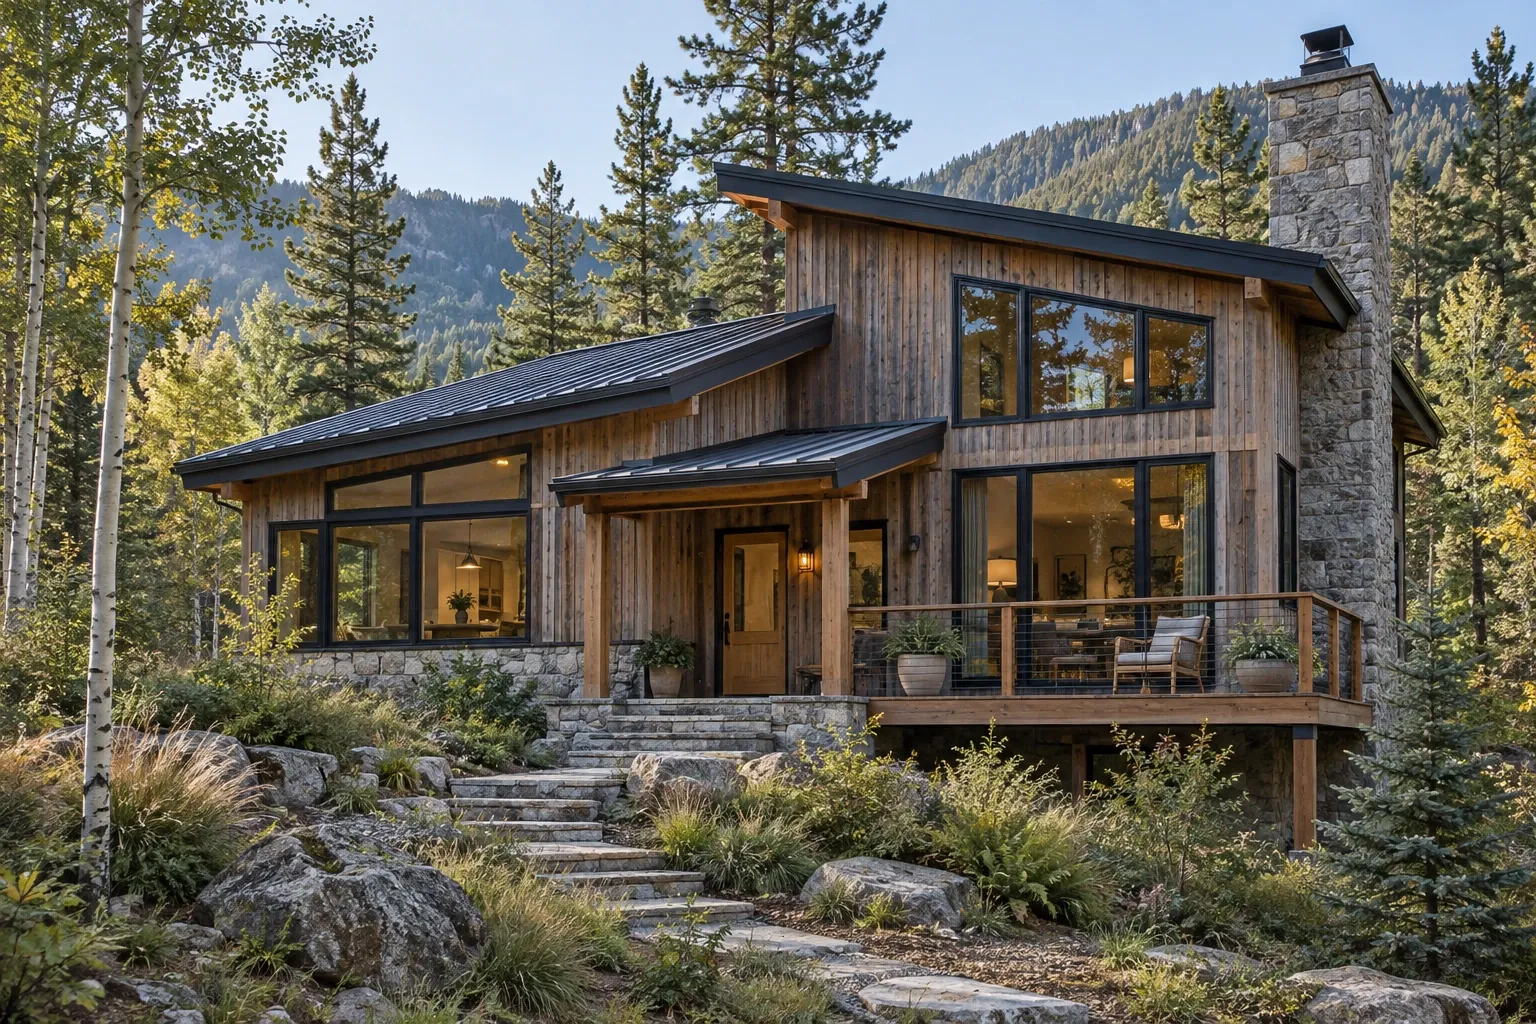
What is a mountain contemporary home?
A mountain contemporary home is a residence that applies contemporary architectural principles within a mountain or mountain-influenced setting. Its design typically favors simple geometry, visual openness, functional spaces, and a strong connection to the surrounding landscape.
Unlike highly rustic mountain homes, contemporary examples generally limit decorative detailing. Natural materials may still be prominent, but they are often installed with clean lines and balanced against glass, steel, concrete, or smooth wall surfaces. The result can feel warm without becoming visually heavy.
Location alone does not determine the style. A house in the mountains is not automatically mountain contemporary, and a home does not need to sit at a high elevation to draw responsibly from the style. Similar design principles can work in wooded hills, lake regions, and other landscapes where views, terrain, and natural materials shape the home.
Common characteristics of mountain contemporary homes
Individual homes vary, but several characteristics appear frequently.
Simple architectural forms
Mountain contemporary houses commonly use clear, legible forms rather than complicated layers of ornament. Shed roofs, low-pitched gables, flat or nearly flat roof sections, and intersecting rectangular volumes are common. Roof design still needs to account for local rain, snow, wind, drainage, and maintenance conditions.
Large areas of glazing
Windows are often positioned to frame long views, nearby trees, changing light, or a particular landform. Floor-to-ceiling glass may be used in important living areas, but successful window design also considers solar heat gain, glare, privacy, bird safety, energy performance, and nighttime comfort.
A restrained material palette
Wood, stone, metal, concrete, and glass commonly appear together. Contemporary design tends to use these materials in broad, orderly planes rather than many small decorative applications. Repeating a limited group of materials inside and outside can give the home a more coherent identity.
Indoor-outdoor continuity
Covered decks, terraces, screened rooms, large doors, and sheltered entries can extend living space toward the landscape. Good transitions account for drainage, insects, temperature swings, snow storage, wind exposure, and safe movement between different floor levels.
Open but organized interiors
Living, dining, and kitchen areas are frequently connected, especially where several rooms share a primary view. Openness works best when furniture placement, circulation, acoustics, storage, and lighting have been considered together. A large undivided room is not automatically a functional open plan.
Site-responsive construction
On a sloped lot, the lower level may step into the hillside while upper floors open toward the view. Other homes use terraces, retaining systems, bridges, or carefully placed foundations to meet the land. These decisions depend on soil, water movement, access, structural requirements, and local building rules.
Mountain contemporary compared with related home styles
Architectural terms overlap, and builders, designers, homeowners, and real estate listings do not always use them in the same way. The following distinctions are useful as general orientation rather than rigid classification.
General differences among several mountain home styles
| Home style | Typical visual character | Common emphasis |
|---|---|---|
| Mountain contemporary | Clean forms with natural and manufactured materials | Views, simplicity, site response, and modern living |
| Mountain modern | Often very similar to mountain contemporary | Modern geometry, glazing, and connection to the landscape |
| Rustic mountain | Heavier timber, textured stone, and traditional detailing | Warmth, craft, shelter, and regional character |
| Chalet | Prominent roof, broad eaves, balconies, and alpine influence | Snow-shedding forms and a recognizable European lineage |
| Cabin | Usually compact and materially direct | Retreat, practicality, and close contact with nature |
“Mountain modern” and “mountain contemporary” are often used interchangeably. When a distinction is made, modern may refer more specifically to twentieth-century modern design principles, while contemporary describes design being developed in the present. In ordinary home planning, the intended spaces and building performance are usually more important than choosing between the labels.
What do mountain contemporary interiors look like?
Mountain contemporary interiors are usually quiet enough to let the landscape remain visually important. That does not require an all-white room or a cold, minimal atmosphere. Warm wood, textured stone, woven fabrics, leather, plaster, and muted colors can soften modern geometry without obscuring it.
Common interior elements include:
- Open living areas oriented toward windows or a fireplace
- Visible wood ceilings or structural members used selectively
- Simple cabinetry with integrated storage
- Stone, concrete, or tile surfaces in durable work areas
- Layered lighting for ambient, task, and accent needs
- Low-profile furnishings that preserve sightlines
- Entry areas designed for coats, boots, equipment, and wet clothing
Comfort depends on more than appearance. Large glass walls may make furniture placement difficult, tall rooms can amplify sound, and extensive hard surfaces may create glare or echo. Rugs, curtains, acoustic materials, shaded lighting, and well-placed interior partitions can make a visually open home feel calmer and more usable.
Remodeling an existing home in a mountain contemporary direction
A full architectural transformation is not always necessary. Many homes can move toward a mountain contemporary character through a coordinated series of improvements. The existing structure, roof, foundation, drainage, and building envelope should be understood before major visual changes are planned.
Clarify the exterior composition
Siding replacement, simplified trim, a more restrained color palette, and carefully placed material transitions can make an exterior feel more coherent. Stone or wood accents are usually more convincing when they correspond to actual building volumes rather than appearing as thin decorative patches.
Improve the relationship to the view
Window enlargement can change how a home feels, but it may also affect structural framing, energy performance, exterior water management, and interior layout. Sometimes a better-positioned window, a lower sill, or a less divided window pattern provides more benefit than the largest possible opening.
Reconsider the main living spaces
Removing a wall may improve sightlines and circulation, but it can also eliminate storage, acoustic separation, or structural support. A partial opening, wider doorway, interior window, or aligned sequence of rooms may preserve useful boundaries while making the home feel more connected.
Use natural materials with restraint
A limited material palette generally ages better than many competing finishes. Existing stone, timber, masonry, or flooring may be worth preserving when it remains sound. Refinishing and integrating original materials can give a remodeled home more depth than replacing every visible surface.
Address performance before finishes
Air leakage, insulation gaps, roof drainage, aging windows, moisture entry, and inefficient mechanical systems can affect comfort more than cosmetic work. Coordinating home energy improvements with remodeling may also prevent new finishes from having to be disturbed later.
Site and climate considerations
Mountain settings create design opportunities, but they can also introduce demanding conditions. The relevant risks differ by region and elevation, so decisions should be based on local information rather than a generalized idea of mountain living.
Water and drainage
Sloped land can direct runoff toward foundations, retaining walls, drives, and lower-level rooms. Roof drainage, grading, subsurface water, snowmelt, and erosion should be evaluated as connected parts of the site. A visually clean exterior still needs durable flashing, drainage paths, and accessible maintenance points.
Snow, wind, and roof performance
Roof shape and structure should reflect local snow loads, drifting patterns, wind exposure, and freeze-thaw conditions. Snow sliding from metal roofs may also affect entries, walkways, decks, vehicles, and mechanical equipment. Local design professionals can determine which requirements apply to a particular property.
Wildfire exposure
In wildfire-prone regions, material selection and landscape planning require particular care. Roof coverings, vents, siding assemblies, decks, gutters, nearby vegetation, and access routes may all affect vulnerability. Current local codes and guidance should inform the project because risk conditions and requirements vary considerably.
Solar orientation and glazing
A view-facing wall may also receive intense afternoon sun. Exterior shading, roof overhangs, glass specifications, window placement, and nearby vegetation can help manage heat and glare. The right approach depends on orientation, altitude, seasonal sun angles, and local climate.
Access and constructability
Steep drives, narrow roads, remote sites, and limited staging areas can affect material delivery, equipment use, scheduling, and construction methods. These practical conditions should be considered early because they may shape what can be built or remodeled responsibly.
Planning priorities for a durable mountain contemporary home
Clear priorities help keep architectural character from becoming disconnected from performance. Before selecting finishes, it is useful to consider the project in the following order:
- Understand the site. Review slope, drainage, sun, wind, vegetation, access, views, and applicable hazards.
- Assess the existing building. For a remodel, examine the structure, foundation, roof, moisture conditions, utilities, and building envelope.
- Define daily needs. Consider household size, accessibility, storage, privacy, work areas, pets, equipment, and seasonal routines.
- Establish the main spatial idea. Decide which views, rooms, and outdoor areas should guide the plan.
- Coordinate performance systems. Align insulation, windows, ventilation, heating, cooling, electrical work, and water management.
- Choose a durable material palette. Account for weathering, maintenance, repairability, and how materials will look together over time.
- Develop the details. Refine lighting, storage, hardware, trim, fixtures, and transitions after the larger relationships are stable.
This sequence is not universal, but it helps distinguish foundational decisions from replaceable finishes. It also supports a more integrated conversation among the homeowner, architect or designer, engineer, builder, and specialized trades.
Common planning mistakes
- Prioritizing large windows without considering comfort, structure, shading, or privacy
- Using too many exterior materials in an effort to create visual interest
- Opening every room without planning acoustics, storage, and furniture placement
- Applying rustic materials decoratively rather than integrating them with the architecture
- Choosing flat or low-slope roof forms without appropriate local detailing
- Delaying drainage, insulation, or moisture repairs until after finish work
- Designing outdoor spaces that are exposed to prevailing wind, falling snow, or intense sun
Can the style support accessibility and long-term living?
Yes, but accessibility should be planned rather than assumed. Mountain lots and multilevel floor plans can create barriers even when the interior appears spacious. A thoughtful design may include a step-free entrance, an accessible route from parking, a main-floor bedroom and bathroom, wider circulation paths, lever hardware, safer exterior surfaces, and space for a future lift or elevator.
These features can benefit residents and visitors across many stages of life. Early attention to aging-in-place remodeling is generally easier than trying to retrofit access after structural and site decisions have been finalized.
A style shaped by relationship
Mountain contemporary design is most durable when it grows from the actual place rather than a collection of visual trends. The strongest homes balance openness with shelter, natural materials with careful detailing, and broad views with everyday comfort.
Whether the project is a new residence or a remodel, the central questions remain practical: How does water move across the property? Where does sunlight enter? Which views matter? How will people arrive, gather, rest, store equipment, and move through the home? When those relationships are resolved clearly, contemporary character can emerge without being forced.


