
Modern homes are known for clear forms, practical floor plans, restrained decoration, and a strong relationship between indoor and outdoor space. Although the word modern is often used casually to describe anything current, modern architecture also refers to a design movement with roots in the early and mid-20th century.
Understanding that distinction can help homeowners preserve the character of an existing modern house, plan a thoughtful renovation, or introduce modern design principles into a home built in another style.
What is a modern home?
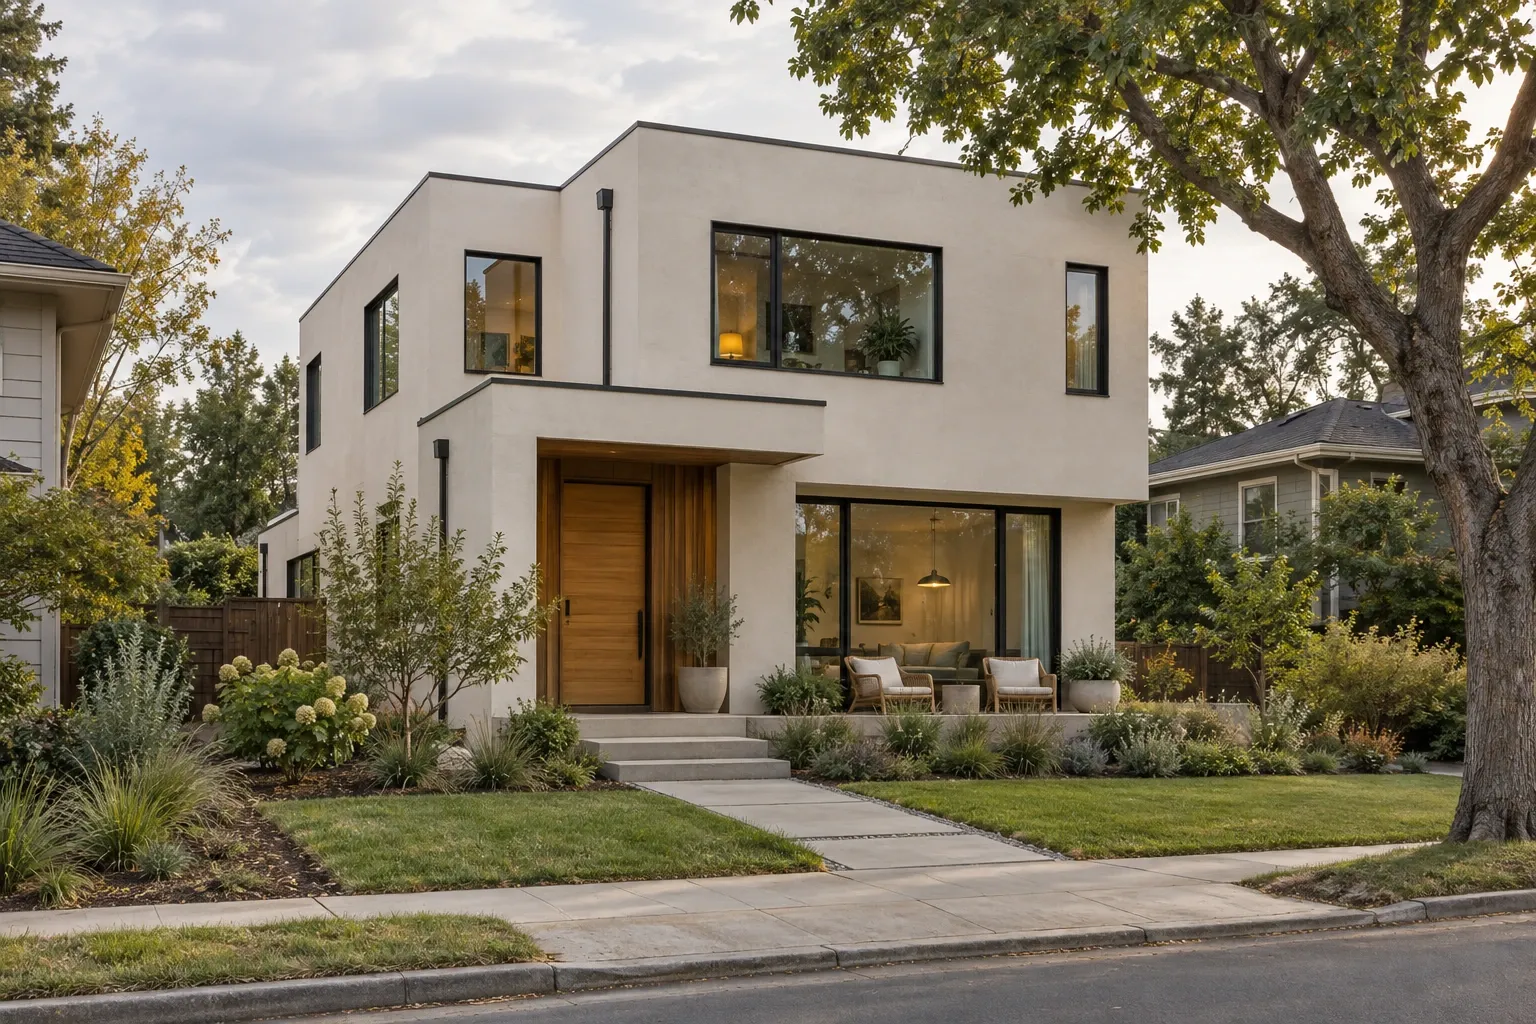
A modern home is generally shaped by the architectural ideas of the modernist movement, which favored function, structural clarity, efficient construction, and limited ornament. Instead of covering a building with historical decoration, modern architecture tends to let proportion, materials, light, and structure define its appearance.
Modern residential design developed through several related movements rather than one universal style. Bauhaus design, International Style architecture, regional modernism, and midcentury modern homes all contributed to what people now recognize as modern architecture.
Because these traditions developed across different climates and communities, modern homes do not all look alike. A glass-walled house in California, a low brick residence in the Midwest, and a compact post-and-beam home in the Pacific Northwest may all express modern principles in different ways.
Modern and contemporary design are related but not identical
In architectural language, modern usually refers to a historical design tradition that became especially influential during the first half of the 20th century. Contemporary generally refers to architecture and design being created in the present period.
The two can overlap. Contemporary homes often use modern ideas such as open rooms, broad windows, simple surfaces, and flat or low-pitched roofs. However, contemporary design may also incorporate newer materials, changing environmental standards, digital home systems, and forms that do not belong to historical modernism.
This distinction is useful during remodeling. A project intended to preserve a midcentury modern house may require different choices than a project intended to give a conventional home a cleaner, more current interior.
Common features of modern homes
No single feature defines every modern house. The style is better understood as a group of related design decisions that place function, proportion, and material honesty ahead of applied ornament.
Simple geometric forms
Modern homes often use rectangles, horizontal rooflines, cantilevered sections, and clearly defined volumes. Their appearance may be visually quiet, but successful examples still rely on careful scale and proportion. Simplicity does not mean that design decisions are absent; it often makes those decisions more visible.
Open or visually connected rooms
Living, dining, and kitchen areas may share one larger space or remain connected through wide openings and consistent flooring. Earlier modern homes were not always completely open, but they often reduced the number of formal divisions found in traditional floor plans.
An open layout can improve daylight and circulation, although it also requires attention to sound, storage, furniture placement, and visual order.
Large windows and natural light
Broad panes of glass, clerestory windows, corner windows, and sliding doors are common in modern residential architecture. These elements can make exterior views part of the interior composition and create a closer relationship with patios, gardens, and surrounding landscapes.
Window size alone does not determine comfort. Orientation, shading, glazing performance, privacy, and seasonal heat gain all affect whether a large window works well in its setting.
Indoor-outdoor continuity
Modern homes frequently use terraces, courtyards, patios, and walls of glass to extend living space toward the outdoors. Continuous flooring lines, deep roof overhangs, and aligned interior and exterior materials can strengthen that relationship.
Limited applied ornament
Decoration is usually integrated into the construction rather than added afterward. Wood grain, masonry patterns, exposed beams, built-in cabinetry, and changes in texture may provide visual interest without elaborate trim or surface ornament.
Visible or honestly expressed materials
Wood, brick, stone, concrete, steel, and glass may be used in ways that allow their natural qualities to remain apparent. In a thoughtful modern interior, a material is often selected for both performance and visual character.
Low-pitched or flat rooflines
Many modern homes have flat roofs, shed roofs, or low-pitched gable roofs with broad overhangs. Roof design varies by region, and a roof that works well in one climate may require substantial adaptation in another. Drainage, snow loads, wind exposure, insulation, and waterproofing remain practical concerns regardless of appearance.
Integrated storage and furnishings
Built-in shelves, benches, room dividers, desks, and cabinetry are common in many historic modern homes. These elements help organize open rooms and may be important parts of the original architecture rather than ordinary furniture that can be removed without consequence.
How modern interior design works
A modern interior usually depends more on spatial clarity than on a specific collection of decorative objects. Rooms tend to feel coherent when materials, colors, lighting, and furniture support the architecture instead of competing with it.
Color and material palettes
Neutral wall colors are common, but modern design is not limited to white, gray, and black. Warm woods, muted earth tones, saturated accent colors, brick, stone, and patterned surfaces all appear in modern interiors, particularly in homes influenced by midcentury design.
A restrained palette works best when it still contains variation. Changes in grain, texture, sheen, and natural light can keep simple rooms from feeling flat.
Furniture and circulation
Furniture with clear silhouettes and an appropriate scale usually supports a modern room. Placement matters as much as style. Walking paths should remain understandable, seating should relate to how the room is used, and furniture should not block important windows or architectural features.
Lighting
Modern lighting plans often combine daylight, general illumination, task lighting, and a smaller amount of accent lighting. Recessed fixtures can be useful, but they are not the only answer. Pendants, wall lights, floor lamps, under-cabinet lighting, and indirect light can create a more comfortable and adaptable interior.
Storage and visual calm
Simple rooms still need places for ordinary belongings. Concealed cabinets, well-positioned closets, open shelving, and furniture with integrated storage can reduce clutter without making a home feel impersonal. Good modern design supports daily life rather than asking occupants to hide evidence that they live there.
Modern home remodeling considerations
Remodeling a modern home involves more than selecting minimalist finishes. The most durable projects begin by identifying the house's original design logic, its present condition, and the needs of the people who use it.
Identify character-defining features
Before removing walls or replacing finishes, look for elements that establish the home's architectural identity. These may include:
- Original window proportions and opening patterns
- Post-and-beam construction
- Exposed masonry or wood ceilings
- Built-in cabinetry and room dividers
- Low rooflines and deep overhangs
- Terrazzo, cork, tile, or narrow-strip wood flooring
- Connections between interior rooms and exterior living areas
Not every original component must remain unchanged. However, recognizing these features makes it easier to distinguish meaningful architecture from materials that are simply old or no longer functional.
Evaluate walls before opening the floor plan
Removing walls can improve circulation, but it can also eliminate storage, acoustic separation, privacy, and structural support. Some modern houses already have open living areas and benefit more from selective improvements than from complete removal of interior divisions.
A qualified professional should evaluate load-bearing walls, beams, roof systems, utilities, and local permit requirements before structural work begins.
Plan kitchens as part of the larger room
In an open modern home, the kitchen is visible from several directions. Cabinet proportions, appliance placement, work lighting, ventilation, and storage therefore affect both function and the appearance of adjacent spaces.
Flat-panel cabinets often fit modern interiors, but they are not mandatory. The more important goal is a coherent composition with durable surfaces, comfortable work zones, and enough storage for actual household routines.
Update bathrooms without losing proportion
Modern bathrooms often use simple fixtures, clear circulation, and a limited material palette. During renovation, waterproofing, ventilation, slip resistance, lighting, and accessibility should guide the underlying work. Visual simplicity cannot compensate for weak moisture management or inconvenient placement.
Choose replacement windows carefully
Windows are especially important to the appearance of many modern houses. Thick frames, altered divisions, reflective glass, or smaller openings can change the building's proportions even when the replacements improve energy performance.
Useful questions include whether existing frames can be repaired, whether insulated glazing can be added appropriately, and whether replacement units preserve the original sightlines and opening patterns.
Respect original materials while addressing deterioration
Wood siding, masonry, concrete, and steel may require specialized repair methods. Covering an original surface can conceal moisture problems or alter how an exterior manages water. Repairs should account for flashing, drainage, ventilation, and compatibility between old and new materials.
Investigate hazards in older homes
Depending on the building's age and prior renovations, materials may contain lead, asbestos, or other hazards. Testing and proper handling may be appropriate before sanding, demolition, or removal begins. Electrical systems, plumbing, guardrails, and older glazing should also be evaluated as part of the broader renovation plan.
Energy efficiency and comfort in modern homes
Historic modern houses can present a particular energy challenge. Large glass areas, thin wall assemblies, minimal roof insulation, and early metal window frames may contribute to heat loss, heat gain, condensation, or uneven indoor temperatures.
Energy improvements should be considered as a coordinated system rather than a series of isolated product replacements. Priorities may include:
- Air sealing around penetrations and building joints
- Roof and attic insulation suited to the existing assembly
- Window repair, storm panels, shading, or careful replacement
- Efficient heating and cooling equipment sized for the home
- Balanced ventilation and indoor humidity control
- Exterior shading for windows exposed to strong summer sun
- Improvements to water heating, lighting, and major appliances
Moisture behavior should be evaluated before insulation is added to an older wall or roof. An assembly that was designed to dry in a particular direction can develop concealed damage if new materials trap water vapor.
Passive design principles
Many modern homes already use passive strategies such as roof overhangs, cross-ventilation, thermal mass, and carefully oriented windows. These features may be worth preserving or restoring. Their effectiveness depends on climate, orientation, landscaping, and the condition of the building envelope.
Can another home style be remodeled with modern features?
A traditional ranch, split-level, cottage, or other home can incorporate modern design principles without being made to imitate a historically modern house. Cleaner circulation, improved daylight, simpler cabinetry, integrated storage, and a more consistent material palette can all create a modern sensibility.
The strongest renovations usually respect the existing structure. For example, enlarging a carefully chosen opening may be more coherent than removing every wall. Simplifying later decorative additions may be more effective than erasing original craftsmanship. The goal is not to make every house look the same, but to create a clear relationship between old fabric and new work.
Blending architectural styles during a remodel deserves careful consideration because contrast can be either deliberate or accidental. New work does not have to reproduce the past, but its scale, proportions, materials, and transitions should make sense beside what remains.
Planning a modern home renovation
A measured planning process can reduce unnecessary removal and make the finished home more useful. Before settling on finishes, consider the following sequence:
- Document existing conditions. Record room dimensions, window locations, built-ins, materials, roof conditions, and known problems.
- Identify the home's important features. Decide which elements carry architectural, functional, or personal significance.
- Describe practical needs. Consider storage, accessibility, privacy, daylight, noise, maintenance, and changing household routines.
- Review structural and mechanical systems. Coordinate the floor plan with electrical, plumbing, ventilation, heating, cooling, and drainage needs.
- Establish a realistic scope. Separate necessary repairs from optional design changes and identify work that should occur in a particular order.
- Compare materials by performance as well as appearance. Durability, repairability, moisture behavior, maintenance, and local availability all matter.
- Preserve flexibility where possible. Rooms and built-ins that can support more than one use may help the home remain useful over time.
Drawings, material samples, mockups, and a written scope can reveal conflicts before construction begins. They also make it easier for homeowners, designers, contractors, and tradespeople to work from the same understanding.
A clear home shaped around daily life
Modern homes are not defined by white walls, expensive furniture, or one recognizable roofline. Their deeper qualities are clarity, proportion, functional planning, honest use of materials, and a considered relationship with light and landscape.
Whether a project involves preserving an original modern house or bringing modern principles into another home, the most useful decisions arise from the building itself and the lives unfolding within it. A successful renovation can respect architectural character while improving safety, comfort, efficiency, and everyday use.


