
Modern farmhouse homes combine the familiar proportions and practical character of traditional farmhouses with cleaner lines, more open interiors, and a restrained material palette. The style is less about reproducing a historic farmhouse exactly and more about adapting its useful qualities for contemporary life.
Although certain features appear often, there is no single formula. A thoughtful modern farmhouse may include a simple gabled roof, a covered porch, natural materials, generous daylight, and rooms designed around everyday routines. The strongest examples use these elements with restraint rather than treating the style as a collection of decorations.
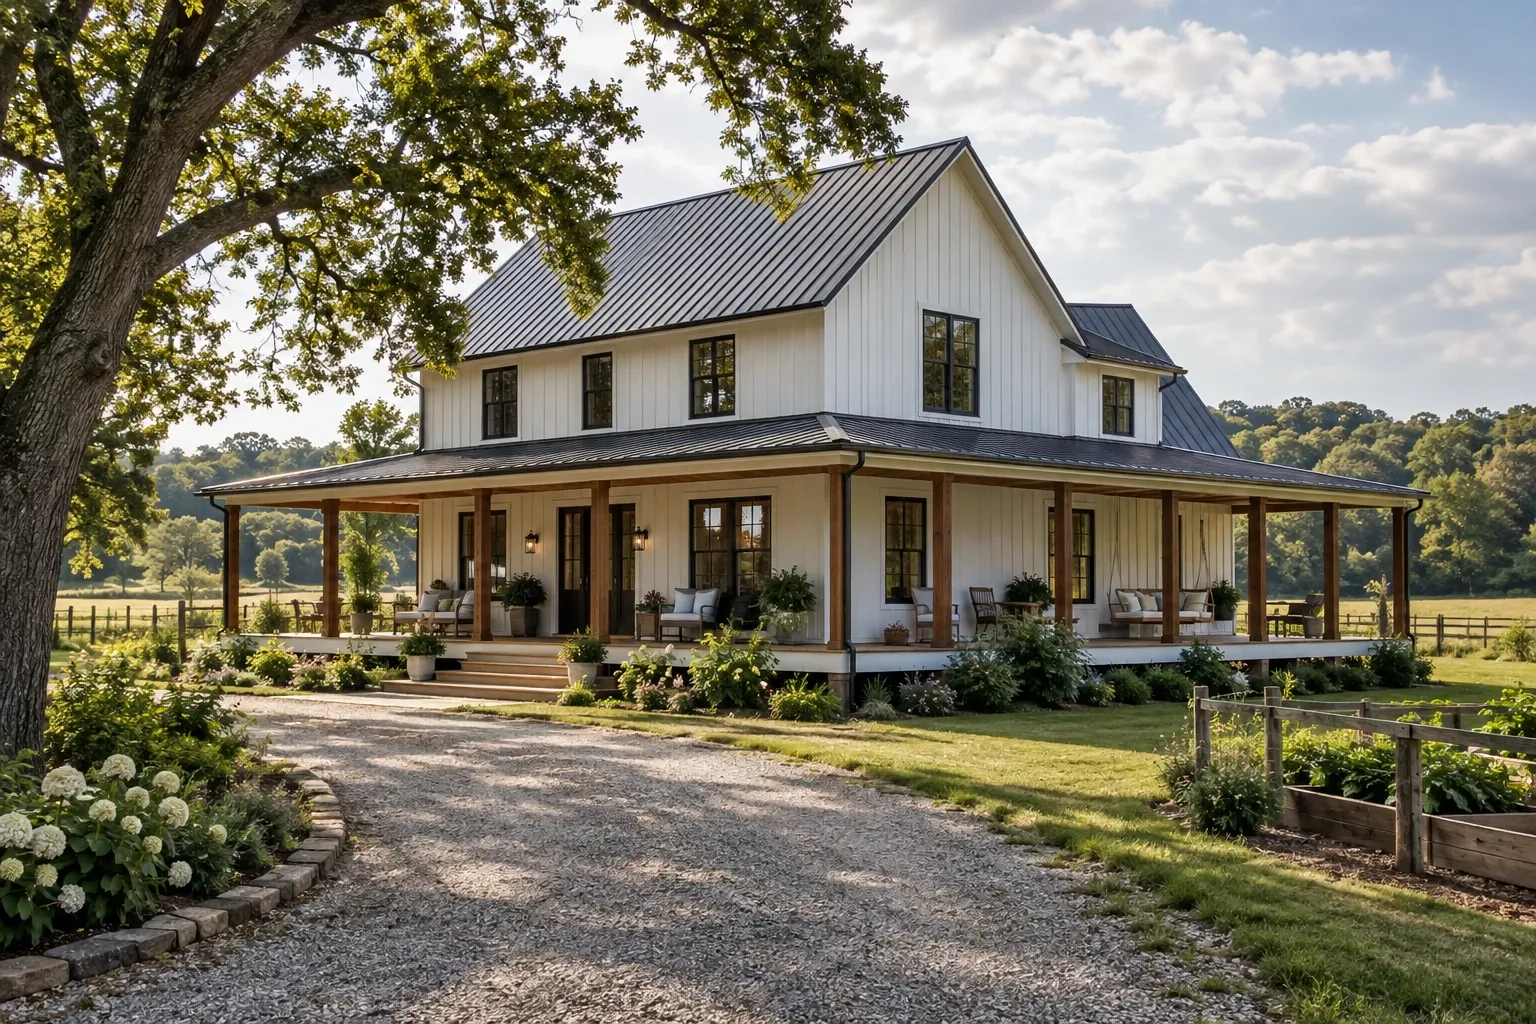
What is a modern farmhouse home?
A modern farmhouse is a house that draws from traditional rural architecture while incorporating contemporary planning, construction, and interior design. Its farmhouse influence may appear in the roof form, porch, siding, windows, materials, or emphasis on durable working spaces. Its modern side is usually expressed through simplified details, open sightlines, updated building systems, and fewer ornamental elements.
The style should not be confused with every white house that has black windows. Color contrast is only one possible expression. Form, proportion, material durability, and the relationship between rooms are more fundamental than a particular paint scheme.
Modern farmhouse design also varies by region. A home in Missouri may need to respond to humidity, storms, seasonal temperature changes, and local building traditions differently than one in coastal New England or the dry Southwest. Regional adaptation often produces a more durable and convincing home than strict adherence to a national style template.
Common modern farmhouse exterior features
Modern farmhouse exteriors are usually composed from simple, recognizable building forms. Individual houses vary, but several features commonly shape the style.
- Gabled roofs: Straightforward front-facing or cross-gabled roofs recall barns, rural houses, and agricultural outbuildings.
- Covered porches: A front or wraparound porch provides shelter, creates a transition between indoors and outdoors, and gives the facade useful depth.
- Vertical siding: Board-and-batten siding is common, although lap siding, brick, stone, and mixed cladding can also work well.
- Clear window patterns: Windows are often arranged in balanced groups that support daylight and the proportions of the elevation.
- Simple trim: Window surrounds, fascia, columns, and railings tend to be substantial but not highly ornate.
- Functional outdoor elements: Mudroom entrances, covered patios, detached garages, breezeways, and sheltered service areas may reflect the practical roots of farmhouse architecture.
Metal roofing is frequently associated with the style, but it is not required. Asphalt shingles, standing-seam metal, or a carefully coordinated combination may all be appropriate. Roof selection should account for budget, local weather, maintenance, structural requirements, and the proportions of the house.
Common modern farmhouse interior features
Inside, the style usually balances warmth with visual simplicity. Rooms may feel open and informal, but they still need clear functions and comfortable proportions.
Natural and tactile surfaces
Wood floors, painted millwork, stone, brick, metal, linen, and other textured materials can keep a neutral interior from feeling flat. Reclaimed materials may add character when their condition and history are understood, but newly produced materials can be equally suitable when chosen for durability and honest appearance.
Practical kitchens
Modern farmhouse kitchens often serve as central working and gathering spaces. Common elements include islands, deep sinks, durable counters, pantry storage, simple cabinet profiles, and layered task lighting. Open shelving may be useful in limited areas, but enclosed cabinets generally provide calmer storage for everyday households.
Defined gathering spaces
Open layouts are common, yet fully undivided interiors are not always the most functional. Ceiling changes, furniture groupings, cased openings, partial walls, lighting zones, and shifts in material can distinguish kitchens, dining areas, and living rooms without closing them off completely.
Useful transition areas
Mudrooms, laundry rooms, entry benches, coat storage, and drop zones support the practical character associated with farmhouse living. These modest spaces often affect daily comfort more than highly visible decorative features.
Materials and color palettes
White, cream, warm gray, charcoal, muted green, natural wood, and black are familiar modern farmhouse colors. A palette does not need to include all of them. Two or three well-related colors are often enough to establish continuity.
Materials should be evaluated by where and how they will be used. Exterior wood requires appropriate detailing and maintenance. Masonry needs compatible flashing and drainage. Interior flooring should suit household traffic, moisture exposure, pets, and cleaning routines. Countertops should be selected according to actual cooking habits rather than appearance alone.
When several materials meet on one facade or within one room, transitions deserve careful attention. Limiting abrupt changes can make the architecture feel intentional. This is especially important with mixed siding, accent masonry, ceiling beams, flooring transitions, and contrasting cabinet finishes.
Choosing durable remodeling materials is a useful subject to consider separately because visual similarity does not guarantee similar performance, maintenance needs, or service life.
Floor plans and daily function
A modern farmhouse floor plan often emphasizes shared spaces, convenient storage, and a strong connection to porches or yards. However, the best layout depends on the household rather than the style label.
Useful planning questions include:
- Where do groceries, coats, shoes, bags, and outdoor equipment enter the home?
- Does the kitchen have clear paths between storage, preparation, cooking, and cleanup areas?
- Can people gather without blocking primary circulation routes?
- Are bedrooms protected from noise generated in shared spaces?
- Is there enough enclosed storage to support a visually calm interior?
- Can important rooms adapt as household needs change?
- Do doors, halls, bathrooms, and transitions support comfortable movement?
Open-concept planning can improve daylight and social connection, but removing walls is not automatically an improvement. Walls may carry structural loads, contain plumbing or electrical systems, provide fire separation, reduce noise, and create places for cabinets or furniture. Any proposed removal should be evaluated in the context of the entire house.
Remodeling a home toward a modern farmhouse style
A house does not need to begin as a farmhouse to incorporate parts of the style. The most coherent remodels usually work with the existing structure rather than forcing an unrelated exterior or floor plan onto it.
Begin with the house that already exists
Identify the home's roof form, window rhythm, ceiling heights, structural system, original materials, and strongest existing qualities. A ranch, Cape Cod, bungalow, or conventional two-story home may each support a different interpretation of modern farmhouse design.
Prioritize function before finishes
Before selecting paint colors, cabinet hardware, or decorative beams, consider circulation, storage, moisture control, electrical capacity, insulation, ventilation, and natural light. Improvements to these systems may be less visible, but they establish whether the remodeled space works well over time.
Choose a limited architectural vocabulary
Repeating a few compatible details generally creates more coherence than using every familiar farmhouse feature. For example, simple cabinet doors, warm wood, restrained trim, and one consistent metal finish may be sufficient. Barn doors, shiplap, apron-front sinks, rustic signs, and exposed beams are optional rather than defining requirements.
Keep permanent and replaceable decisions distinct
Structural openings, window sizes, plumbing locations, flooring, and built-in cabinetry are comparatively difficult to change. Lighting, paint, hardware, textiles, and furniture are easier to revise. A durable remodel gives greater consideration to the decisions that will remain after decorative preferences evolve.
Common modern farmhouse design mistakes
- Relying on contrast alone: White siding and black trim can be effective, but overly sharp contrast may dominate the architecture or make windows appear disconnected from the facade.
- Adding details without structural logic: Decorative beams, shutters, brackets, and false gables are more convincing when their placement relates to how the building appears to stand and function.
- Using too many materials: Numerous siding profiles, wood tones, metals, and accent surfaces can fragment a home that is intended to feel simple.
- Removing too many walls: An open plan without acoustic control, storage, or visual boundaries can make daily activity harder rather than easier.
- Overlooking maintenance: Natural wood, light exterior finishes, open shelves, grout, and textured surfaces each carry practical cleaning or upkeep considerations.
- Treating farmhouse features as a checklist: A home can express the style without including shiplap, barn doors, black fixtures, or reclaimed wood.
- Ignoring regional conditions: Roof overhangs, drainage, siding assemblies, porch depth, glazing, and landscaping should respond to the local climate and site.
Designing for long-term usefulness
Styles change, but well-proportioned rooms, dependable materials, good daylight, useful storage, and sound building systems tend to remain valuable. A modern farmhouse home is more likely to age gracefully when its farmhouse character comes from the architecture and function rather than a dense layer of themed decoration.
Long-term planning may also include step-free entries, wider passages, lever handles, accessible storage, comfortable lighting, and a bathroom that can support changing mobility needs. These choices do not determine the visual style, but they can make the home more usable across different stages of life.
Energy performance deserves similar consideration. Air sealing, insulation, efficient equipment, controlled ventilation, window placement, exterior shading, and moisture management can improve comfort while reducing strain on the house. Their value extends beyond any particular design trend.
A balanced approach to modern farmhouse design
Modern farmhouse homes are most durable when they combine simple forms, practical rooms, restrained materials, and details that belong to the building. The style can provide warmth without clutter and contemporary comfort without erasing the useful lessons of traditional homes.
Rather than beginning with a checklist of recognizable features, begin with the site, the existing architecture, and the way the household lives. Those conditions provide a steadier foundation for decisions about layout, materials, color, and character.


